Leave a Message

Thank you for your message. We will be in touch with you shortly.

4211 Marlborough Drive
VIEW PHOTOS
$779,000

4211 Marlborough Drive

4 Beds 3 Baths 2,540 Sq.Ft. 7,930 Sq.Ft.

Description

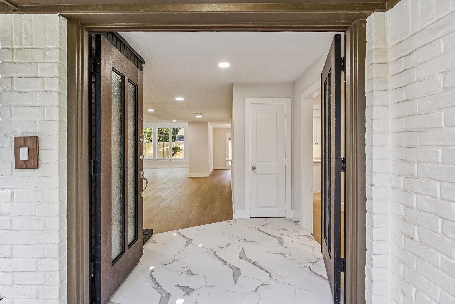
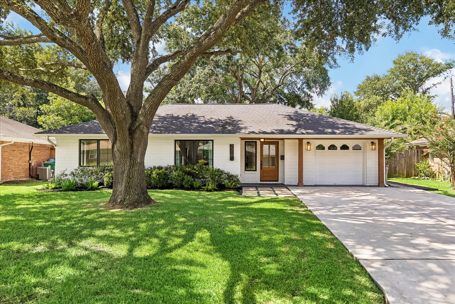
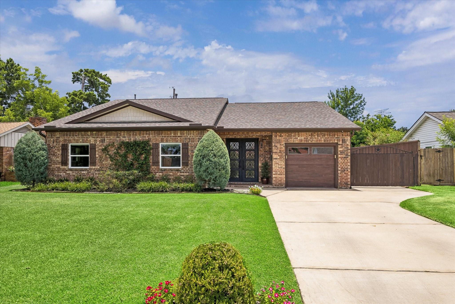
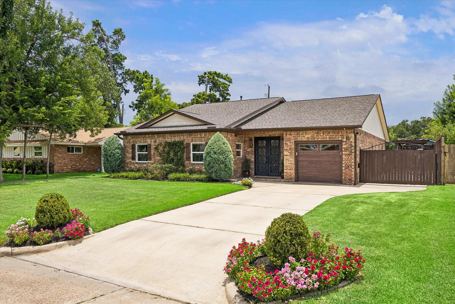
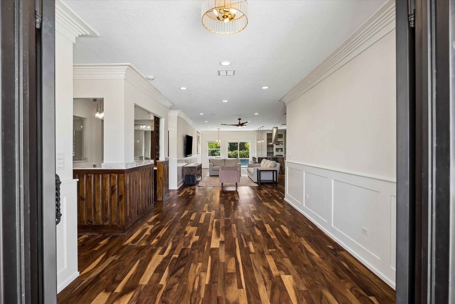
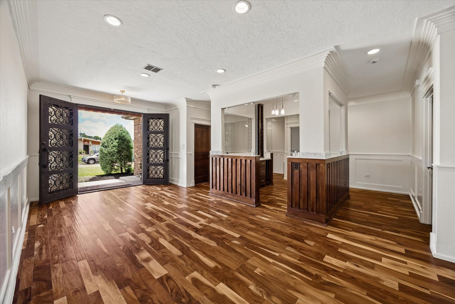
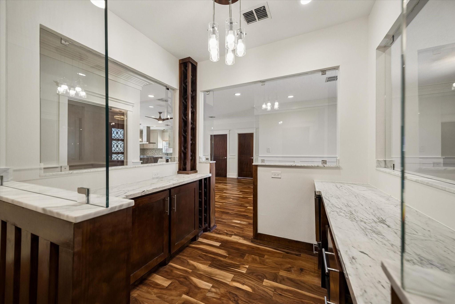
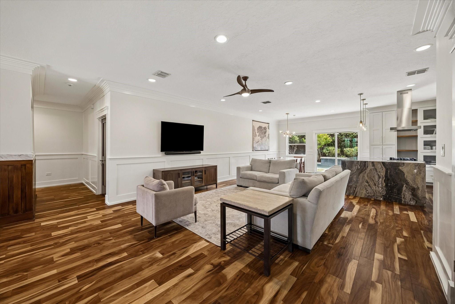
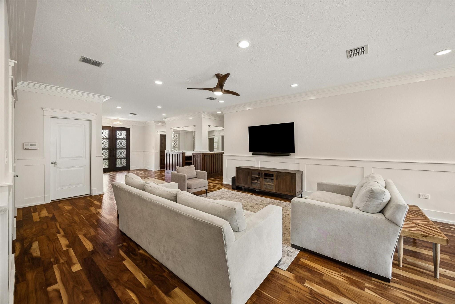
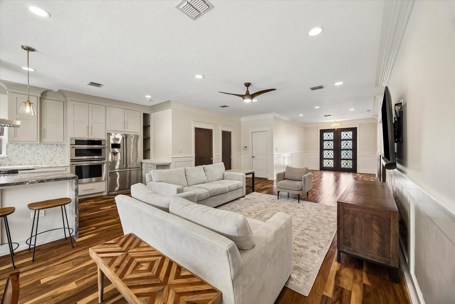
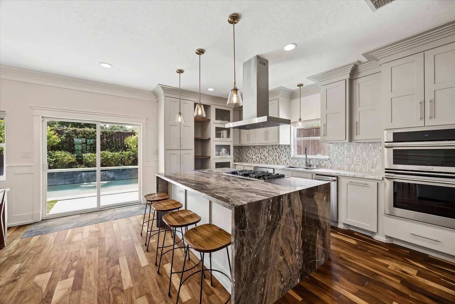
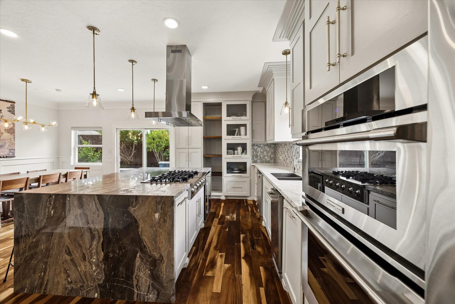
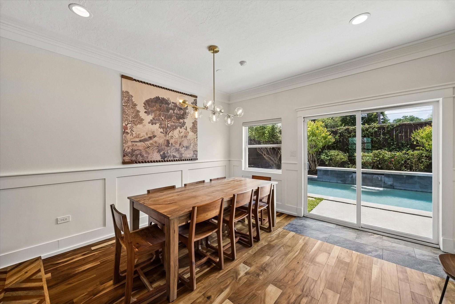
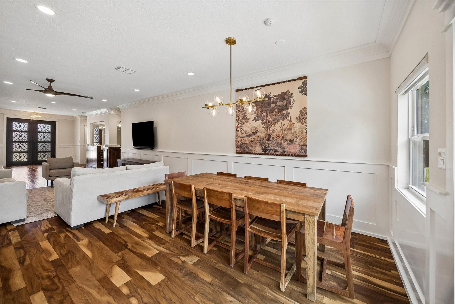
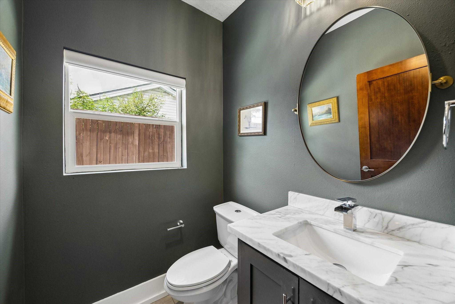
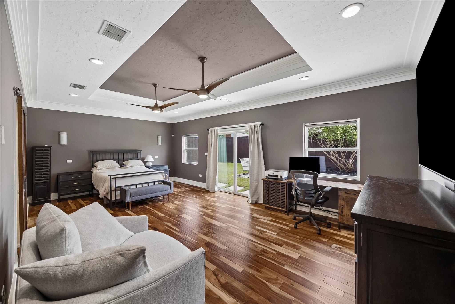
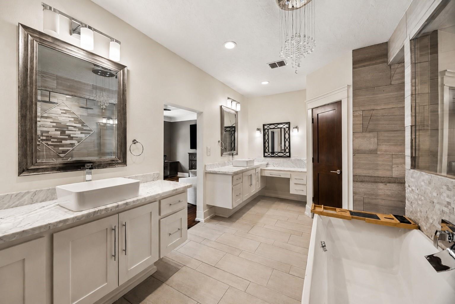
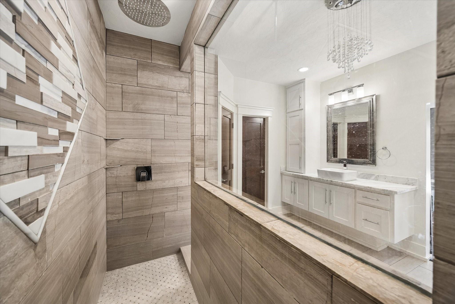
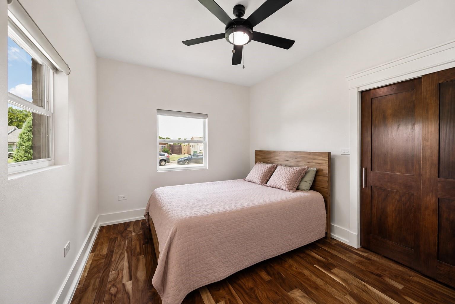
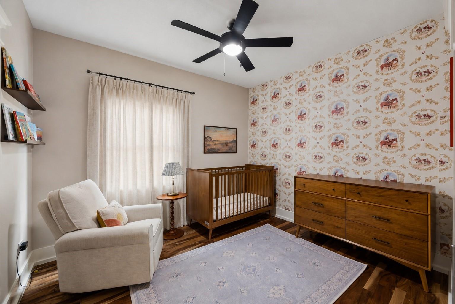
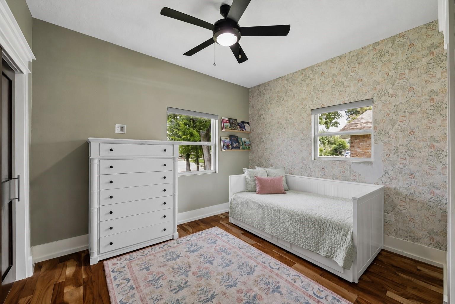
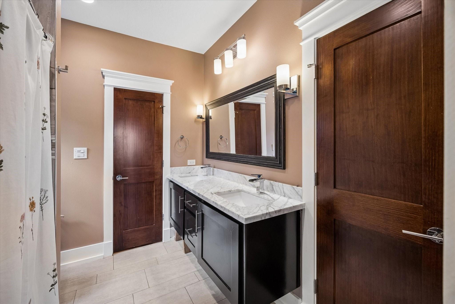
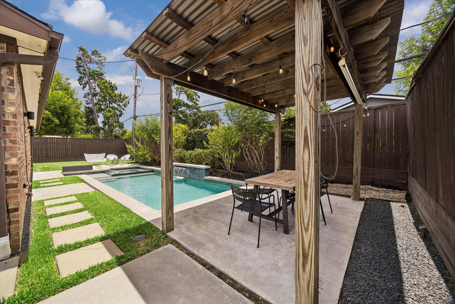
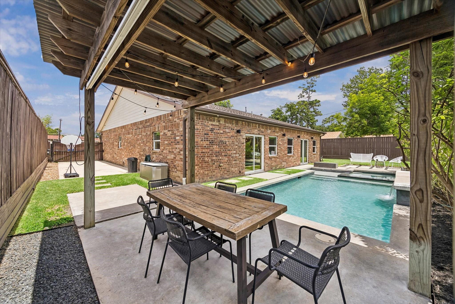
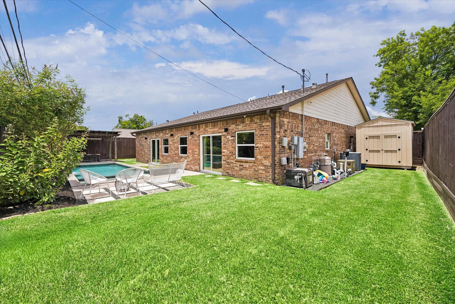
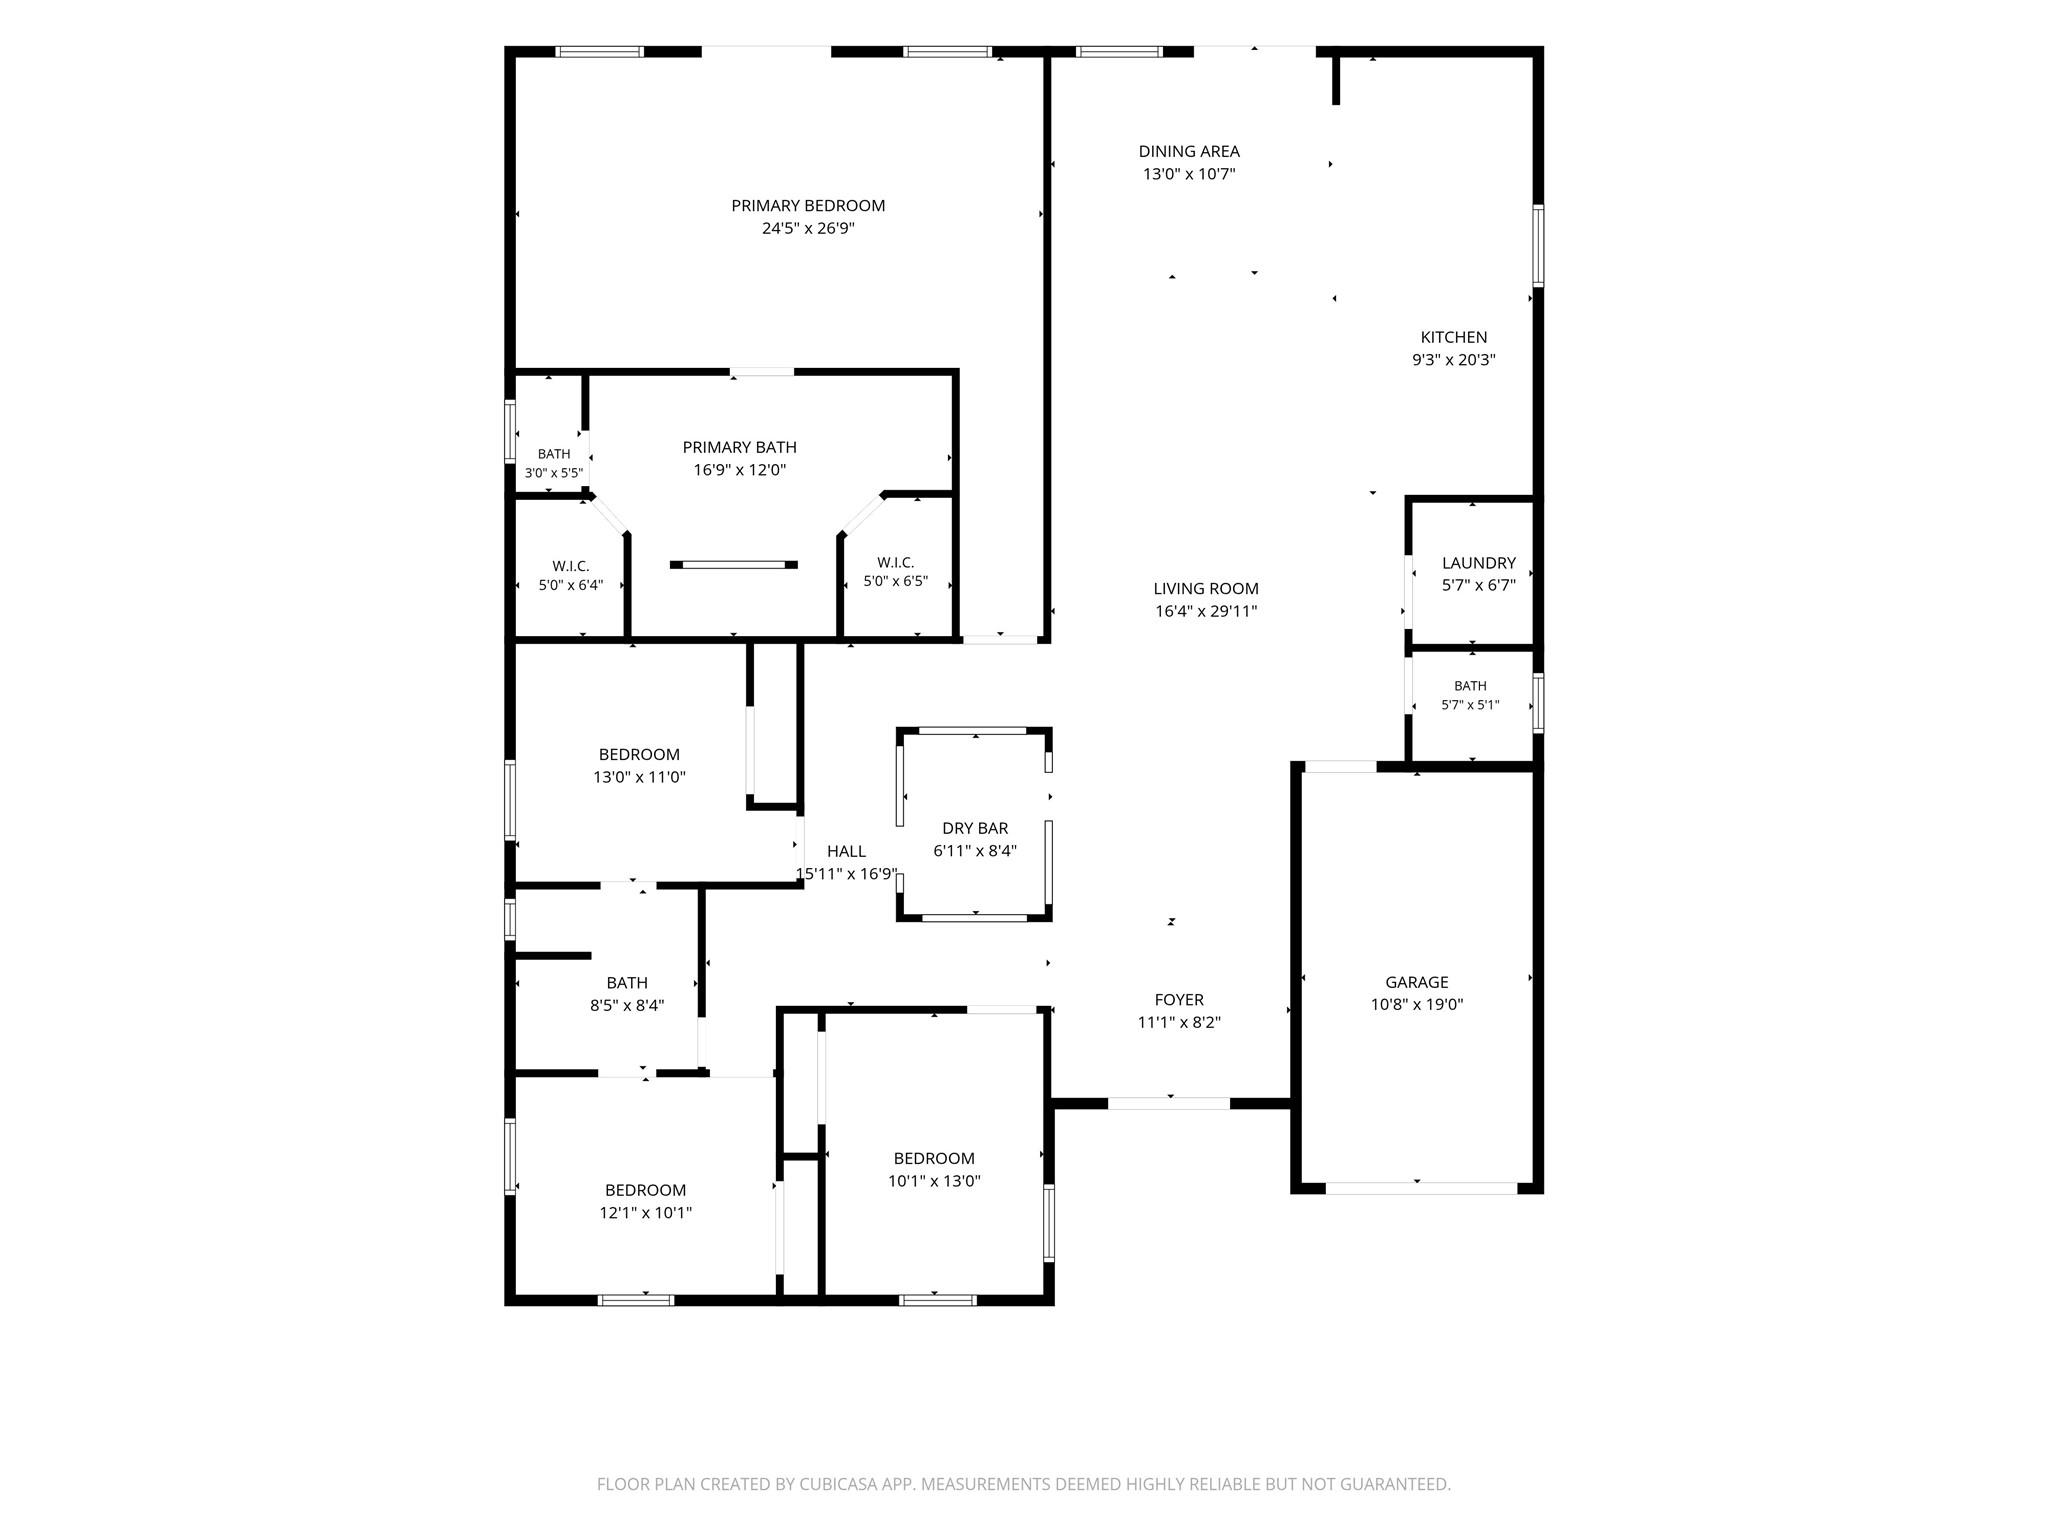
Designed for both everyday living and entertaining, this 4 bedroom home pairs quality craftsmanship with thoughtful upgrades inside and out. Rich wood floors, crown molding, custom built-ins, designer wallpaper accents, marble finishes, and a centrally located dry bar create a warm, elevated feel throughout the home. The oversized primary suite offers a dramatic, moody design, two separate closets, and a spacious ensuite bath. Two secondary bedrooms are connected by a convenient Jack and Jill bathroom, creating an ideal layout for family or guests. Step outside to a backyard built for entertaining with a pool installed in 2016, a fountain, 6 outdoor speakers, projector setup for movie nights, and a covered patio overlooking the pool. An electric vehicle charger, attached 1 car garage, and gated side driveway provide secure parking with space for additional vehicles. Located on a spacious lot with mature landscaping, this home blends character, comfort, and exceptional outdoor living.

Share Property

Location

4211 Marlborough Drive, Houston, TX 77092

Status

For Sale
Michael Silva

Michael Silva

TITLE

Founder

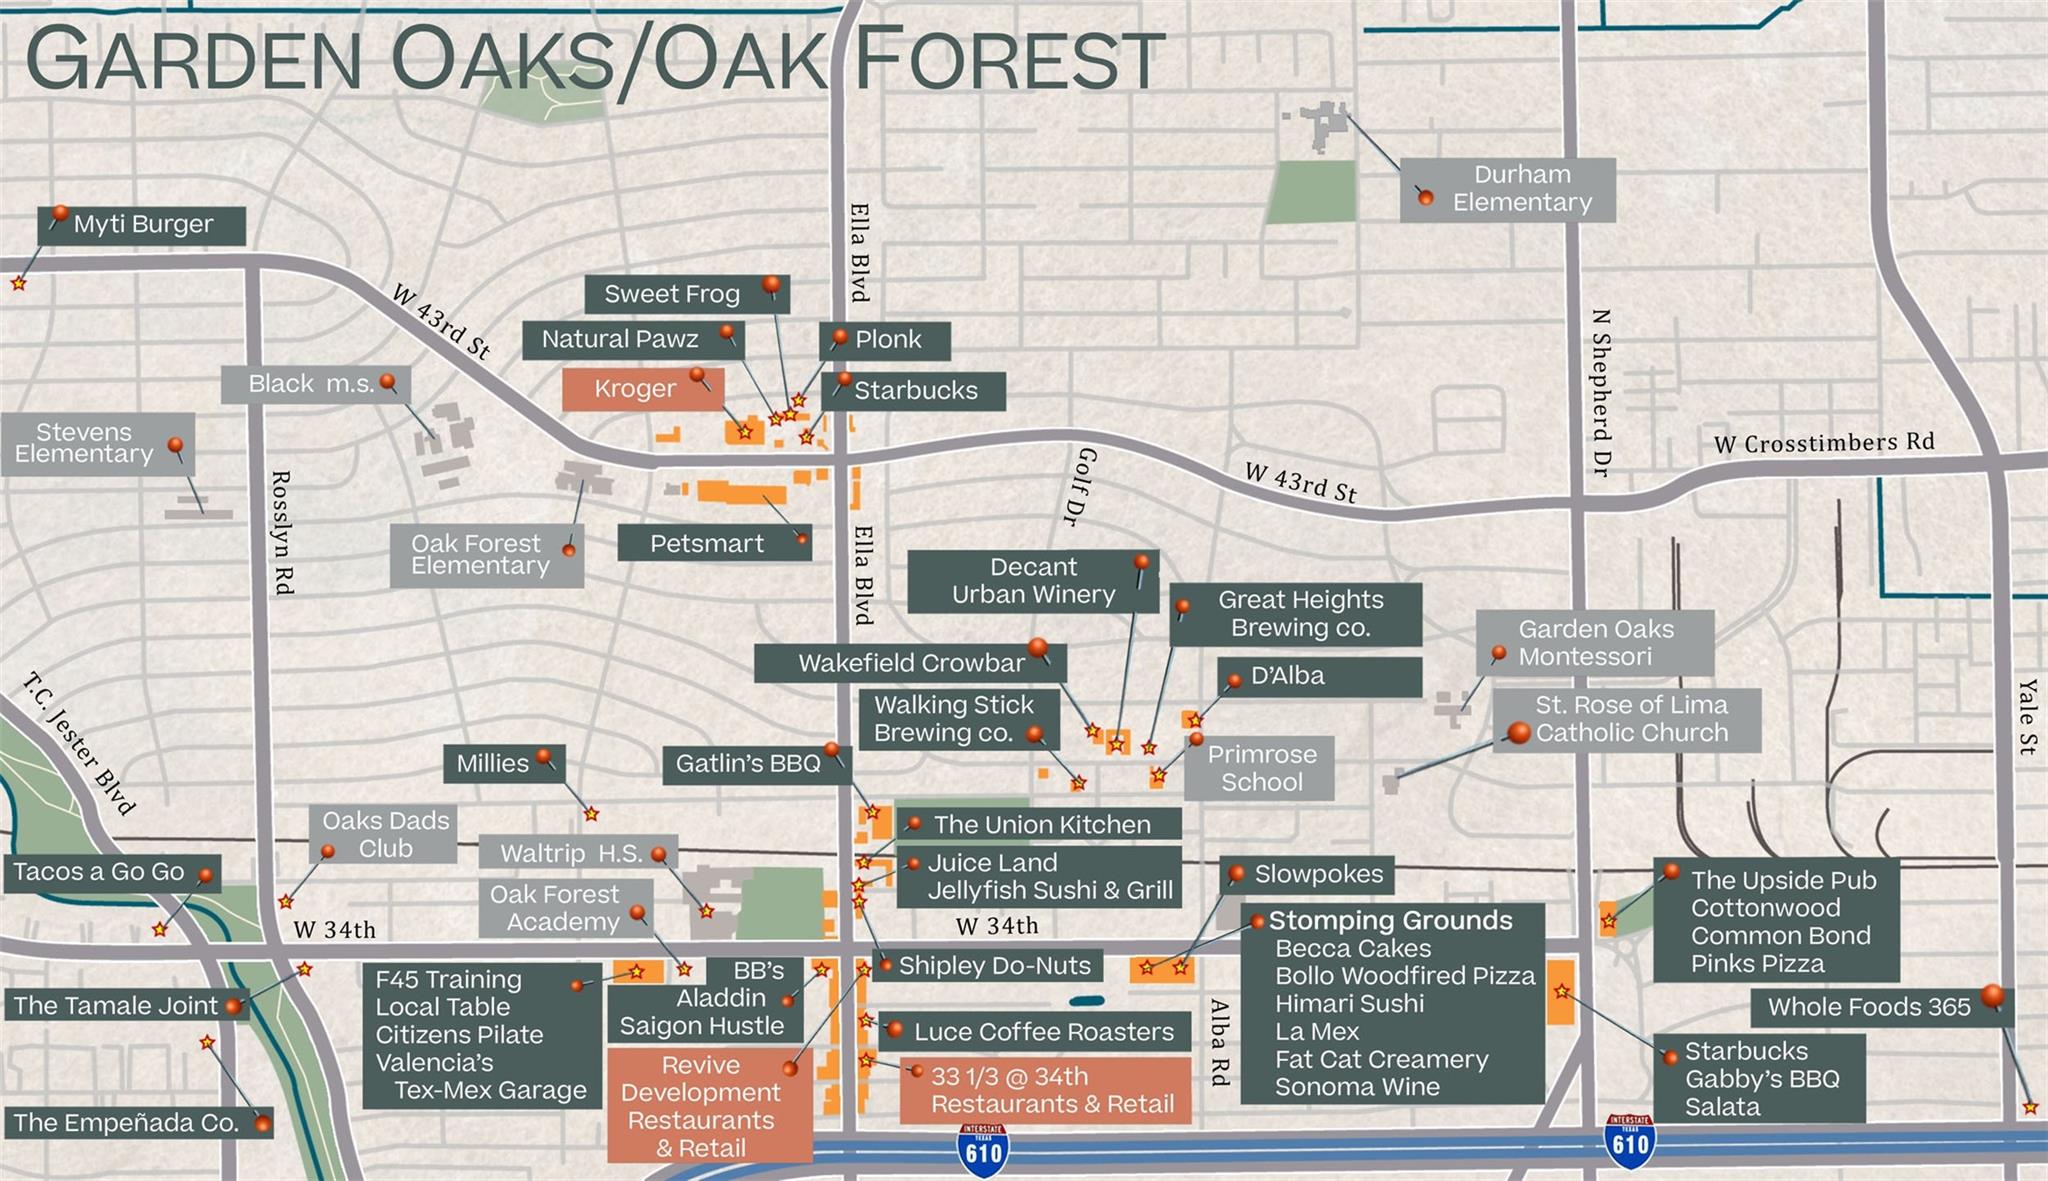
Oak Forest

Property Amenities

Interior
Laundry room Gas Dryer Hookup, Washer Hookup
Appliances Disposal, Electric Oven, Microwave, Gas Cooktop, Dishwasher
Flooring Engineered Wood, Tile
Total Bedrooms: 4
Half Bathrooms: 1
Full Bathrooms: 2
Other Interior Features Dry Bar, Formal Entry/Foyer, All Bedrooms Down, En-Suite Bath, Primary Bed - 1st Floor, Walk-In Closet(s)
Area & Lot
Total area 2,540 Sq.Ft.
Lot Area 7,930 Sq.Ft.
Living area 2,540 Sq.Ft.
MLS® ID 52504421
Year Built 1953
School District 27 - Houston
High School Waltrip High School
Middle School Black Middle School
Elementary School Stevens Elementary School
Architecture Styles Traditional
Type Residential
Status For Sale
Exterior
Stories 1
Pool In Ground
Air conditioning Ceiling Fan(s), Electric
Heat type Natural Gas
Water Source Public
Garage Space 1.0
Sewer Public Sewer
Other Exterior Features Back Green Space, Sprinkler System
Parking Automatic Gate, Attached, Additional Parking, Garage Door Opener
Lot Features Back Yard, Subdivided, 0 Up To 1/4 Acre
Roof Composition
Finance
Sales Price $779,000
Real Estate Tax $15,032 yearly
image

Schedule a Showing

We would love to show you our beautiful property. Please select your preferred date and time below. An agent will be in touch shortly to confirm your appointment.

Schedule a Showing

We would love to show you our beautiful property. Please select your preferred date and time below. An agent will be in touch shortly to confirm your appointment.
Thank you for your interest in 4211 Marlborough Drive, Houston, TX 77092. We are reviewing your request and will be in touch shortly!

Let's Talk

You’ve got questions and we can’t wait to answer them.