Leave a Message

Thank you for your message. We will be in touch with you shortly.

2319 Cheshire Lane
2319 Cheshire Lane
2319 Cheshire Lane
2319 Cheshire Lane
2319 Cheshire Lane
2319 Cheshire Lane
2319 Cheshire Lane
2319 Cheshire Lane
2319 Cheshire Lane
2319 Cheshire Lane
2319 Cheshire Lane
2319 Cheshire Lane
2319 Cheshire Lane
2319 Cheshire Lane
2319 Cheshire Lane
2319 Cheshire Lane
2319 Cheshire Lane
2319 Cheshire Lane
2319 Cheshire Lane
2319 Cheshire Lane
2319 Cheshire Lane
2319 Cheshire Lane
2319 Cheshire Lane
2319 Cheshire Lane
2319 Cheshire Lane
2319 Cheshire Lane
2319 Cheshire Lane
2319 Cheshire Lane
2319 Cheshire Lane
2319 Cheshire Lane
2319 Cheshire Lane
2319 Cheshire Lane
2319 Cheshire Lane
2319 Cheshire Lane
2319 Cheshire Lane
2319 Cheshire Lane
2319 Cheshire Lane
2319 Cheshire Lane
2319 Cheshire Lane
2319 Cheshire Lane
2319 Cheshire Lane
2319 Cheshire Lane
2319 Cheshire Lane
2319 Cheshire Lane
2319 Cheshire Lane
VIEW PHOTOS
$815,000

2319 Cheshire Lane

3 Beds 2 Baths 1,886 Sq.Ft. 8,123.94 Sq.Ft.

Description

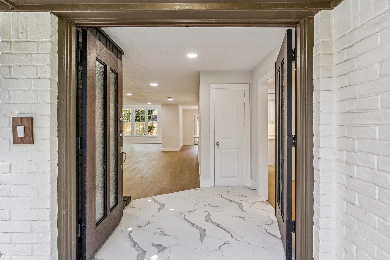
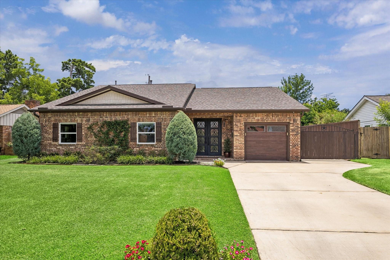
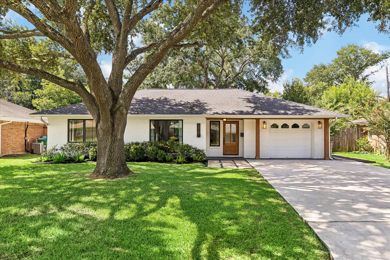
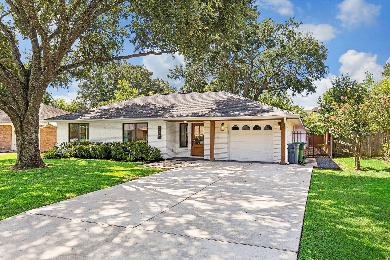
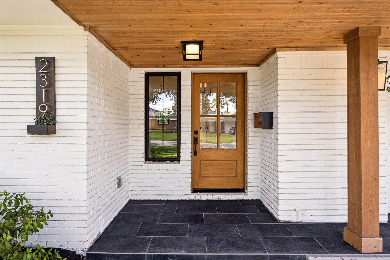
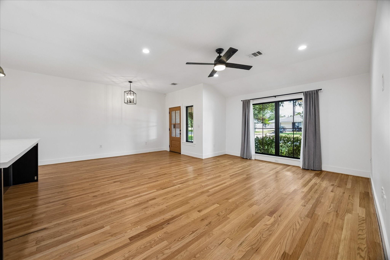
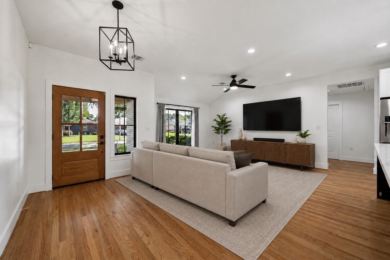
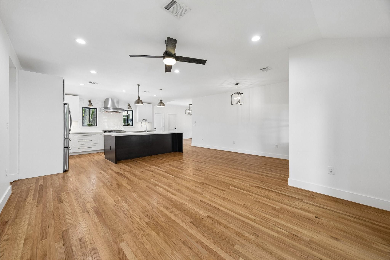
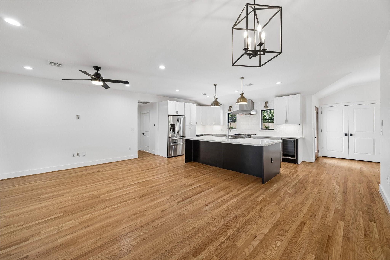
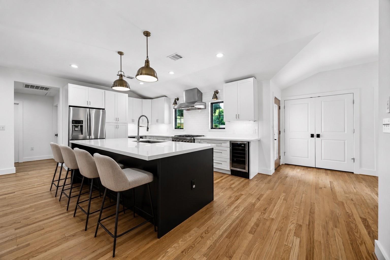
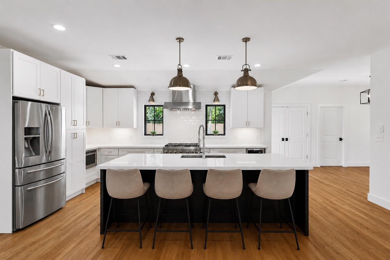
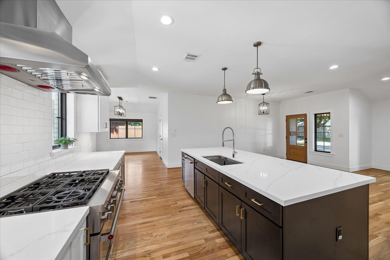
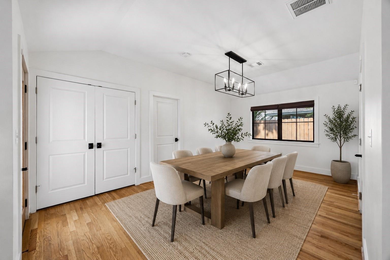
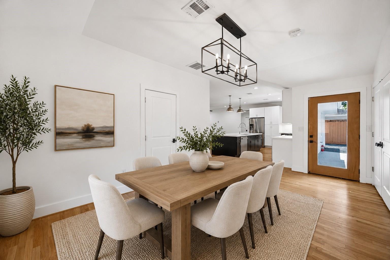
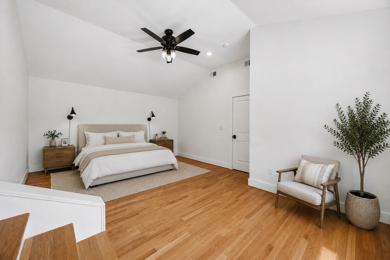
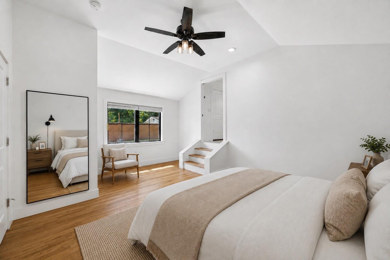
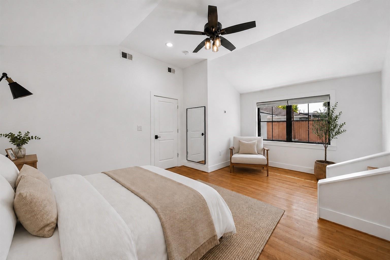
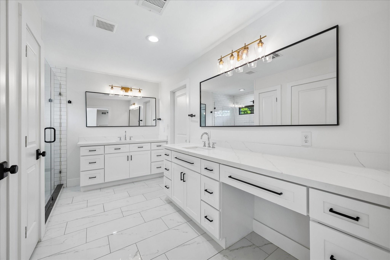
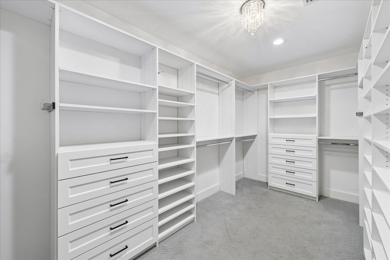
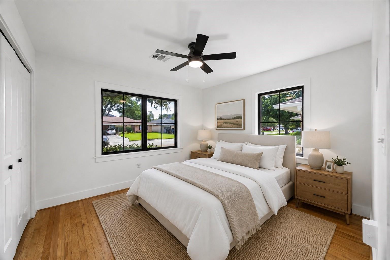
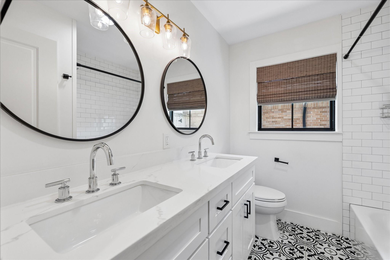
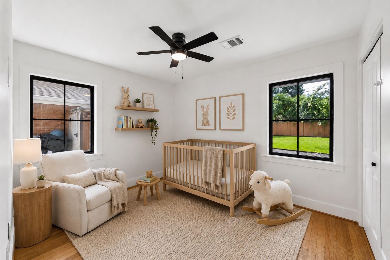
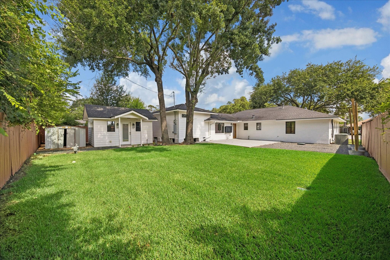
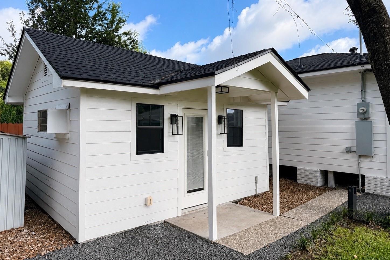
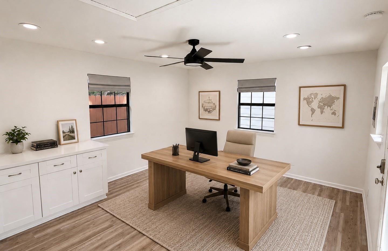
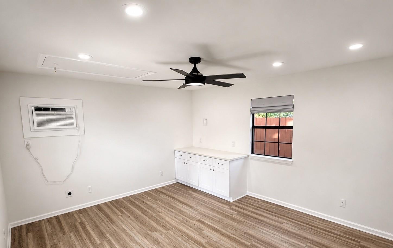
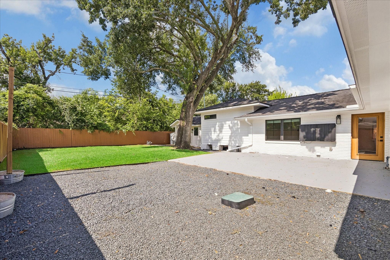
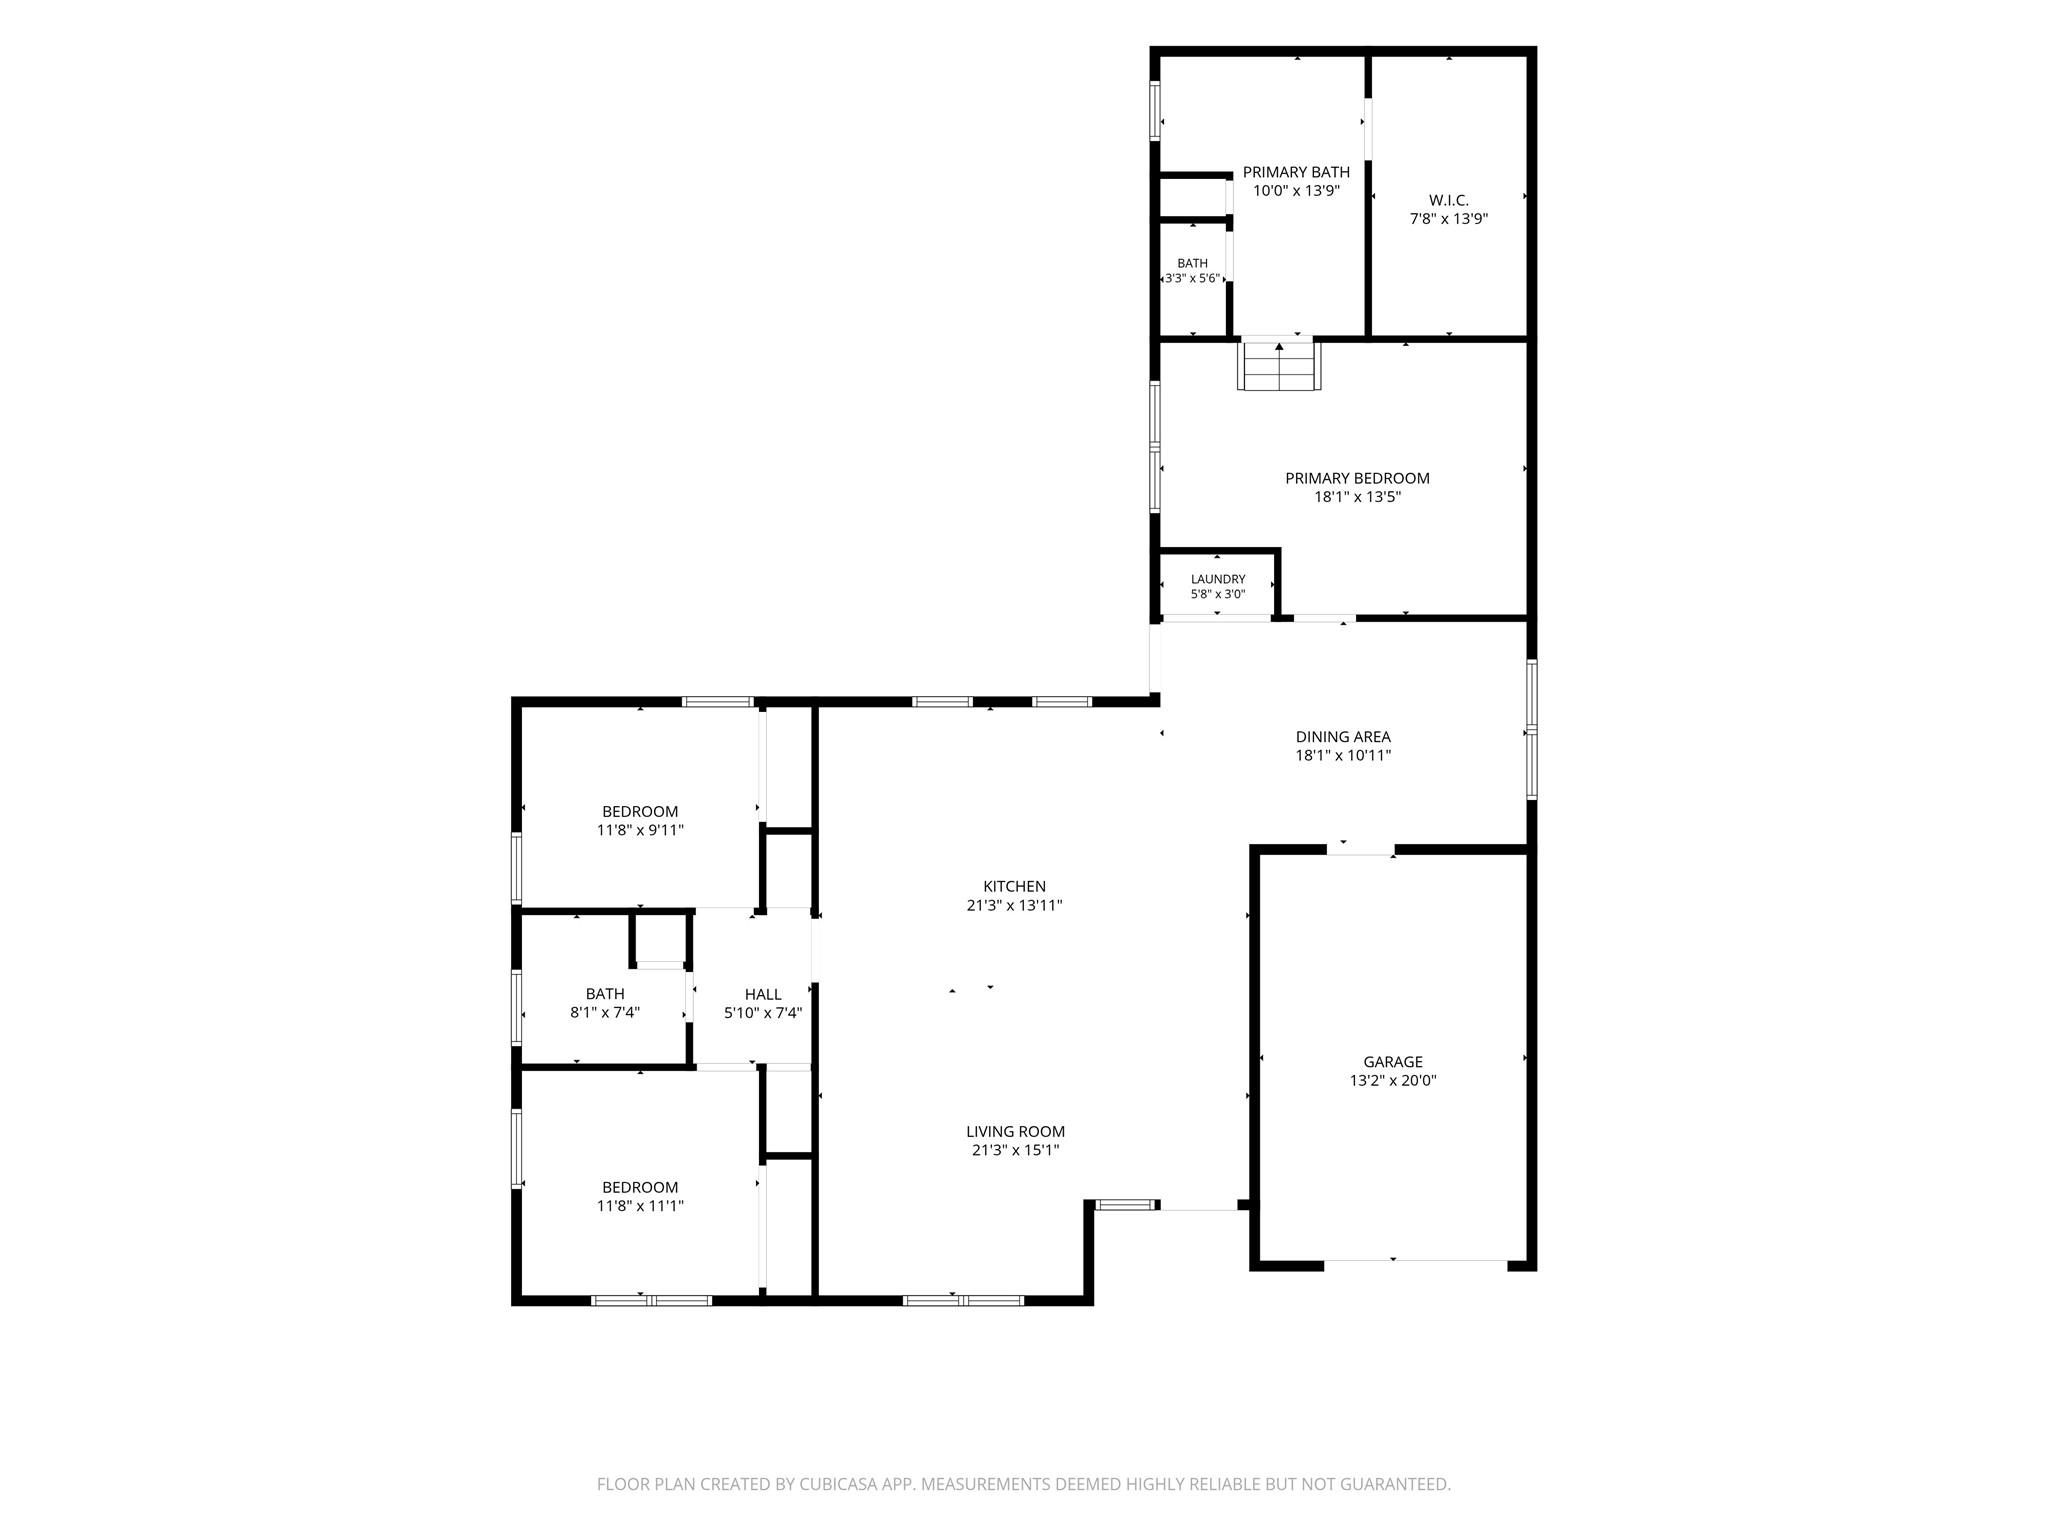
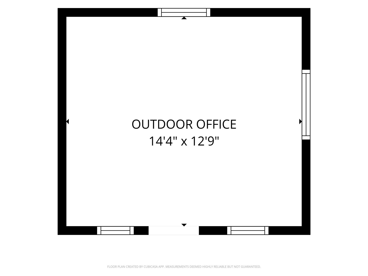
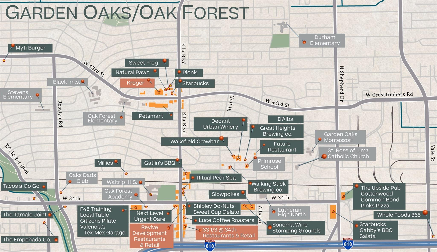
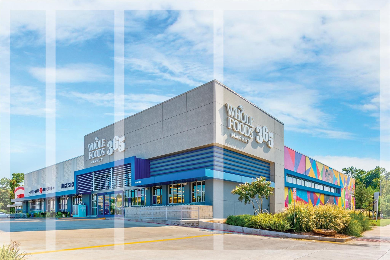
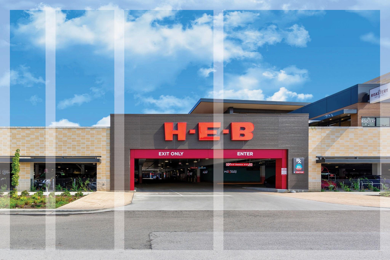
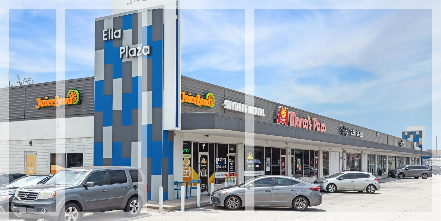
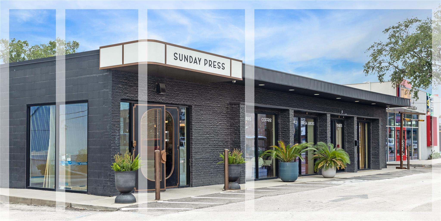
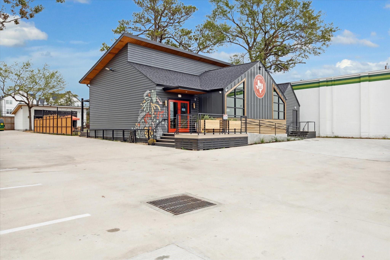
Nestled in Oak Forest, this 3-bed, 2-bath home blends classic character with thoughtful updates, open living spaces, and a detached back office. A 2020 remodel included full electrical and plumbing, with AC replaced in 2024. Hardwood floors, recessed lighting, and designer fixtures carry through the home. The kitchen offers quartz counters, an island, custom cabinetry, stainless appliances, and a wine/beverage fridge, opening to living and dining areas with space for a table up to 12. The primary suite features vaulted ceilings with exposed beams, a spa-inspired bath, and custom closet. Outdoors, enjoy a fenced yard, storage shed, WiFi-controlled sprinklers, hot/cold water and extra drains for a future outdoor kitchen, plus a detached back office with attic storage and a 220V connection originally installed for a custom home brew setup. The home is wired for a generator with a natural gas quick connect. Minutes from White Oak Bayou trails, HEB, Whole Foods 365, and 34th/Ella dining.

Share Property

Location

2319 Cheshire Lane, Houston, TX 77018

Status

For Sale
Michael Silva

Michael Silva

TITLE

Founder

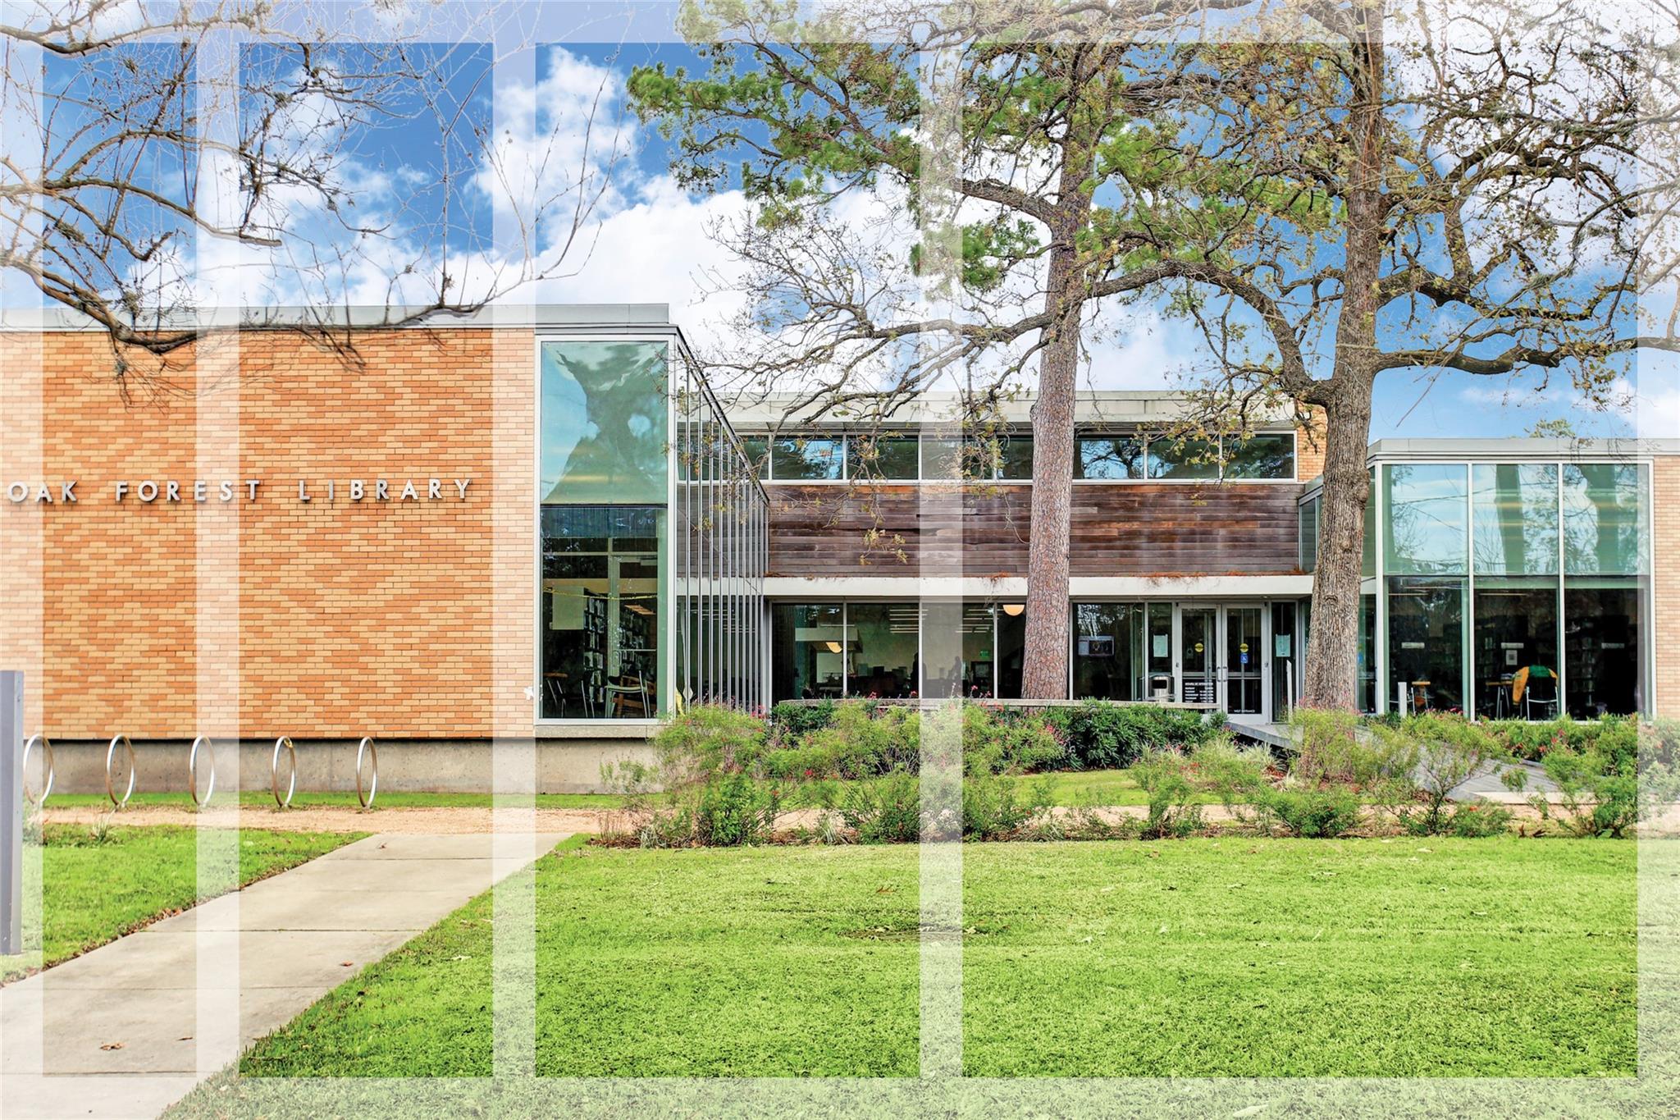
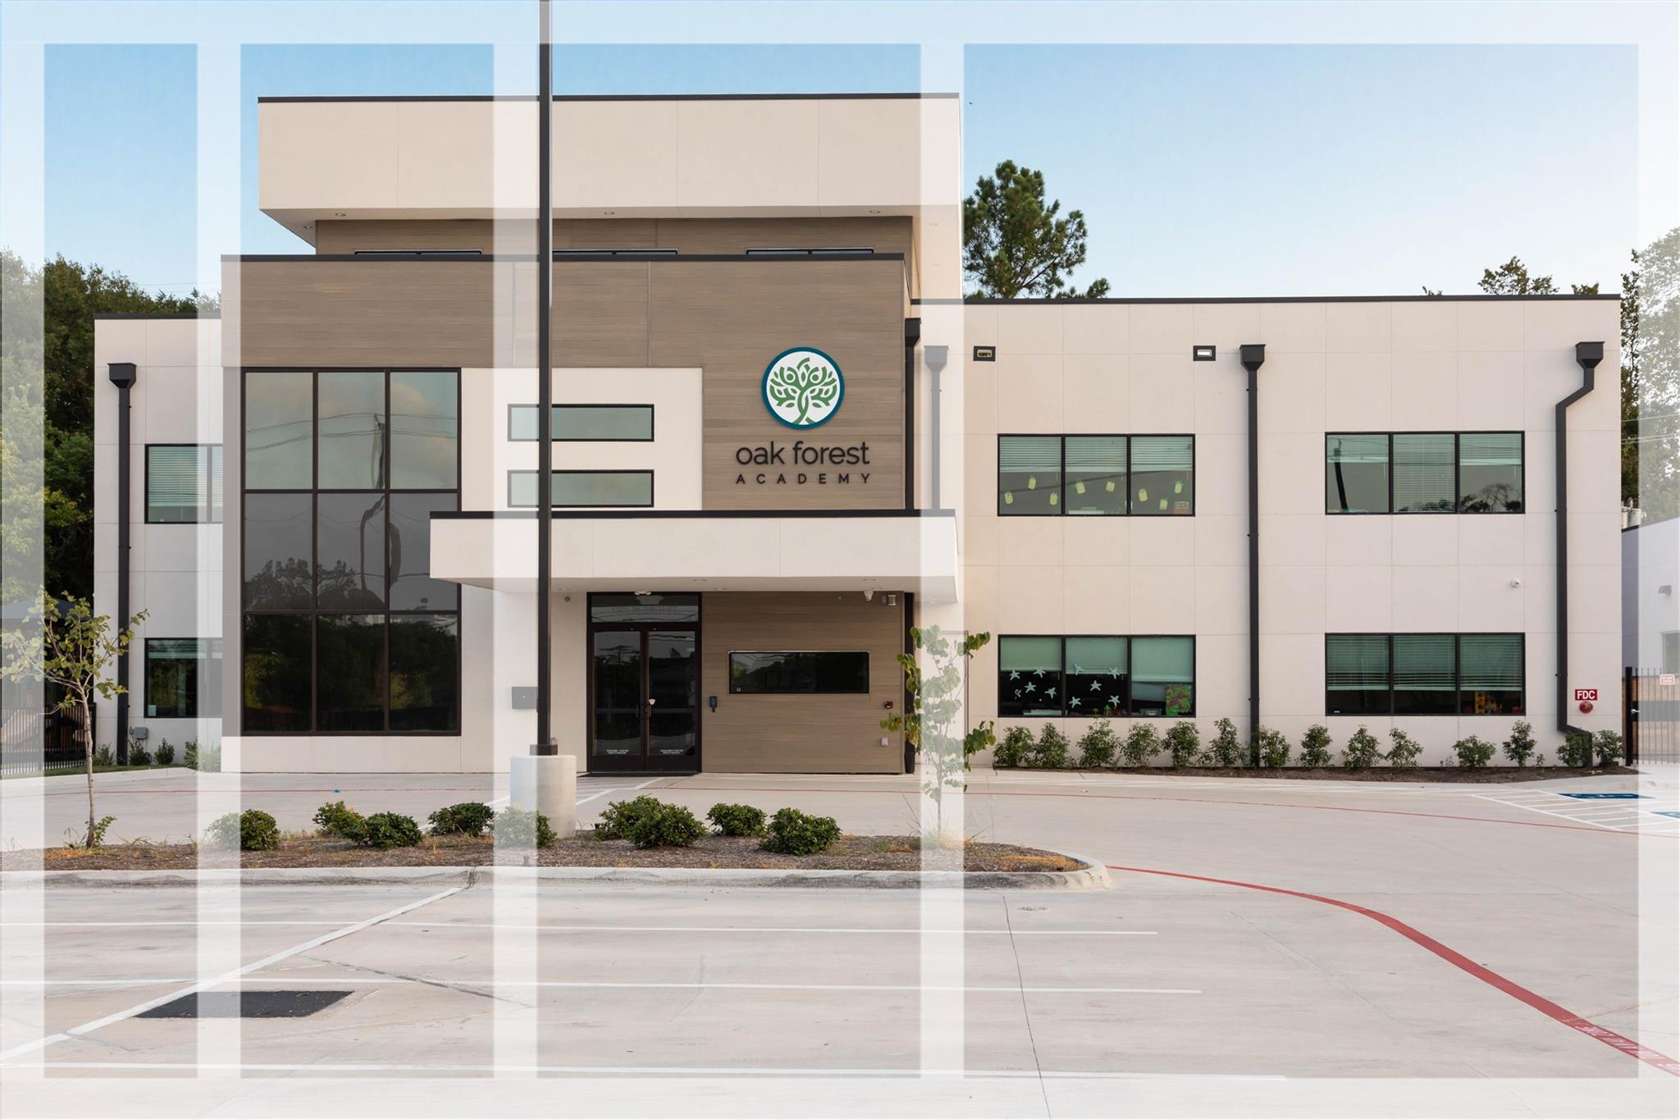
Oak Forest

Property Amenities

Interior
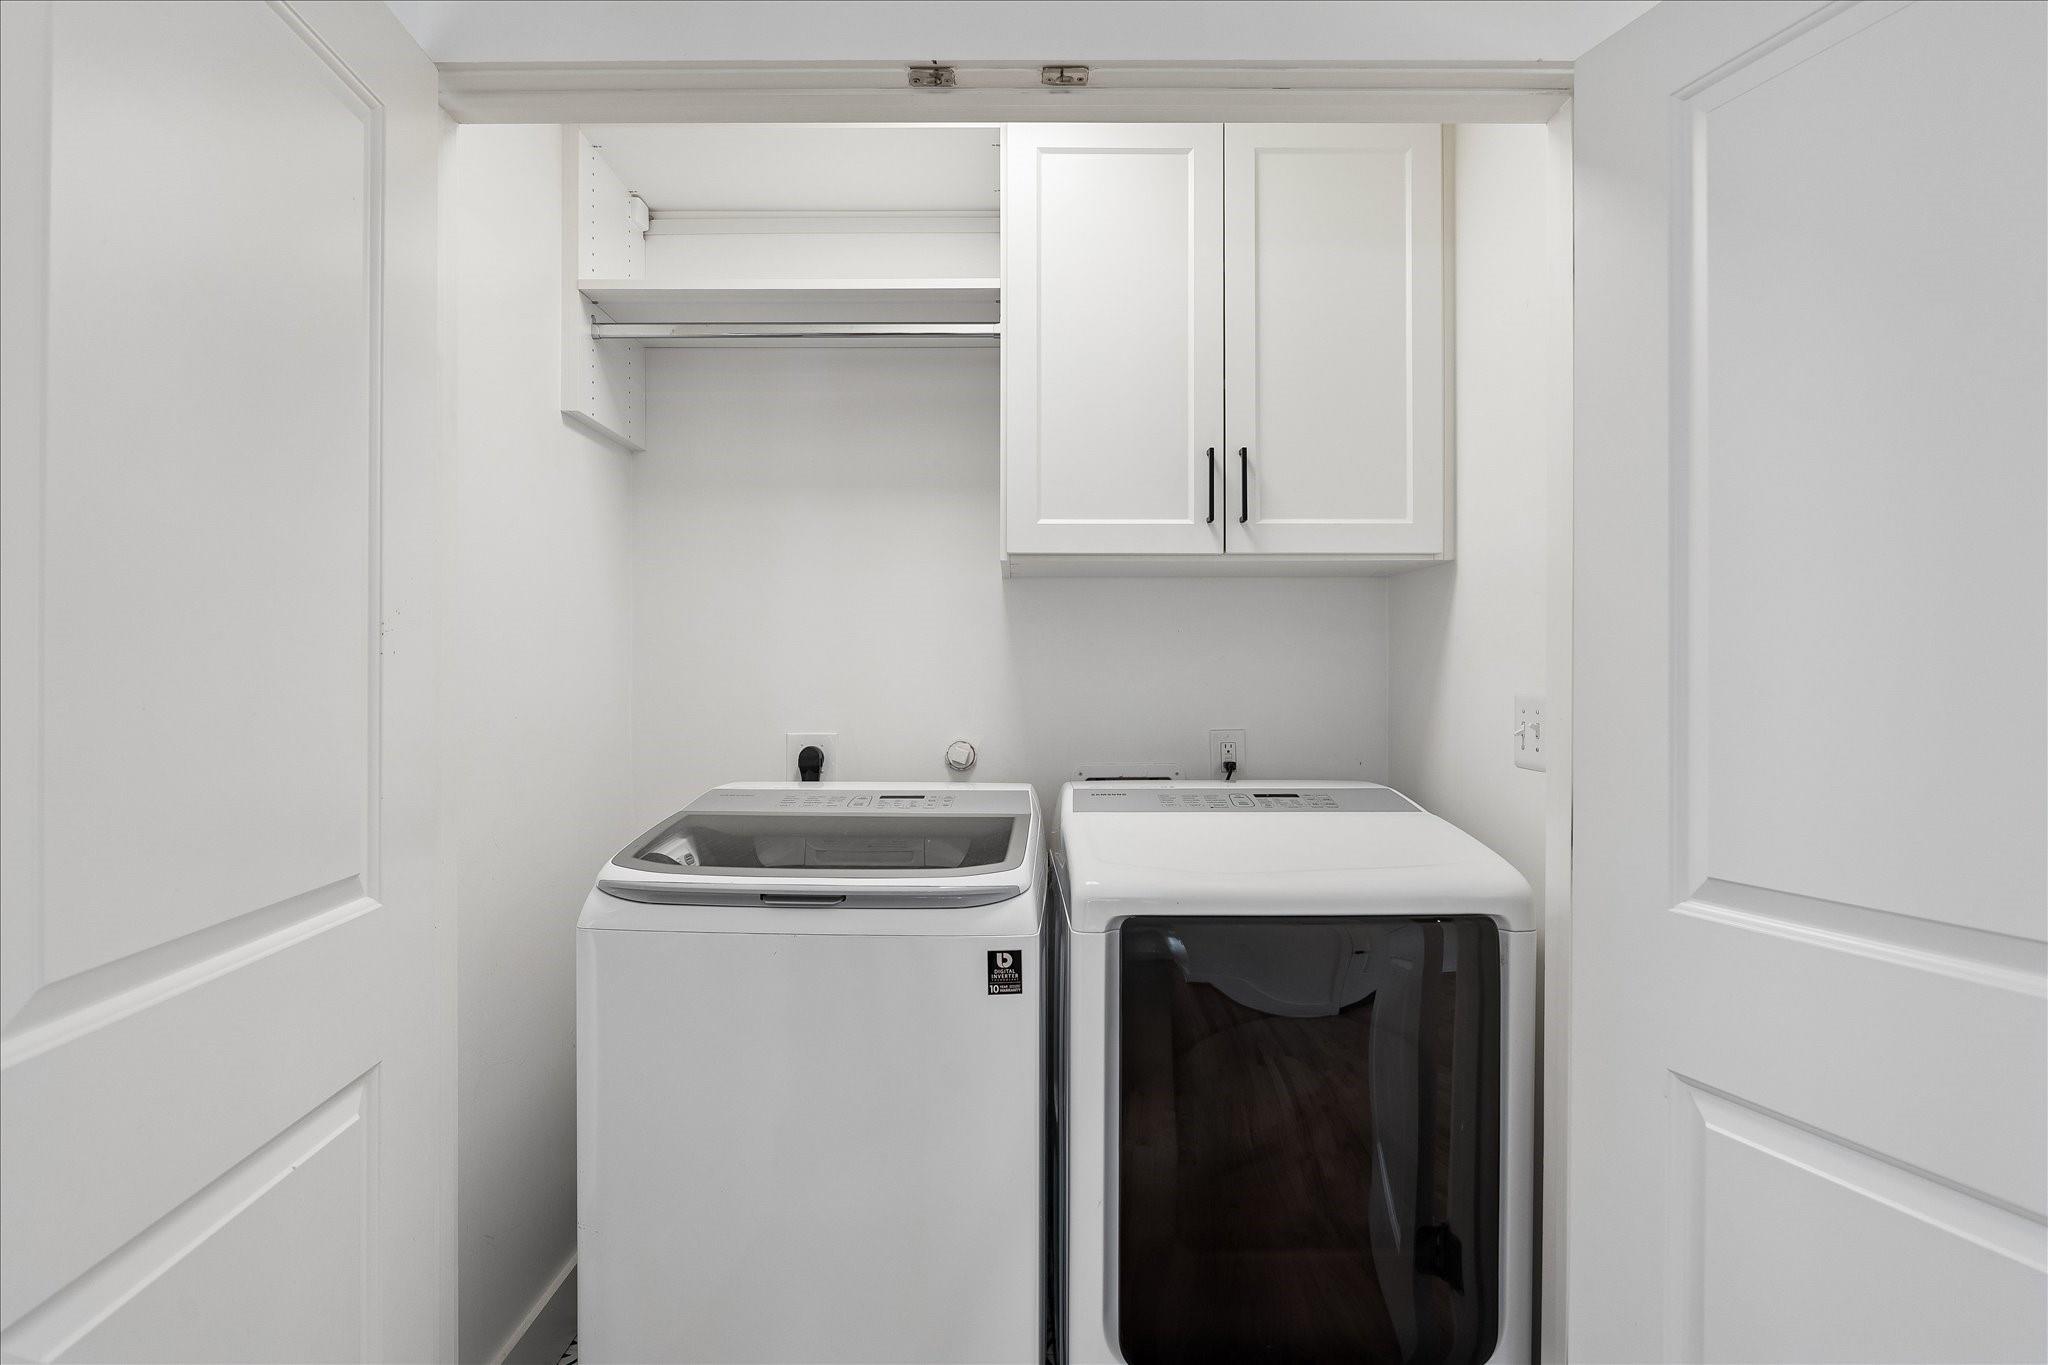
Laundry room Electric Dryer Hookup, Washer Hookup
Appliances Disposal, Dryer Included, Refrigerator Included, Washer Included, Wine Refrigerator, Gas Oven, Microwave, Gas Range, Dishwasher
Flooring Carpet, Tile, Wood
Total Bedrooms: 3
Full Bathrooms: 2
Other Interior Features All Bedrooms Down, En-Suite Bath, Primary Bed - 1st Floor, Walk-In Closet(s)
Area & Lot
Total area 1,886 Sq.Ft.
Lot Area 8,123.94 Sq.Ft.
Living area 1,886 Sq.Ft.
MLS® ID 79314654
Year Built 1955
School District 27 - Houston
High School Waltrip High School
Middle School Black Middle School
Elementary School Stevens Elementary School
Architecture Styles Traditional
Type Residential
Status For Sale
Exterior
Stories 1
Air conditioning Ceiling Fan(s), Electric
Heat type Natural Gas
Water Source Public
Garage Space 1.0
Sewer Public Sewer
Other Exterior Features Back Green Space, Sprinkler System
Parking Attached
Lot Features Back Yard, Subdivided, 0 Up To 1/4 Acre
Roof Composition
Finance
Sales Price $815,000
Real Estate Tax $14,100 yearly
image

Schedule a Showing

We would love to show you our beautiful property. Please select your preferred date and time below. An agent will be in touch shortly to confirm your appointment.

Schedule a Showing

We would love to show you our beautiful property. Please select your preferred date and time below. An agent will be in touch shortly to confirm your appointment.
Thank you for your interest in 2319 Cheshire Lane, Houston, TX 77018. We are reviewing your request and will be in touch shortly!

Let's Talk

You’ve got questions and we can’t wait to answer them.