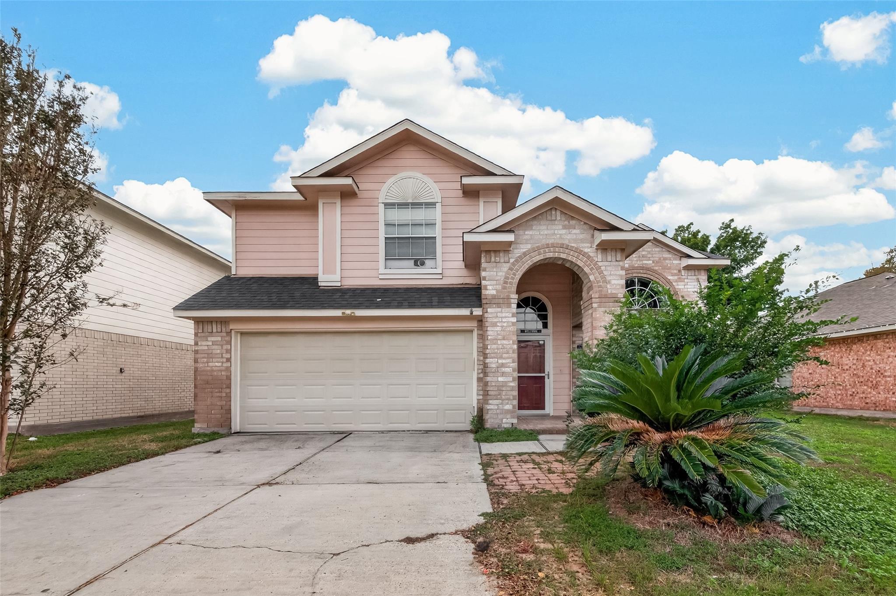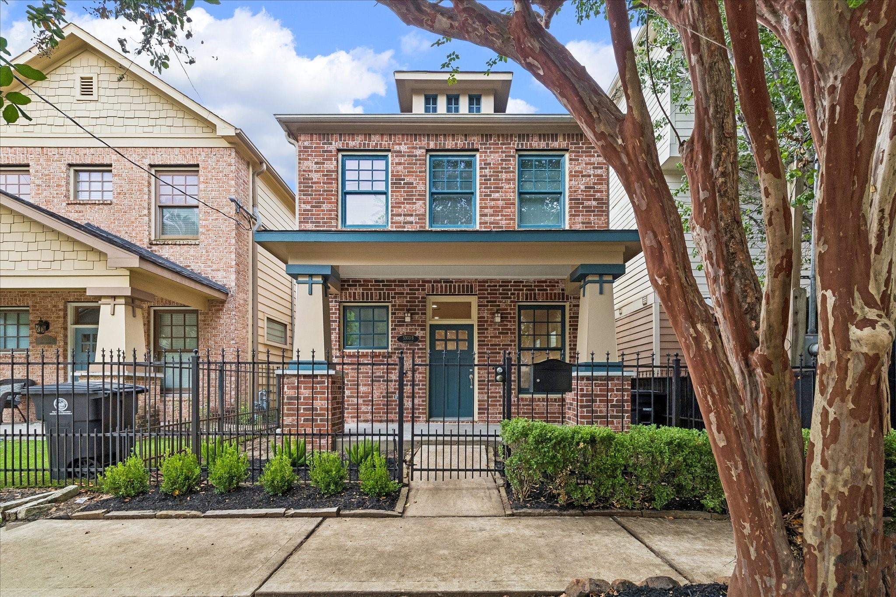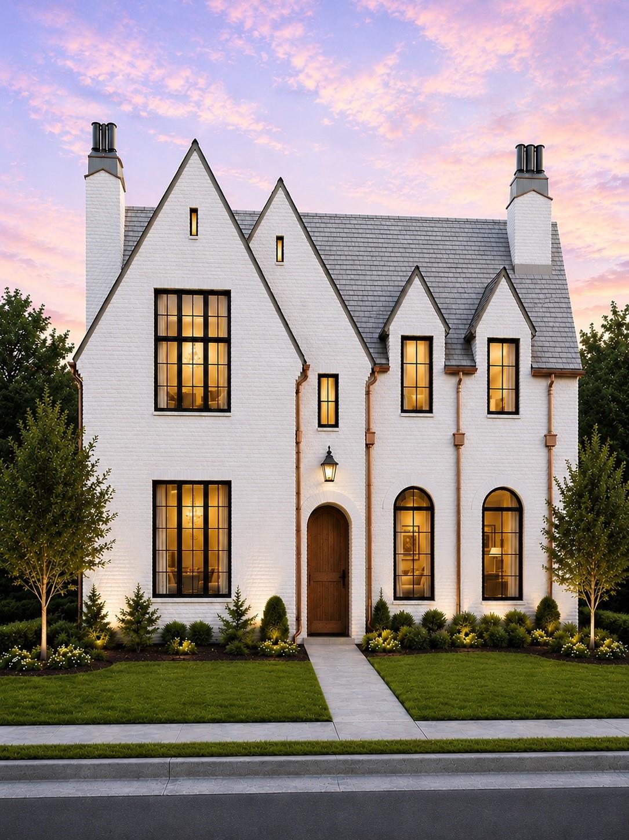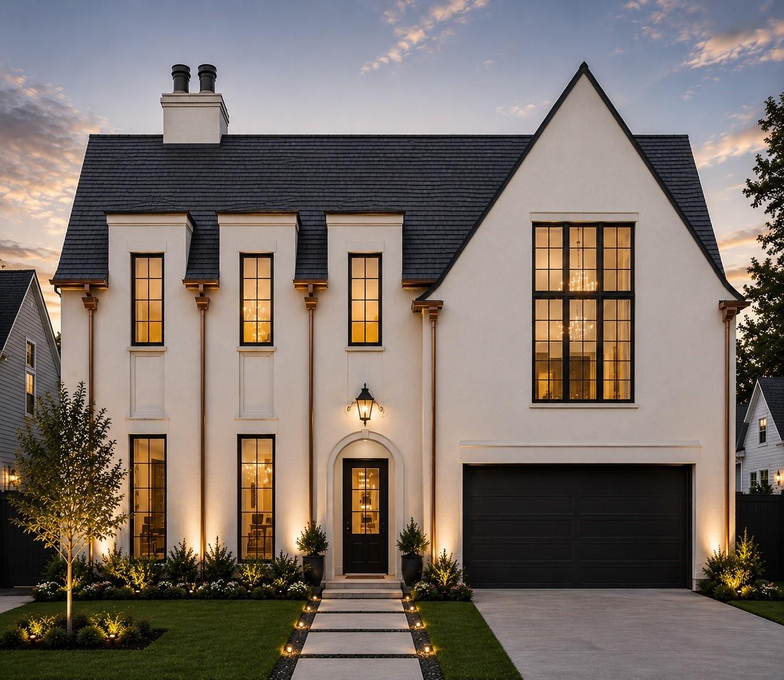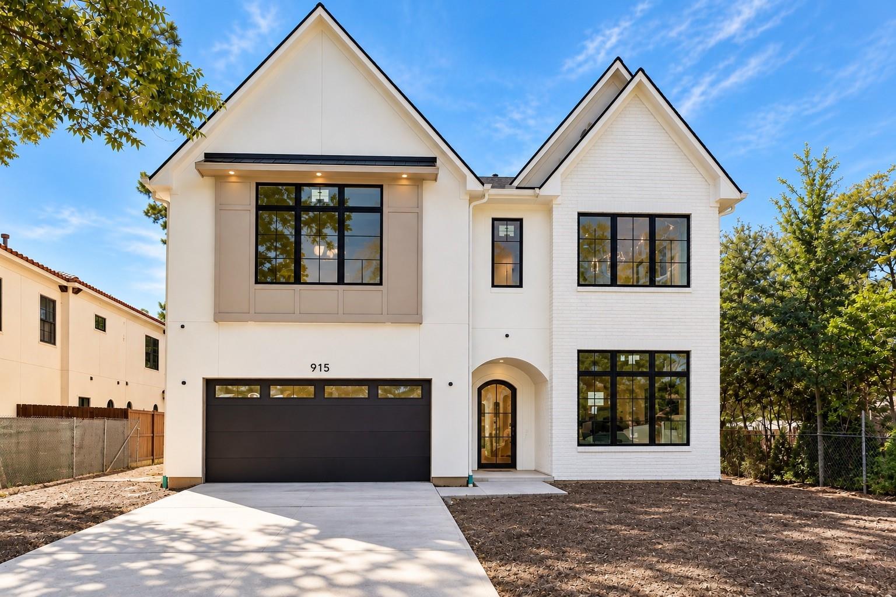
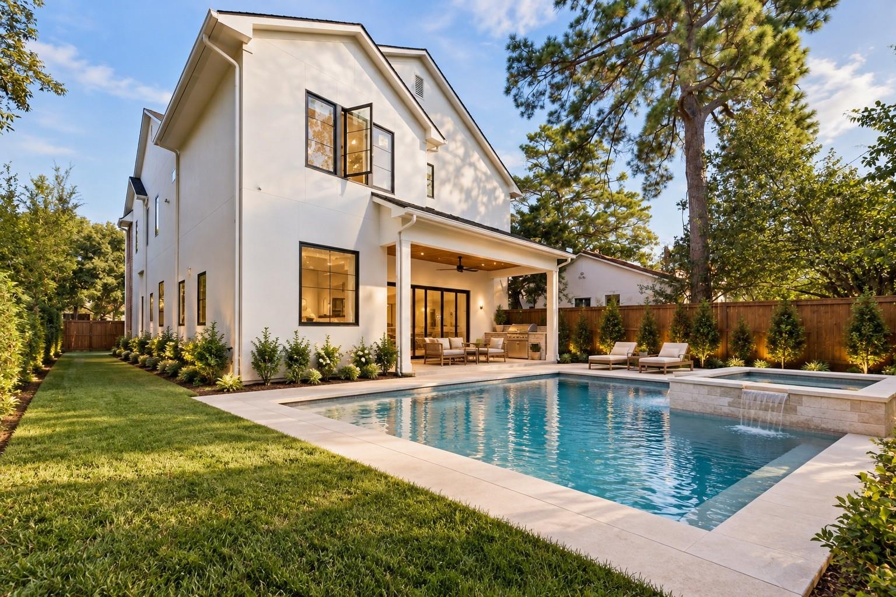
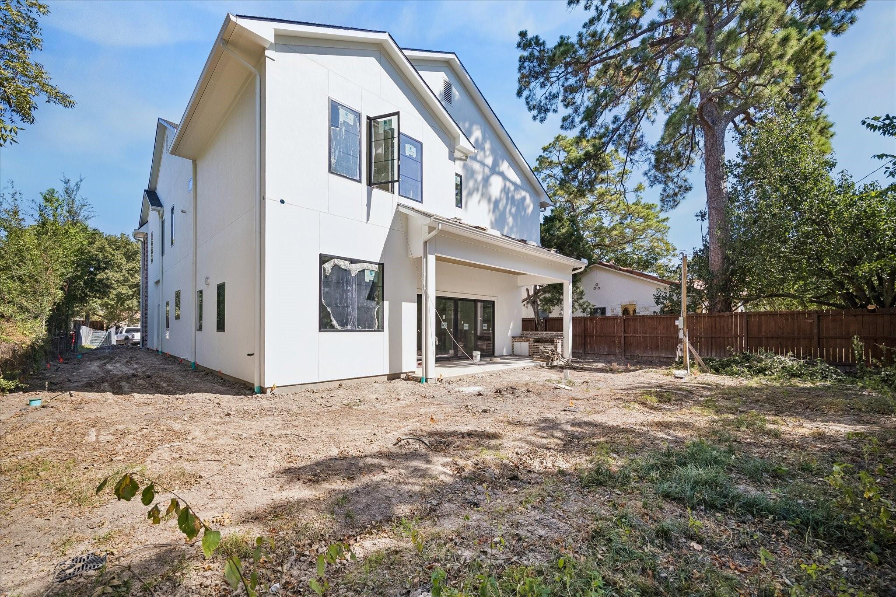



Modern white two-story home with black-framed windows, a dark garage door, and a steep gabled roof.
915 Lamonte Lane
915 Lamonte Lane
915 Lamonte Lane
915 Lamonte Lane
915 Lamonte Lane
915 Lamonte Lane
915 Lamonte Lane
915 Lamonte Lane
915 Lamonte Lane
915 Lamonte Lane
915 Lamonte Lane
915 Lamonte Lane
915 Lamonte Lane
915 Lamonte Lane
915 Lamonte Lane
915 Lamonte Lane
915 Lamonte Lane
915 Lamonte Lane
915 Lamonte Lane
915 Lamonte Lane
915 Lamonte Lane
915 Lamonte Lane
915 Lamonte Lane
915 Lamonte Lane
915 Lamonte Lane
915 Lamonte Lane
915 Lamonte Lane
915 Lamonte Lane
915 Lamonte Lane
915 Lamonte Lane
915 Lamonte Lane
915 Lamonte Lane
915 Lamonte Lane
915 Lamonte Lane
915 Lamonte Lane
915 Lamonte Lane
915 Lamonte Lane
915 Lamonte Lane
915 Lamonte Lane
915 Lamonte Lane
915 Lamonte Lane
915 Lamonte Lane
915 Lamonte Lane
915 Lamonte Lane
915 Lamonte Lane
915 Lamonte Lane
VIEW PHOTOS
$2,199,000

915 Lamonte Lane

5 Beds 7 Baths 4,870 Sq.Ft. 9,228 Sq.Ft.

Description

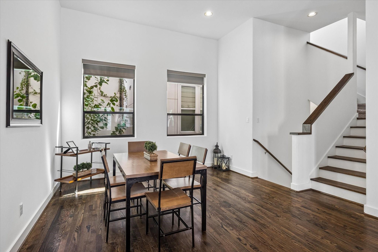
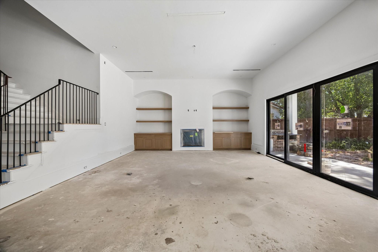
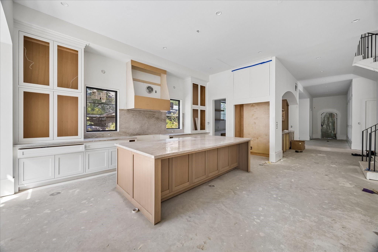
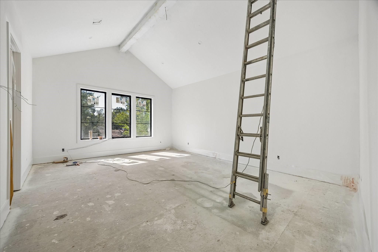
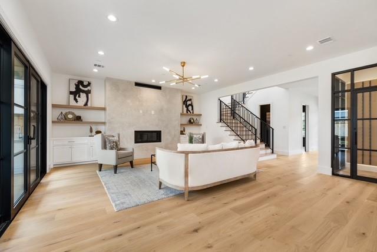
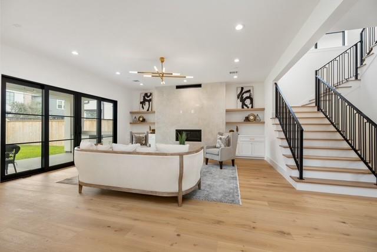
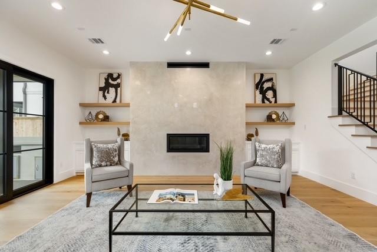
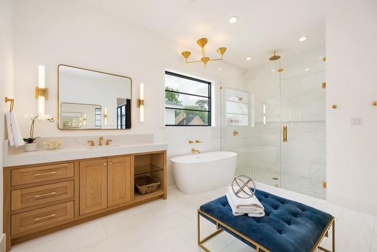
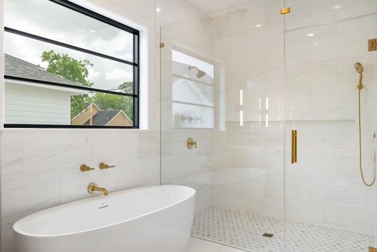
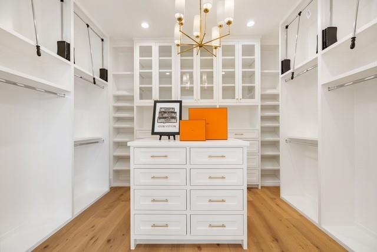
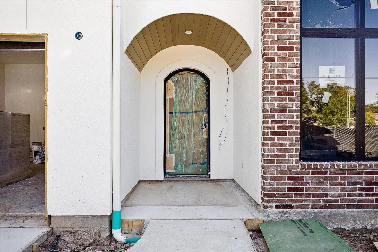
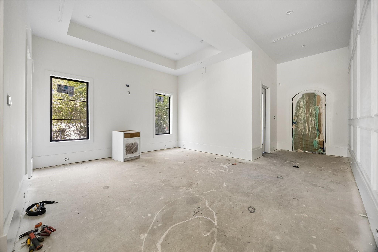
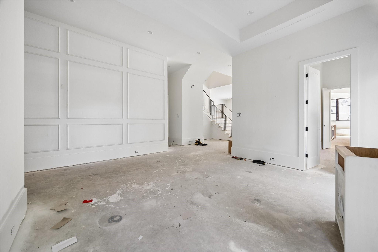
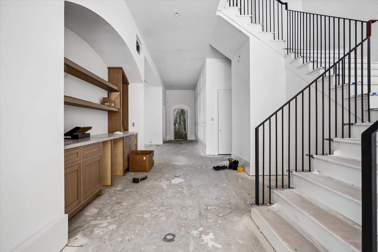
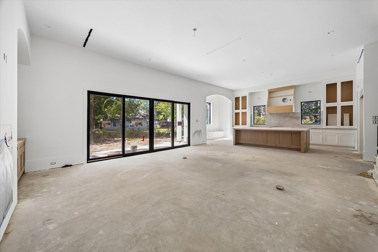
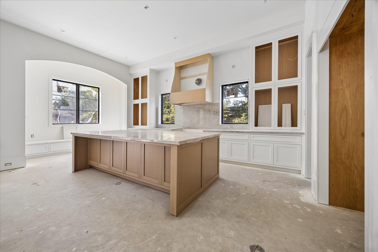
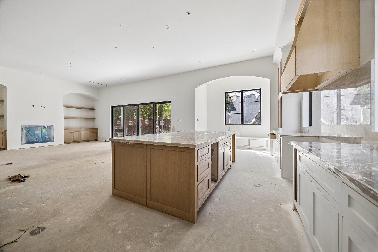
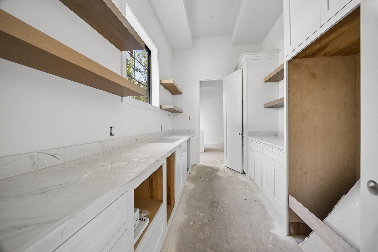
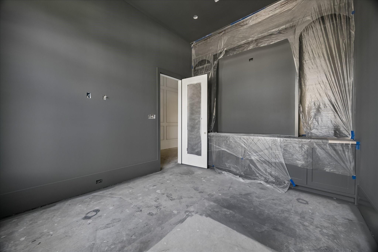
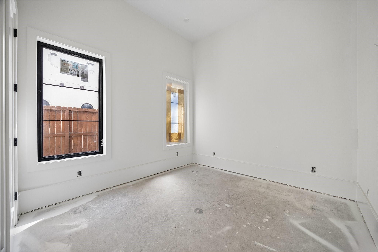
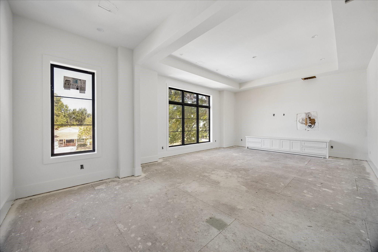
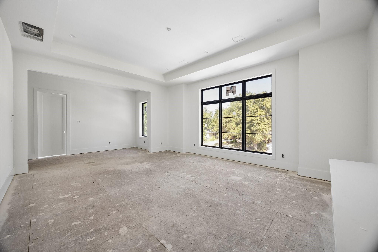
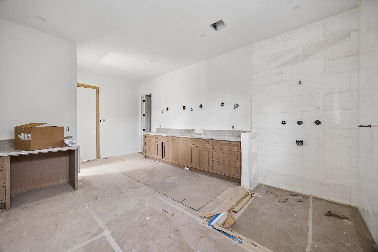
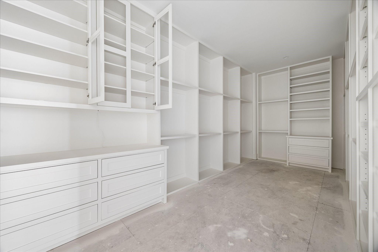
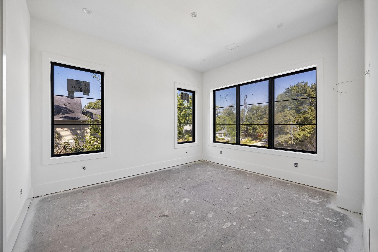
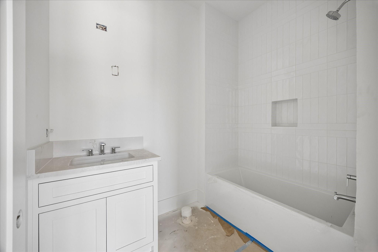
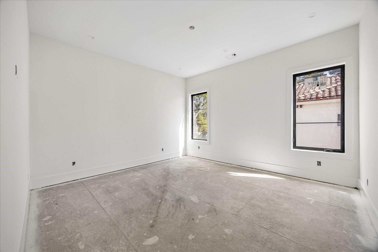
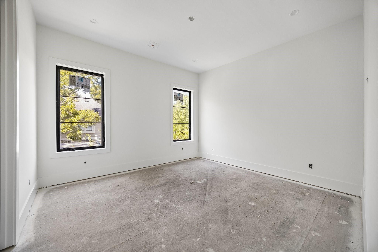
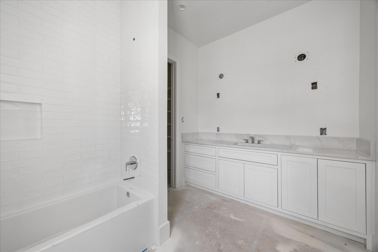
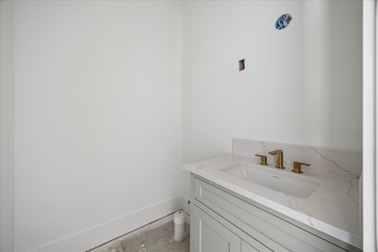
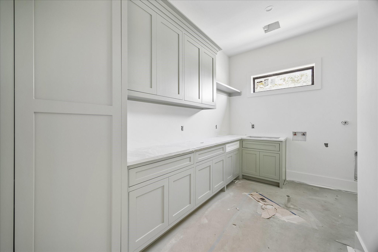
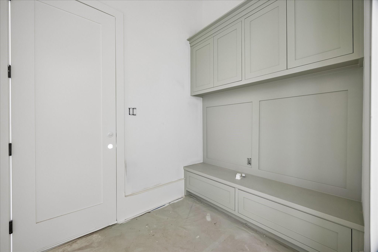
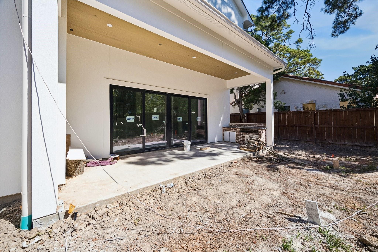
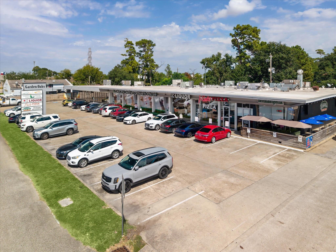
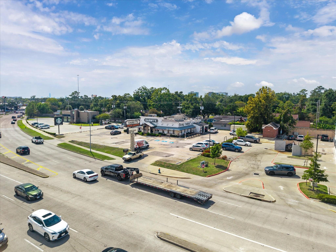
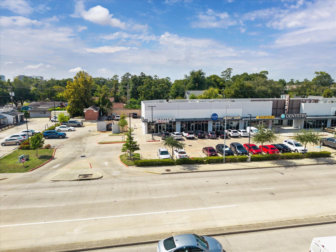
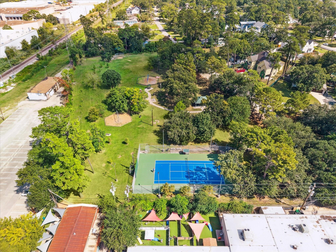
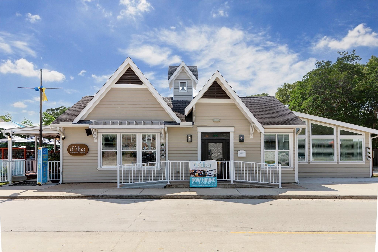
Distinctive design meets Garden Oaks living in this R2 Custom Homes residence with 5 bedrooms, a study, formal dining and upstairs gameroom. European oak floors, custom white oak cabinetry and Visual Comfort lighting complement 12 foot ceilings downstairs and 10 foot ceilings upstairs. Gathering centers around a 10 by 5 foot Taj Mahal quartzite island, with a 48 inch Thermador range, 54 inch refrigerator, 2 dishwashers, bar and butler's pantry. A cast stone fireplace anchors the living room, while a first floor guest bedroom and elevator ready design add flexibility. Upstairs, the primary retreat pairs Dolomite marble with Kohler Studio McGee fixtures, a freestanding tub and expansive closet. Covered outdoor living features a gas grill and sink beneath a stained beadboard ceiling. Laundry cabinetry, tankless water heaters and irrigation add everyday convenience. Enjoy nearby d'Alba, Stomping Grounds and Candlelight Park, with convenient access to Loop 610, the Heights & Downtown.

Share Property

Location

915 Lamonte Lane, Houston, TX 77018

Status

For Sale
Michael Silva

Michael Silva

TITLE

Founder

Oak Forest

Property Amenities

Interior
Laundry room Electric Dryer Hookup, Gas Dryer Hookup, Washer Hookup
Fireplace Gas
Appliances Water Heater, Disposal, Wine Refrigerator, Microwave, Dishwasher
Flooring Marble, Wood
Total Bedrooms: 5
Half Bathrooms: 2
Full Bathrooms: 5
Other Interior Features Formal Entry/Foyer, High Ceilings, Wired for Sound, 1 Bedroom Down - Not Primary BR, En-Suite Bath, Primary Bed - 2nd Floor, Walk-In Closet(s)
Area & Lot
Total area 4,870 Sq.Ft.
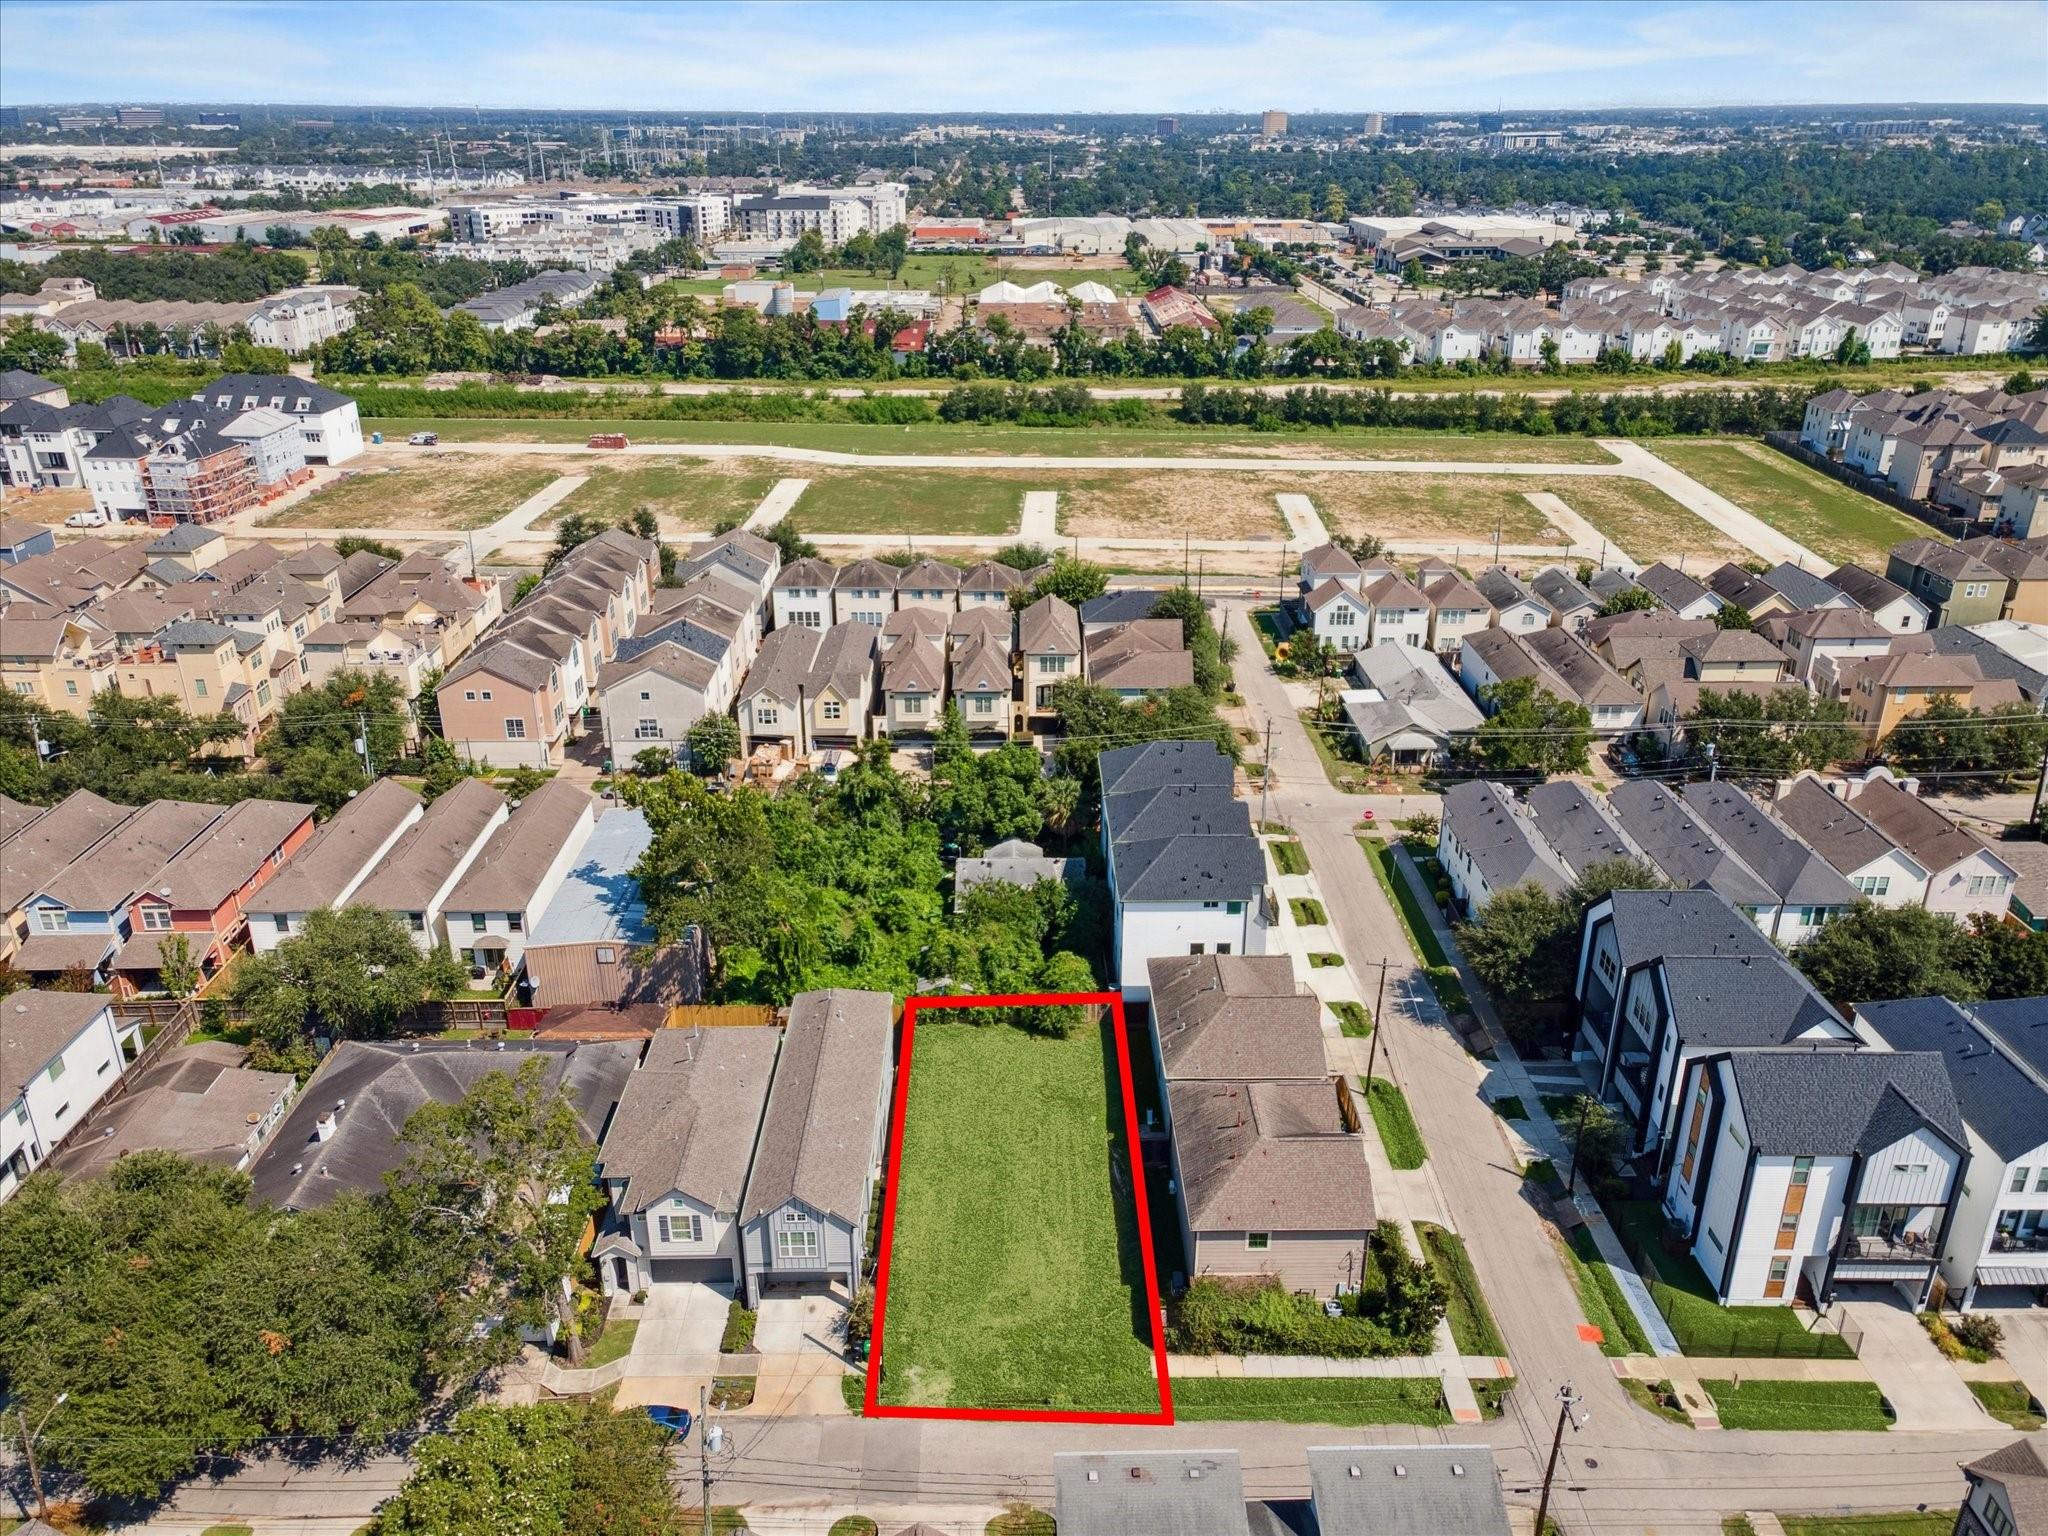
Lot Area 9,228 Sq.Ft.
Living area 4,870 Sq.Ft.
MLS® ID 26403967
Year Built 2026
School District 27 - Houston
High School Waltrip High School
Middle School Black Middle School
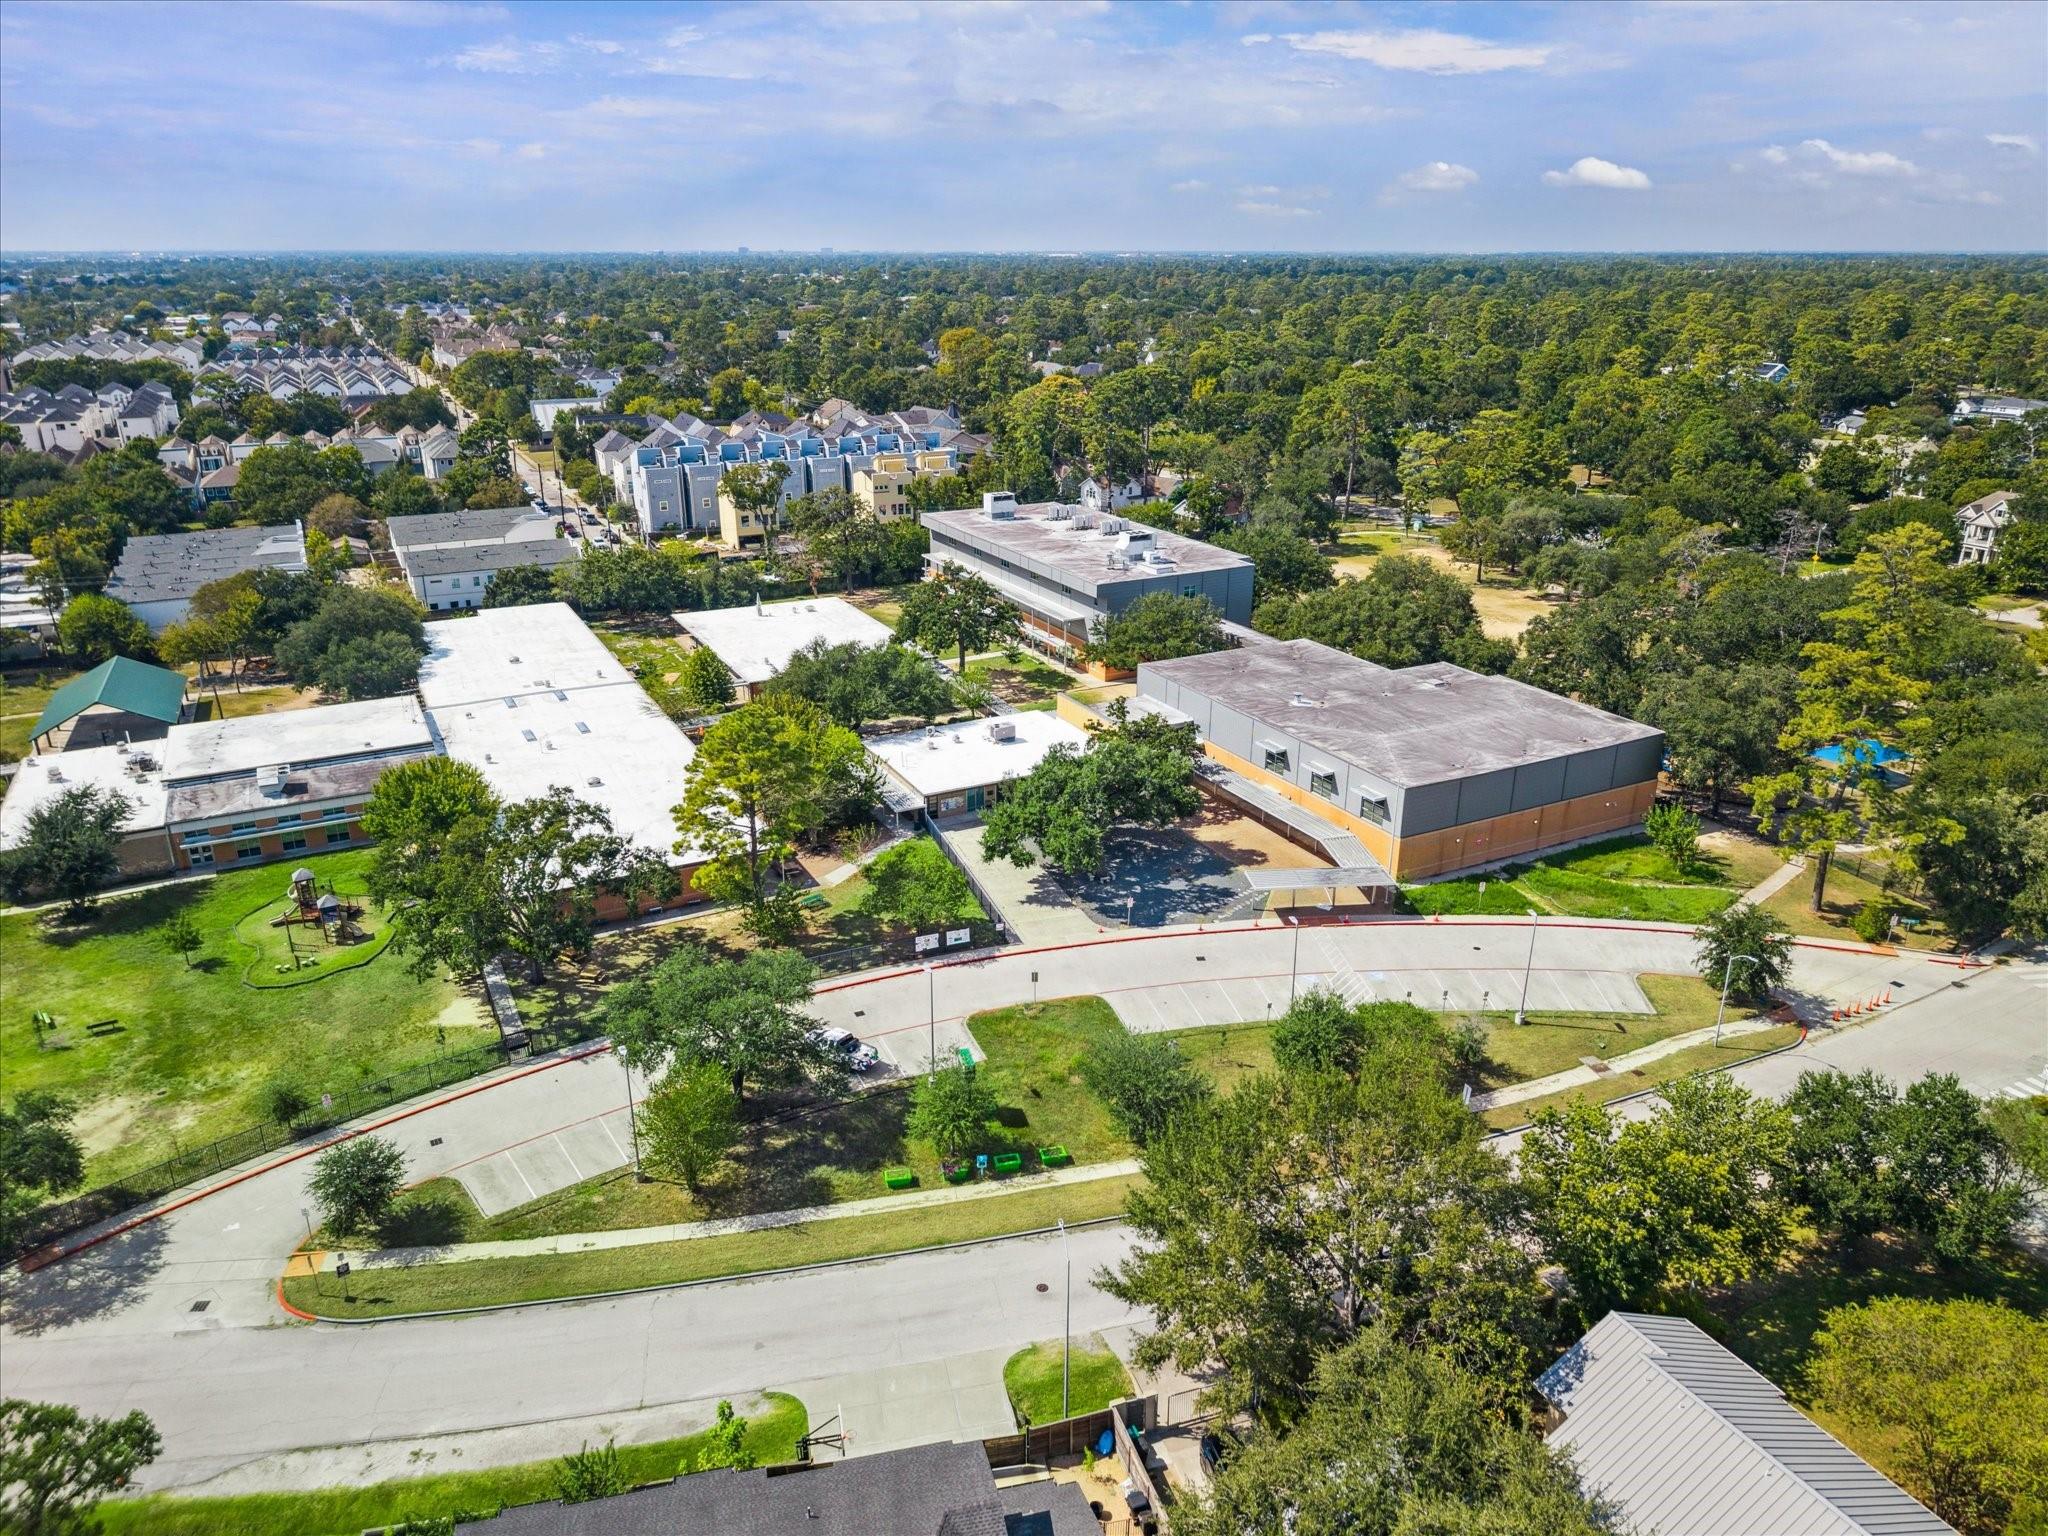
Elementary School Garden Oaks Elementary School
Architecture Styles Traditional
Type Residential
Status For Sale
Exterior
Stories 2
Air conditioning Ceiling Fan(s), Electric
Heat type Natural Gas
Water Source Public
Garage Space 2.0
Sewer Public Sewer
Other Exterior Features Back Green Space, Outdoor Kitchen, Sprinkler System
Parking Attached, Garage Door Opener, Double-Wide Driveway
Lot Features Back Yard, Subdivided, 0 Up To 1/4 Acre
Roof Composition
Finance
Sales Price $2,199,000
image

Schedule a Showing

We would love to show you our beautiful property. Please select your preferred date and time below. An agent will be in touch shortly to confirm your appointment.

Schedule a Showing

We would love to show you our beautiful property. Please select your preferred date and time below. An agent will be in touch shortly to confirm your appointment.
Thank you for your interest in 915 Lamonte Lane, Houston, TX 77018. We are reviewing your request and will be in touch shortly!

Let's Talk

You’ve got questions and we can’t wait to answer them.