Leave a Message

Thank you for your message. We will be in touch with you shortly.

526 W 26th Street
526 W 26th Street
526 W 26th Street
526 W 26th Street
526 W 26th Street
526 W 26th Street
526 W 26th Street
526 W 26th Street
526 W 26th Street
526 W 26th Street
526 W 26th Street
526 W 26th Street
526 W 26th Street
526 W 26th Street
526 W 26th Street
526 W 26th Street
526 W 26th Street
526 W 26th Street
526 W 26th Street
526 W 26th Street
526 W 26th Street
526 W 26th Street
526 W 26th Street
526 W 26th Street
526 W 26th Street
526 W 26th Street
526 W 26th Street
526 W 26th Street
526 W 26th Street
526 W 26th Street
526 W 26th Street
526 W 26th Street
526 W 26th Street
526 W 26th Street
526 W 26th Street
526 W 26th Street
526 W 26th Street
526 W 26th Street
526 W 26th Street
526 W 26th Street
526 W 26th Street
526 W 26th Street
526 W 26th Street
526 W 26th Street
526 W 26th Street
526 W 26th Street
VIEW PHOTOS
$979,750

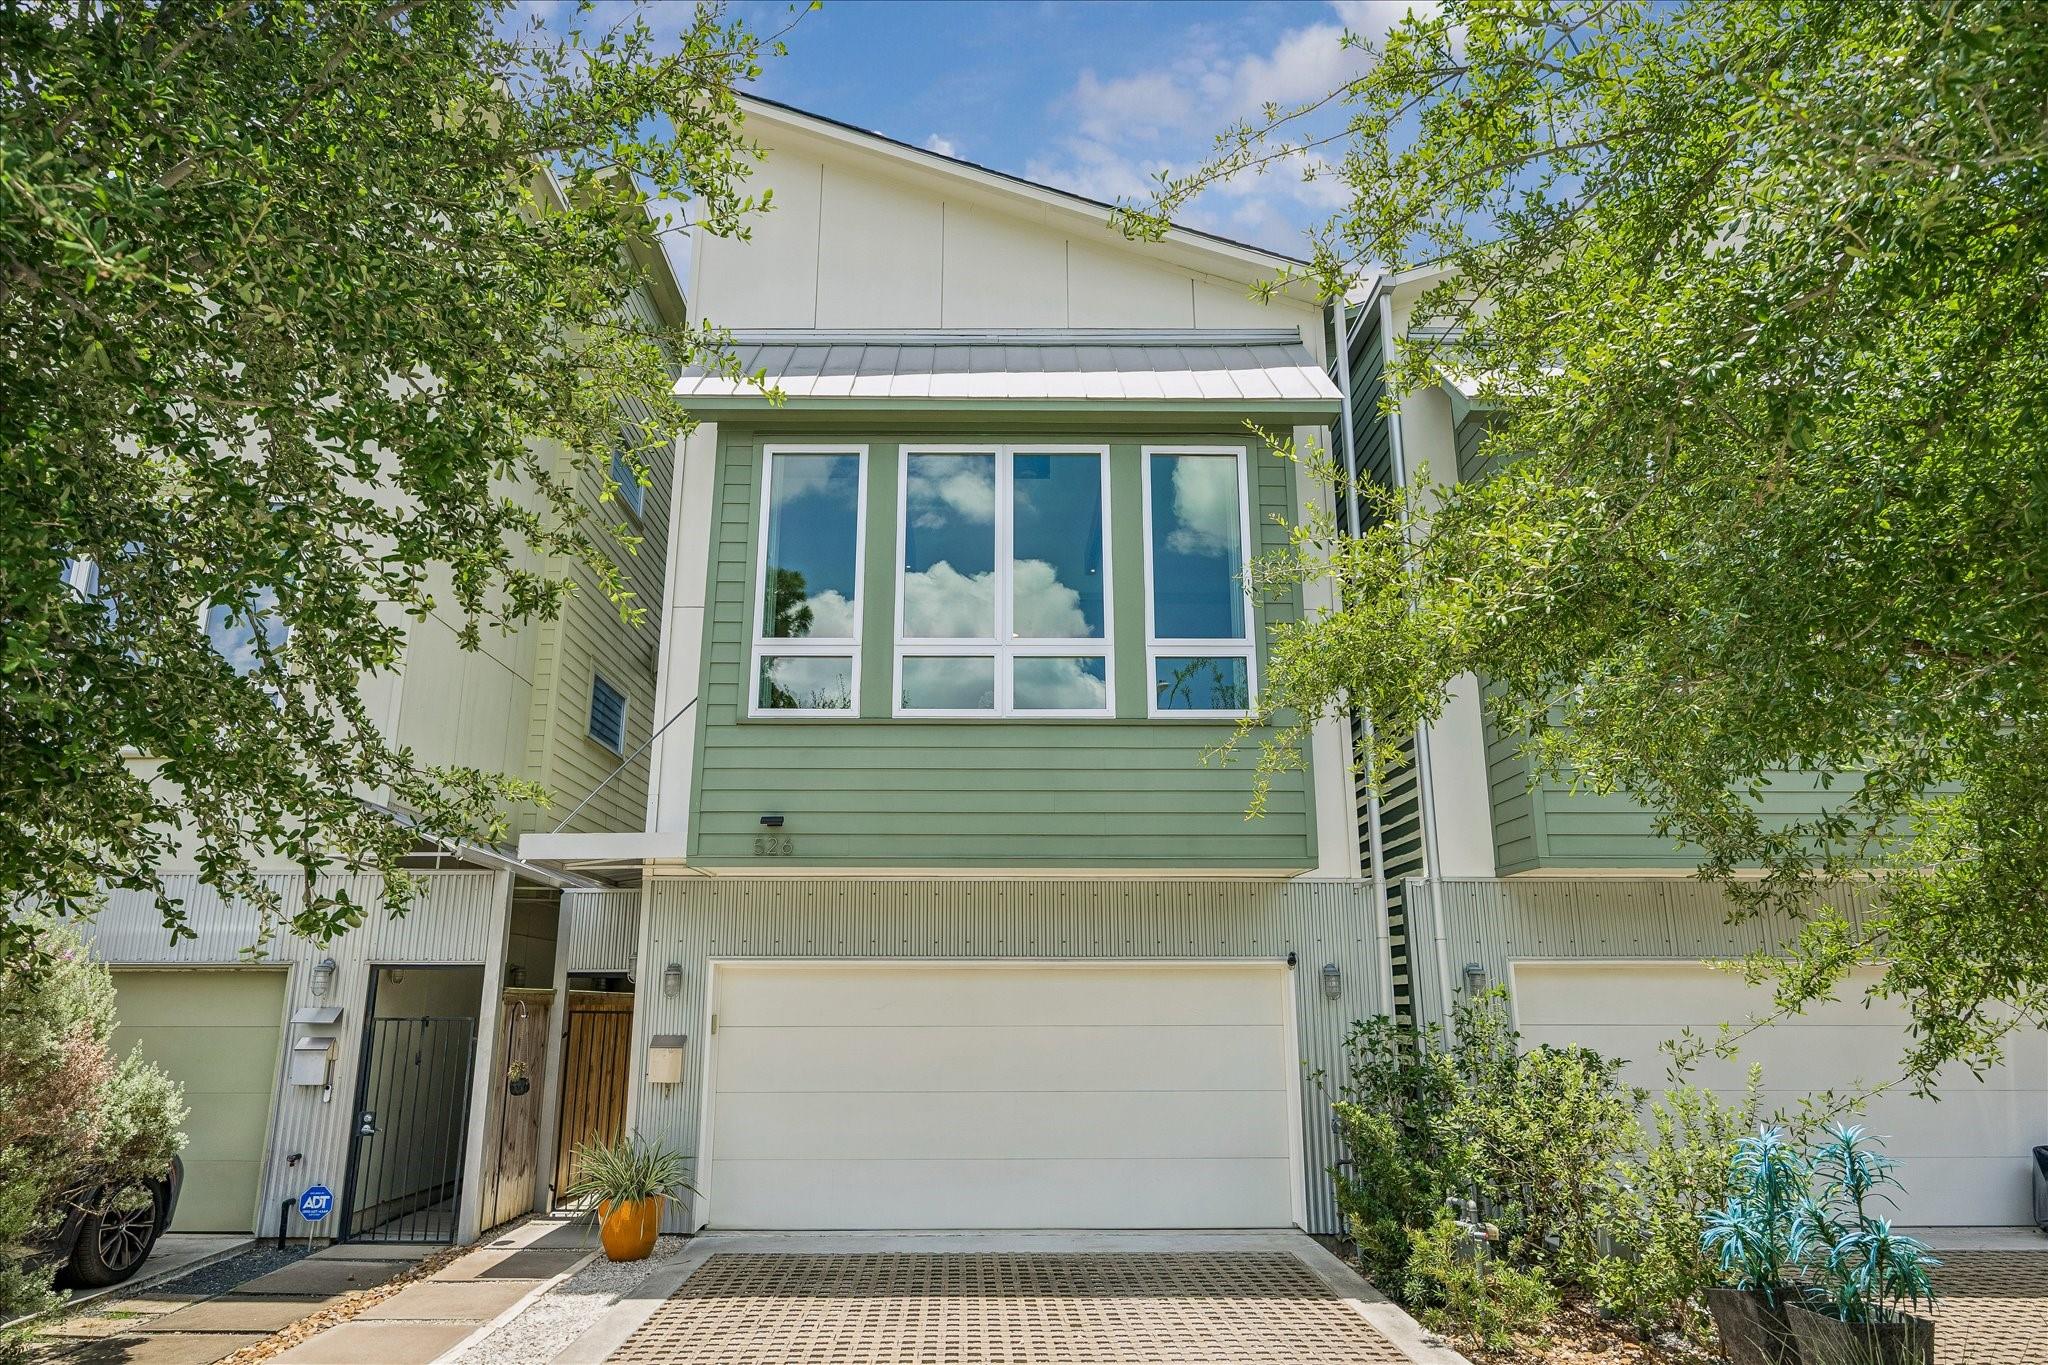
526 W 26th Street

3 Beds 4 Baths 2,810 Sq.Ft. 3,275.71 Sq.Ft.

Open House

7/9/2026 4:30PM - 6:00PM CDT
7/12/2026 3:00PM - 5:00PM CDT

Description

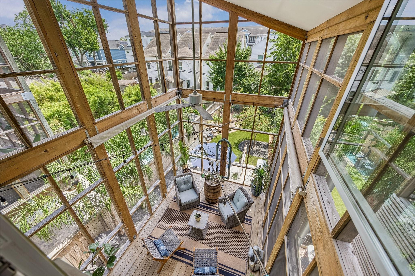
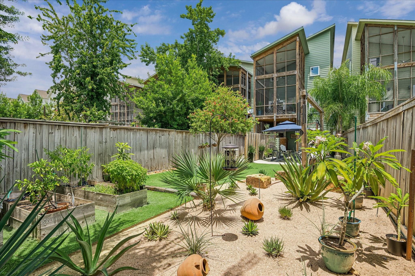
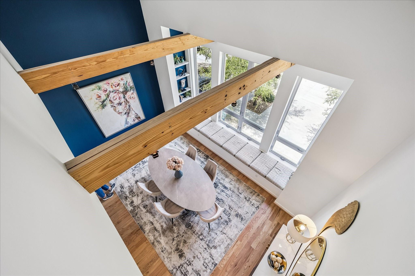
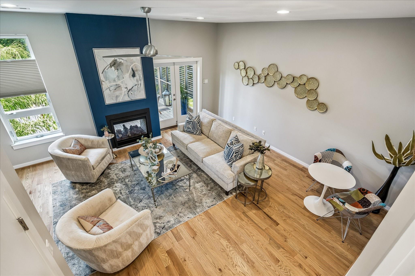
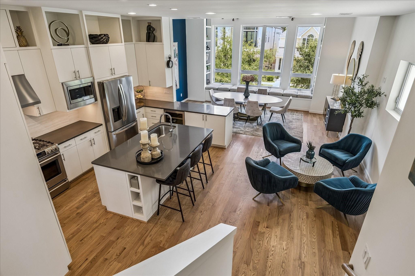
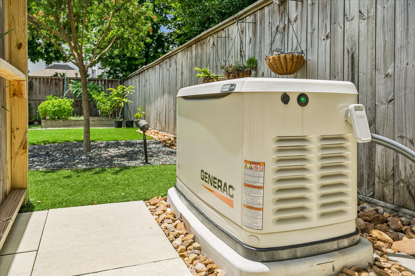
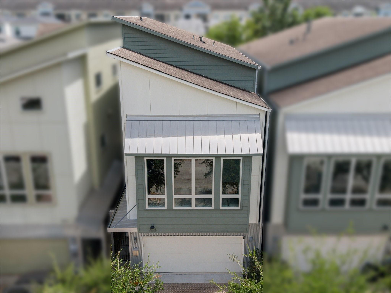
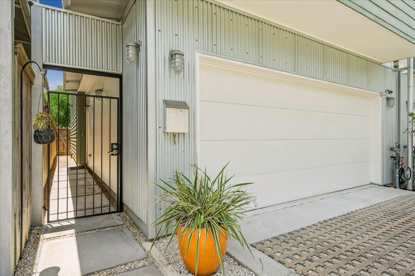
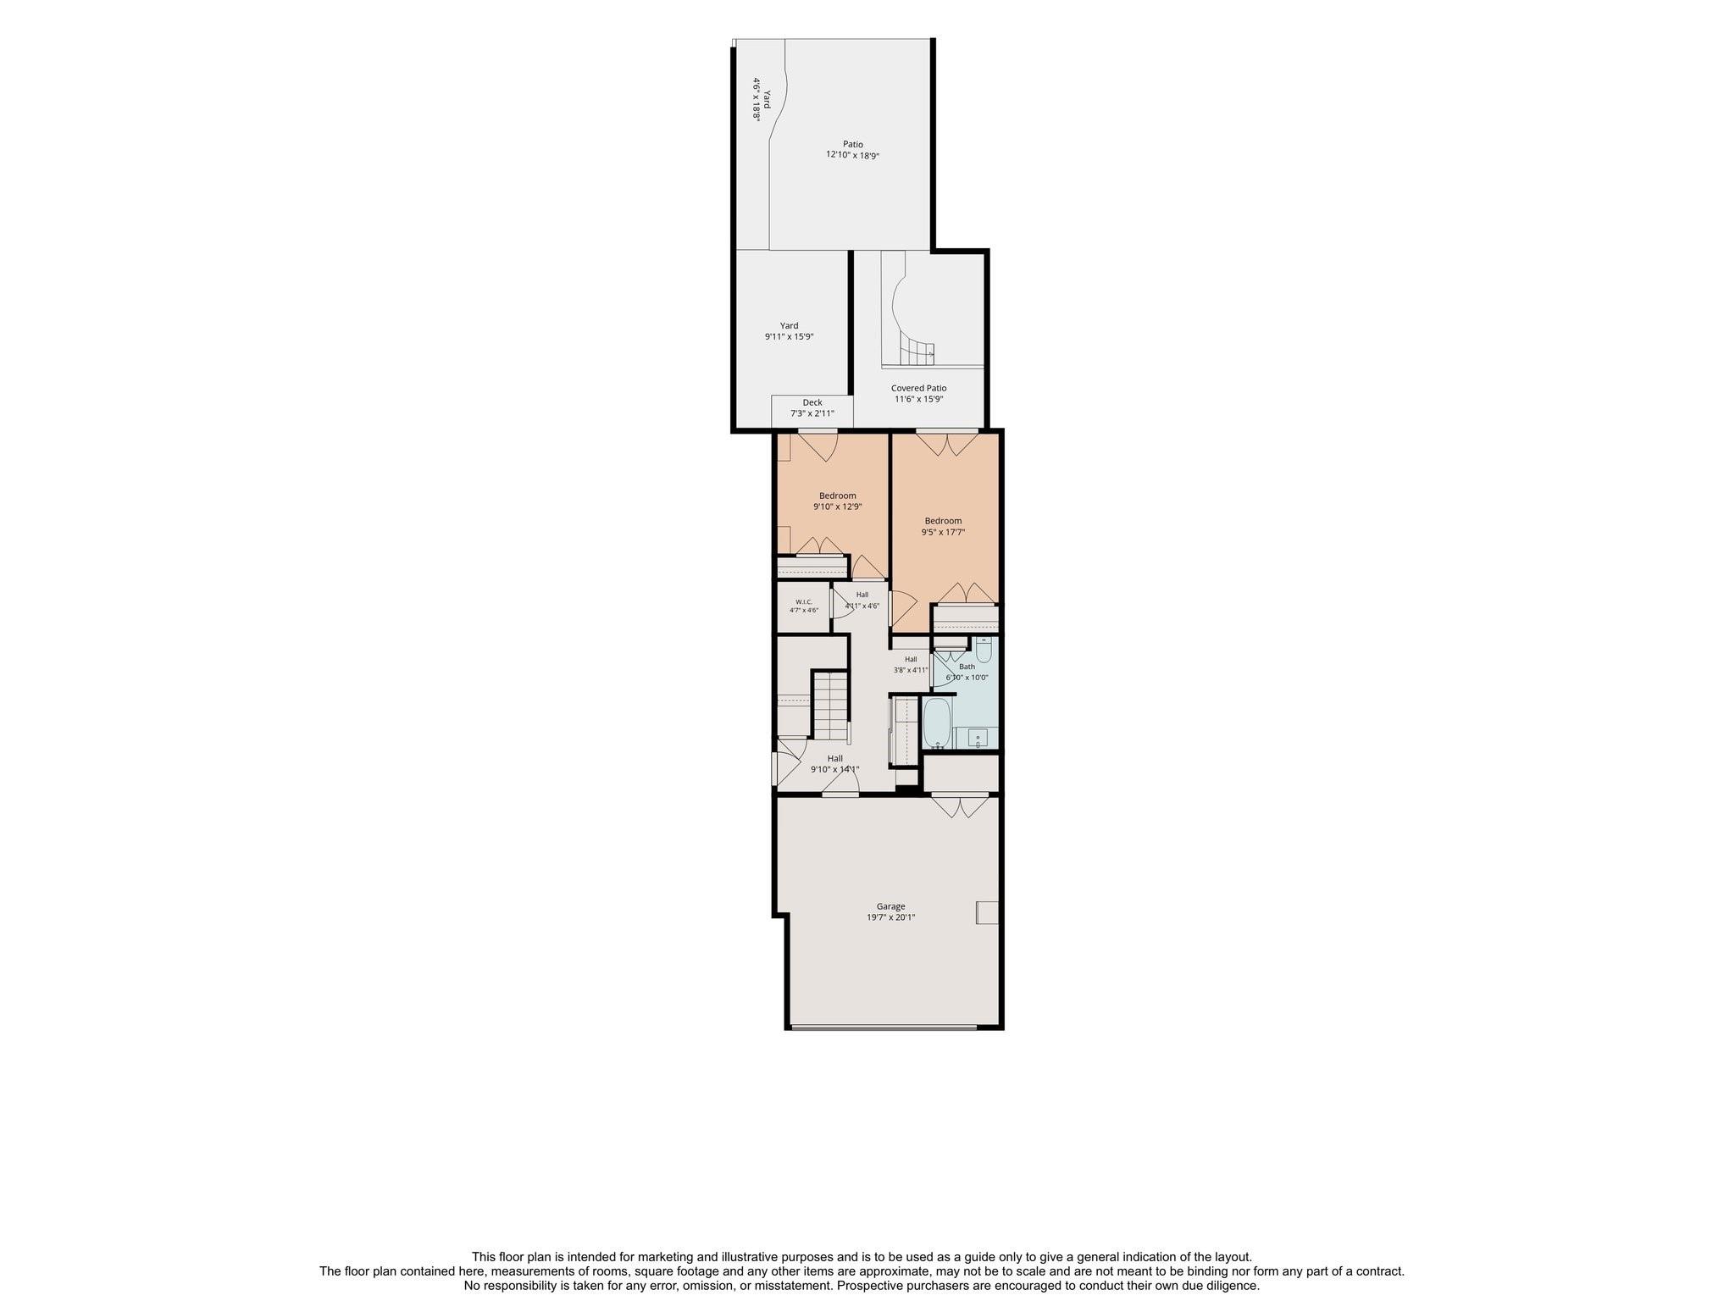
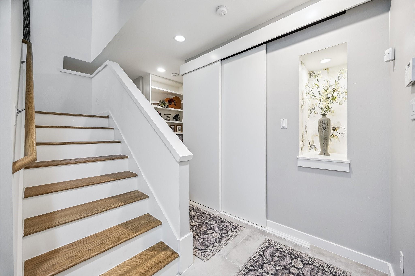
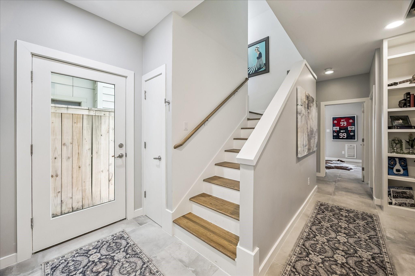
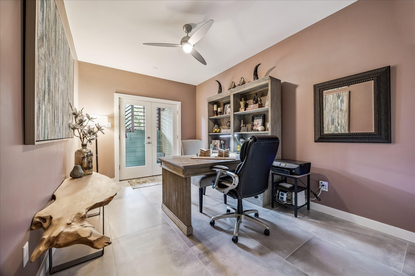
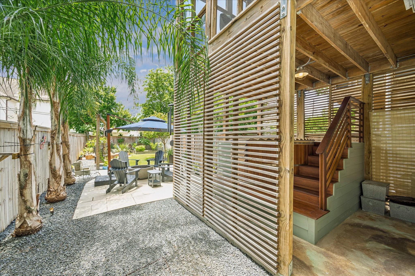
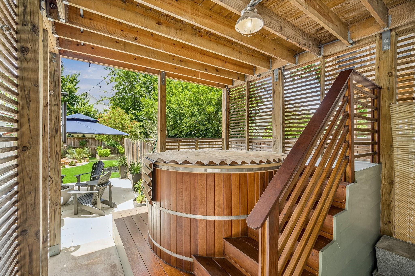
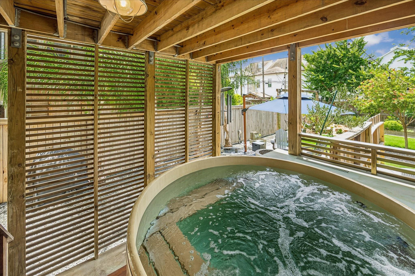
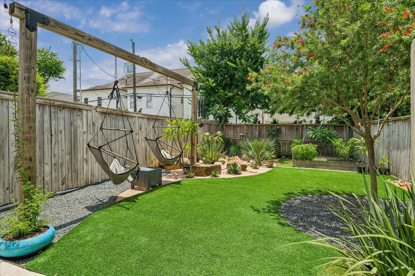
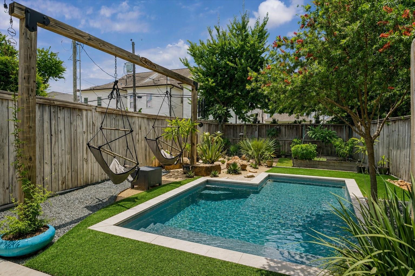
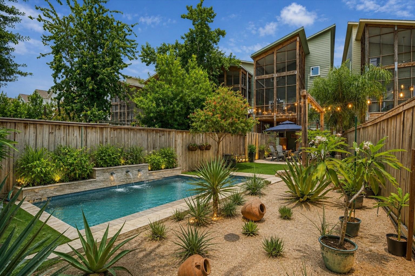
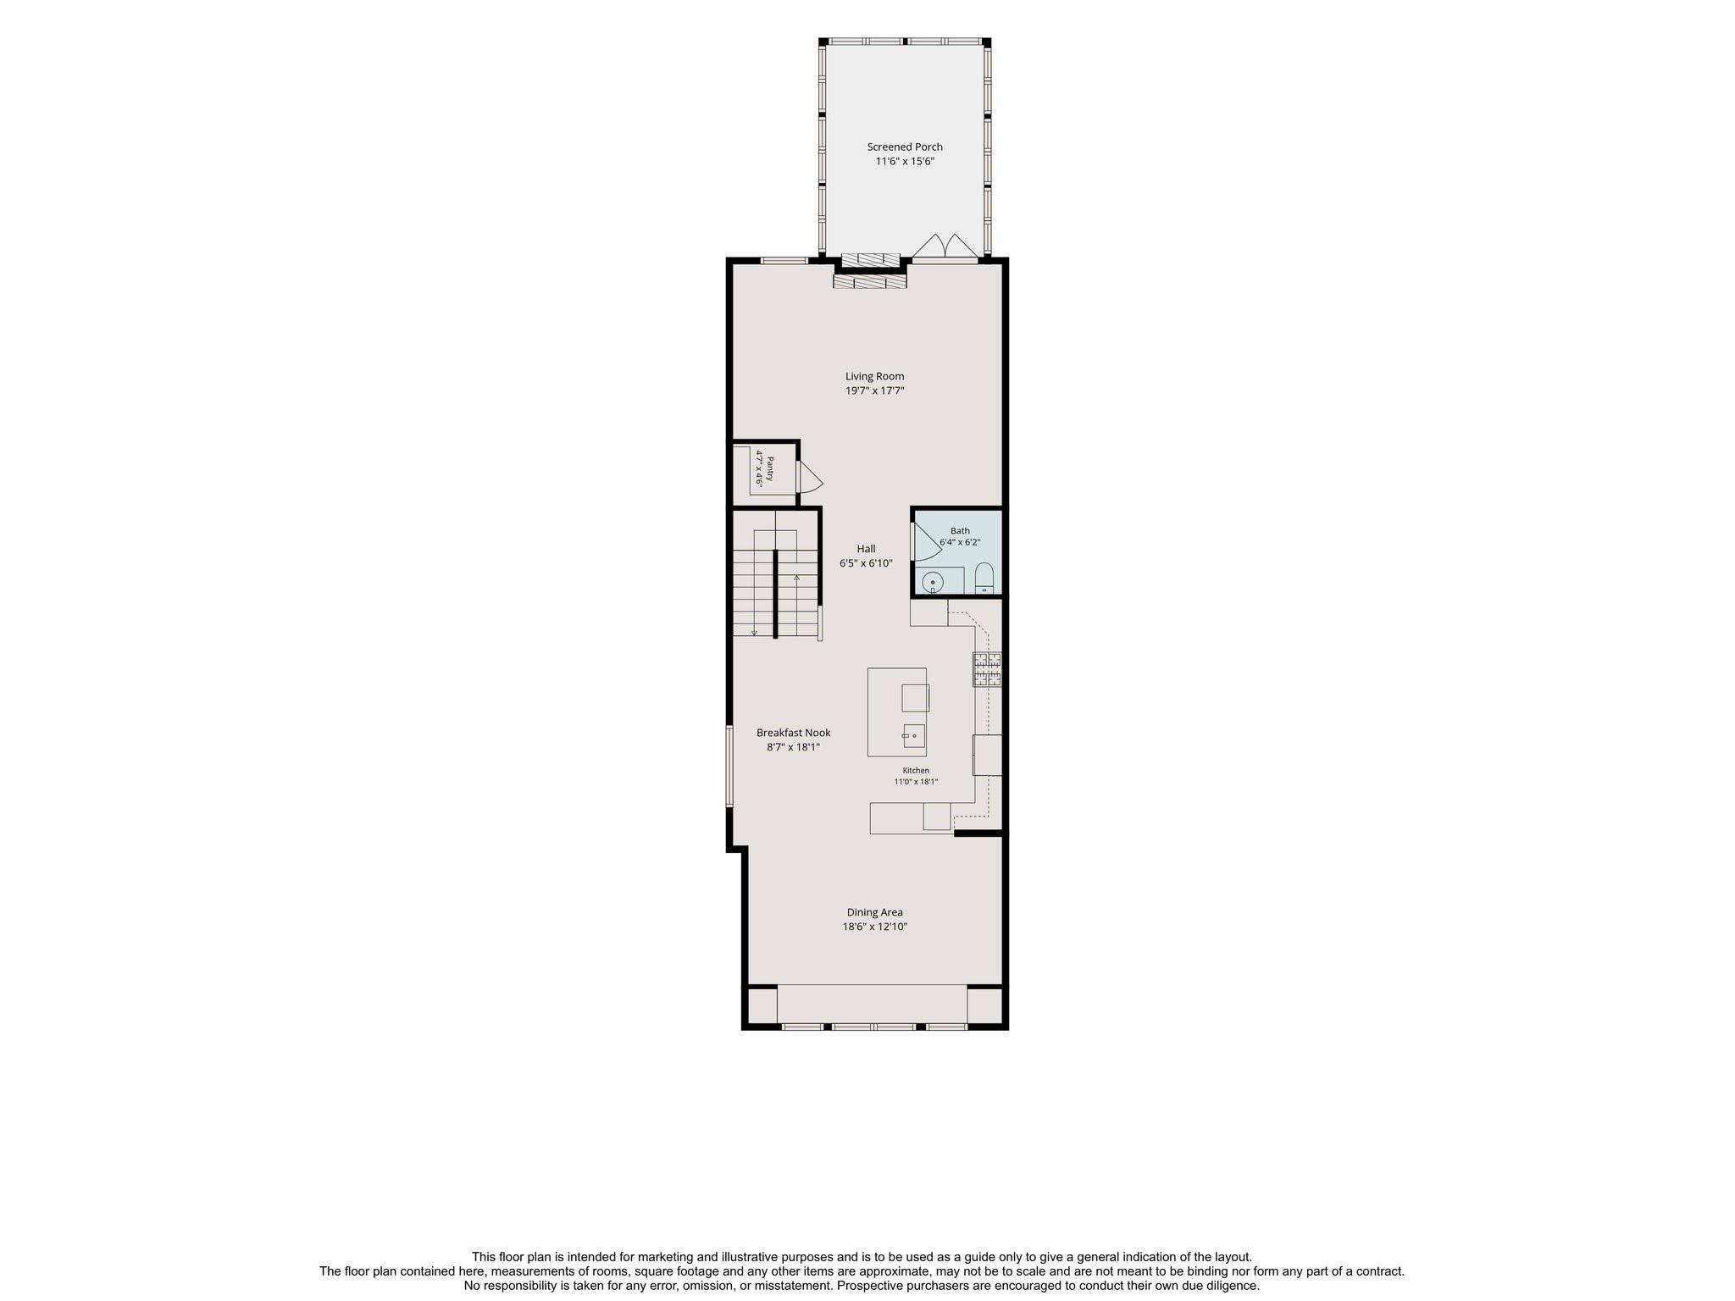
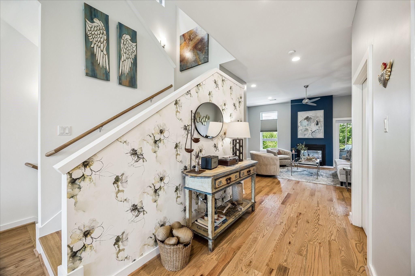
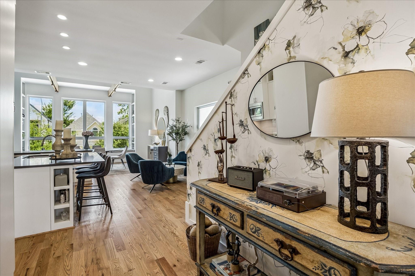
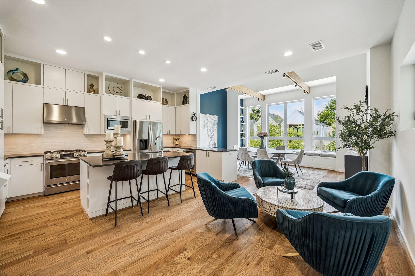
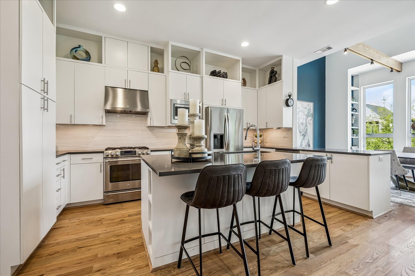
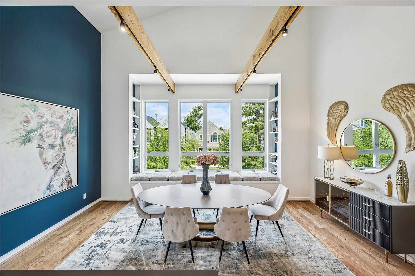
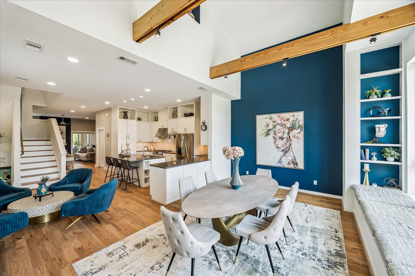
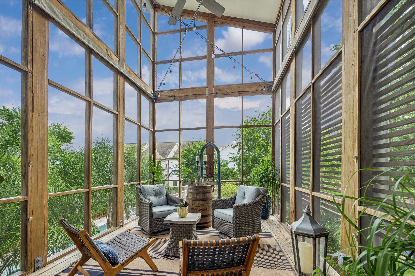
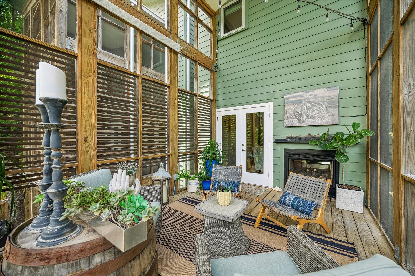
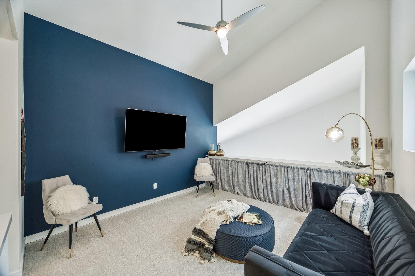
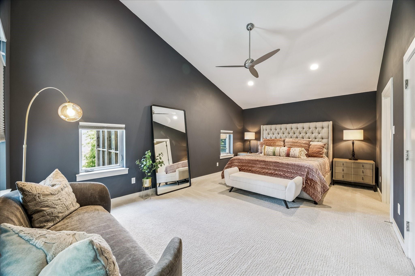
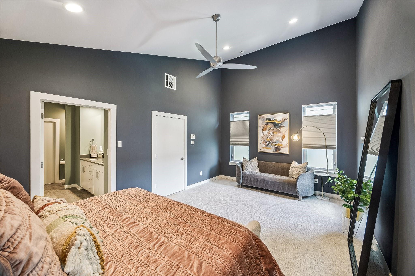
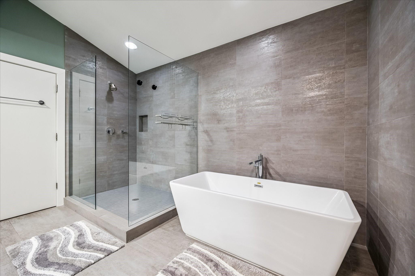
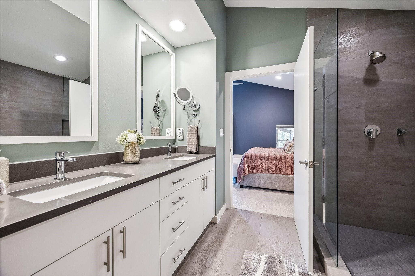
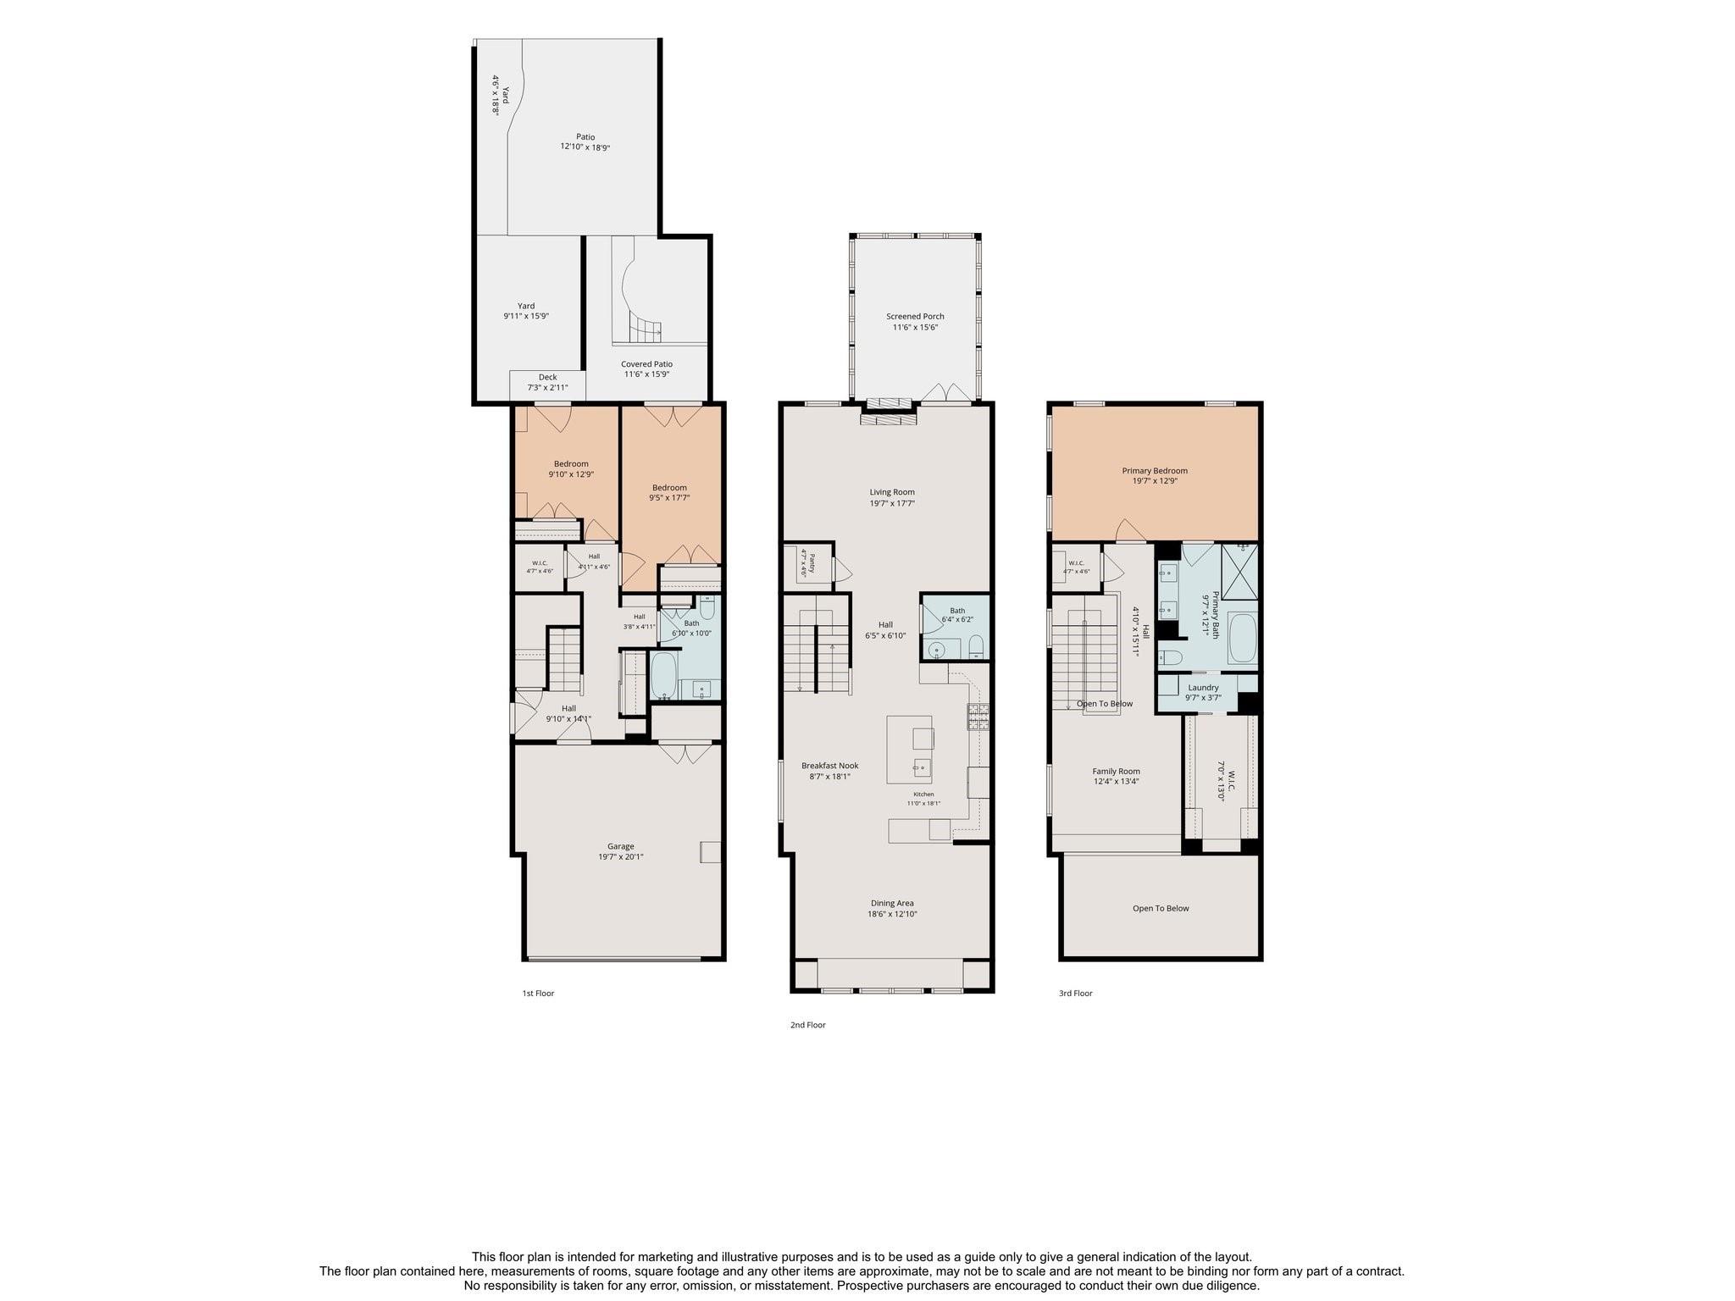
Exceptional architecture defines every aspect of this one-of-a-kind Butterfly Loft. Conceived as a modern interpretation of Houston's traditional shotgun house, its thoughtful design responds to both climate and lifestyle through a north-south orientation, natural cross-ventilation, and an efficient floor plan with virtually no wasted space. Dramatic architectural spaces celebrate thoughtful, efficient use of space, while exposed structural beams, expansive commercial-grade windows, and the iconic two-story screened porch create a seamless relationship between the indoors and the surrounding landscape. Natural light fills every room, fresh breezes flow throughout the home, and each space connects effortlessly to the next. The result is an environment that feels open yet intimate, dramatic yet welcoming--a home where architecture is not simply admired but experienced every day.

Share Property

Location

526 W 26th Street, Houston, TX 77008

Status

For Sale
Sandy Steitz

Sandy Steitz

TITLE

Real Estate Advisor

Houston Heights

360 Virtual Tour

Take a tour of this property

Property Amenities

Interior
Laundry room Electric Dryer Hookup, Gas Dryer Hookup, Washer Hookup
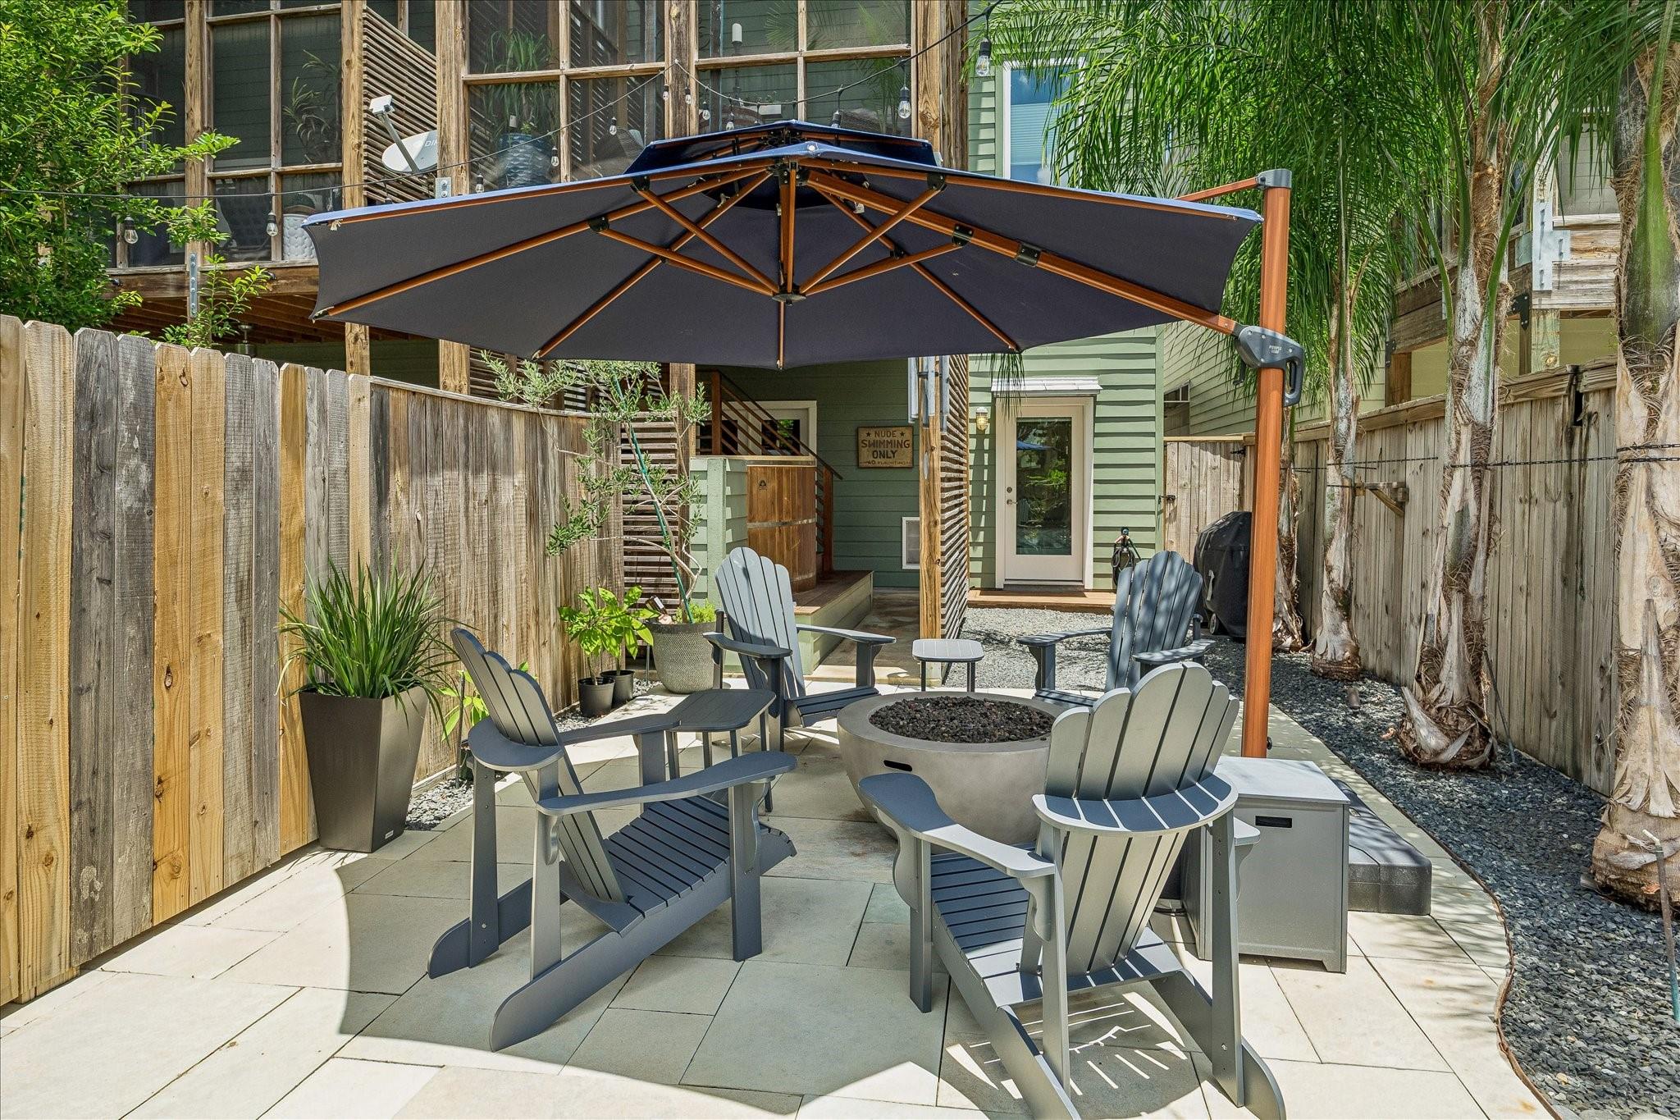
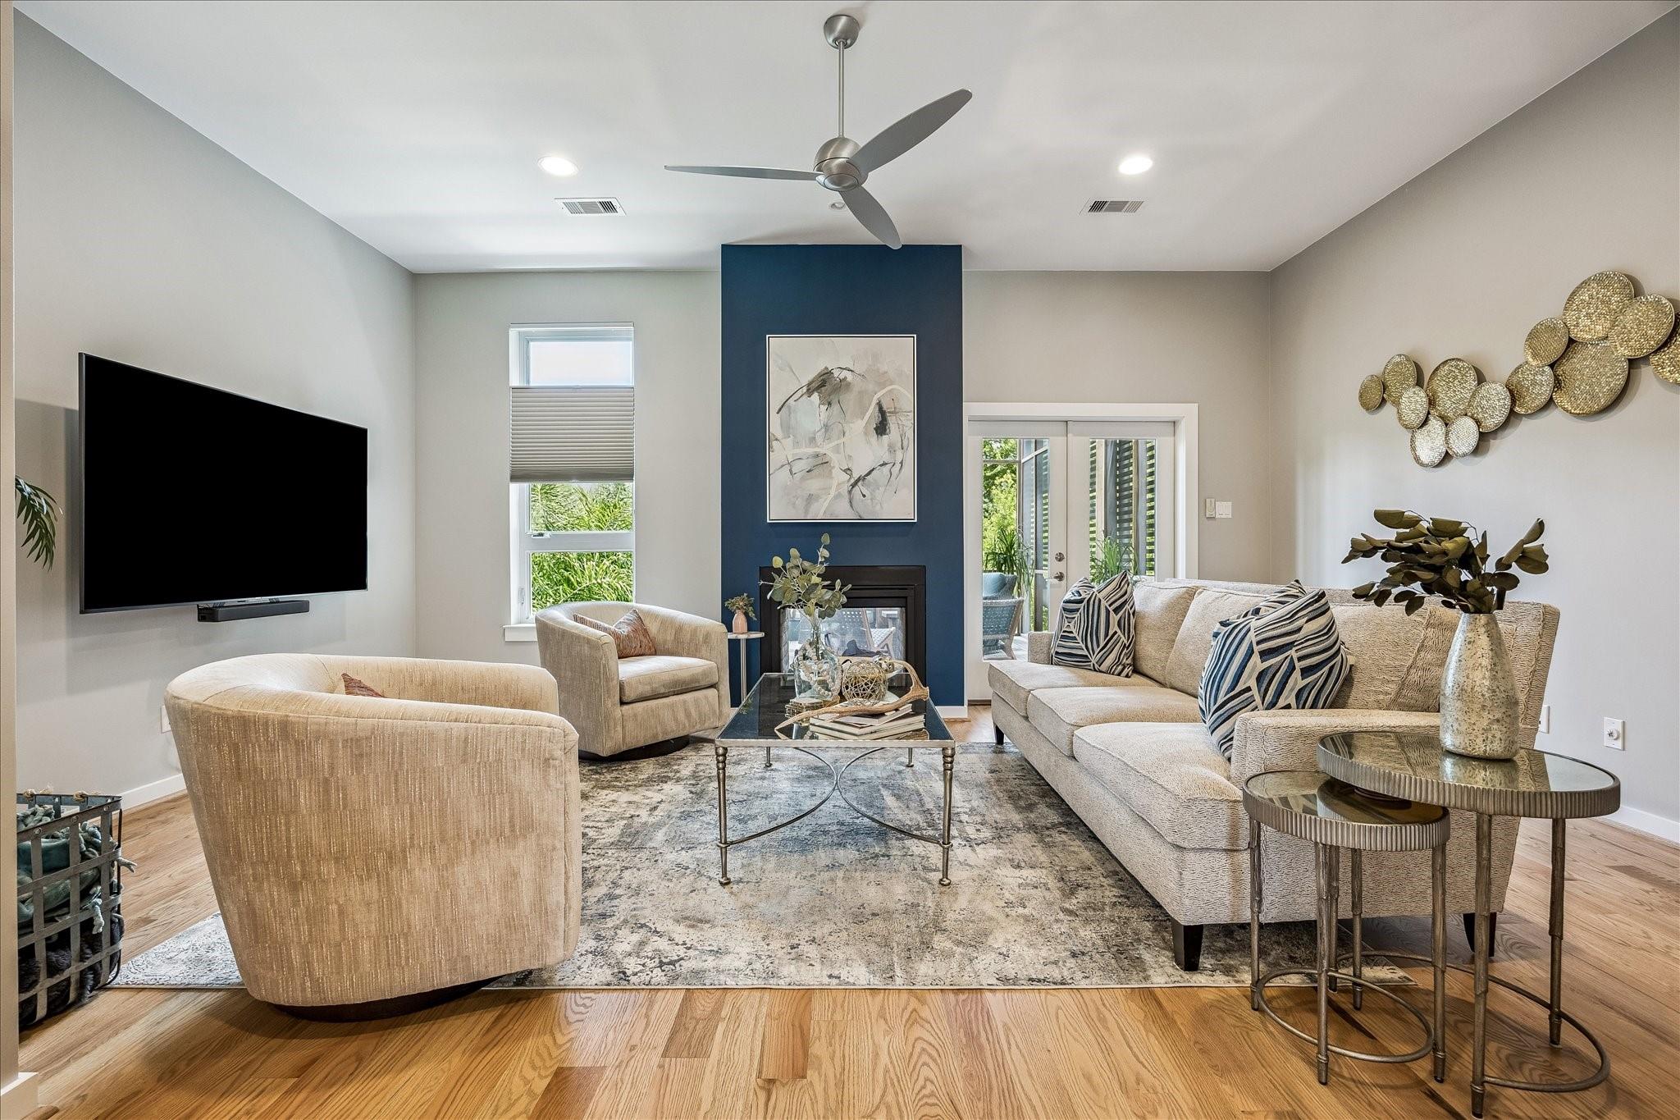
Fireplace Outside, Gas Log
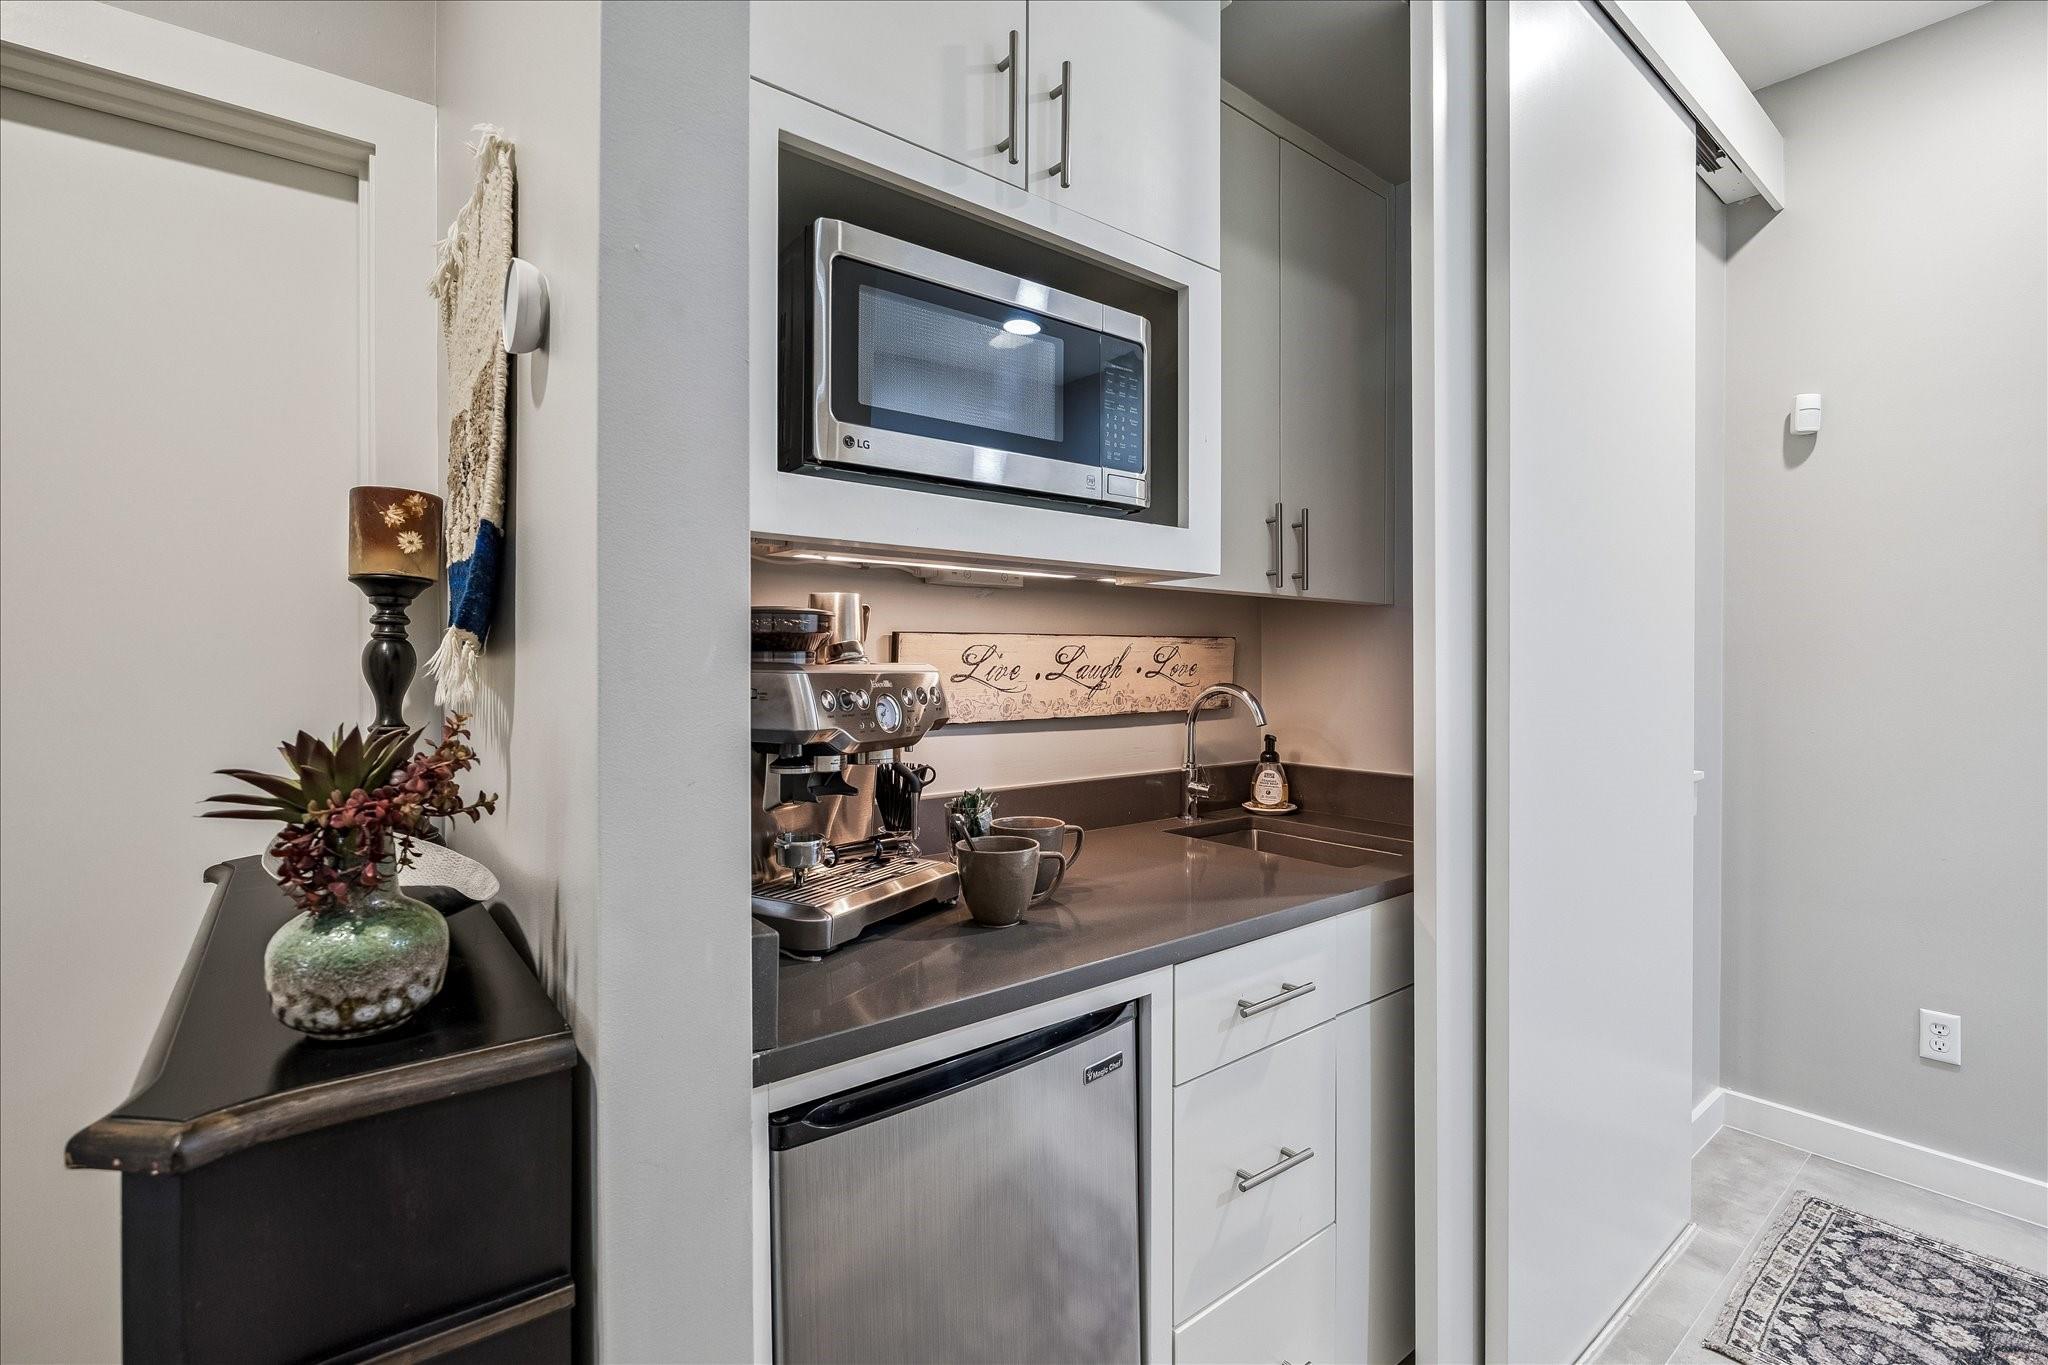
Appliances ENERGY STAR Qualified Appliances, Water Heater, Disposal, Dryer Included, Refrigerator Included, Washer Included, Wine Refrigerator, Convection Oven, Gas Oven, Oven, Microwave, Gas Cooktop, Dishwasher
Flooring Carpet, Tile, Wood
Total Bedrooms: 3
Half Bathrooms: 1
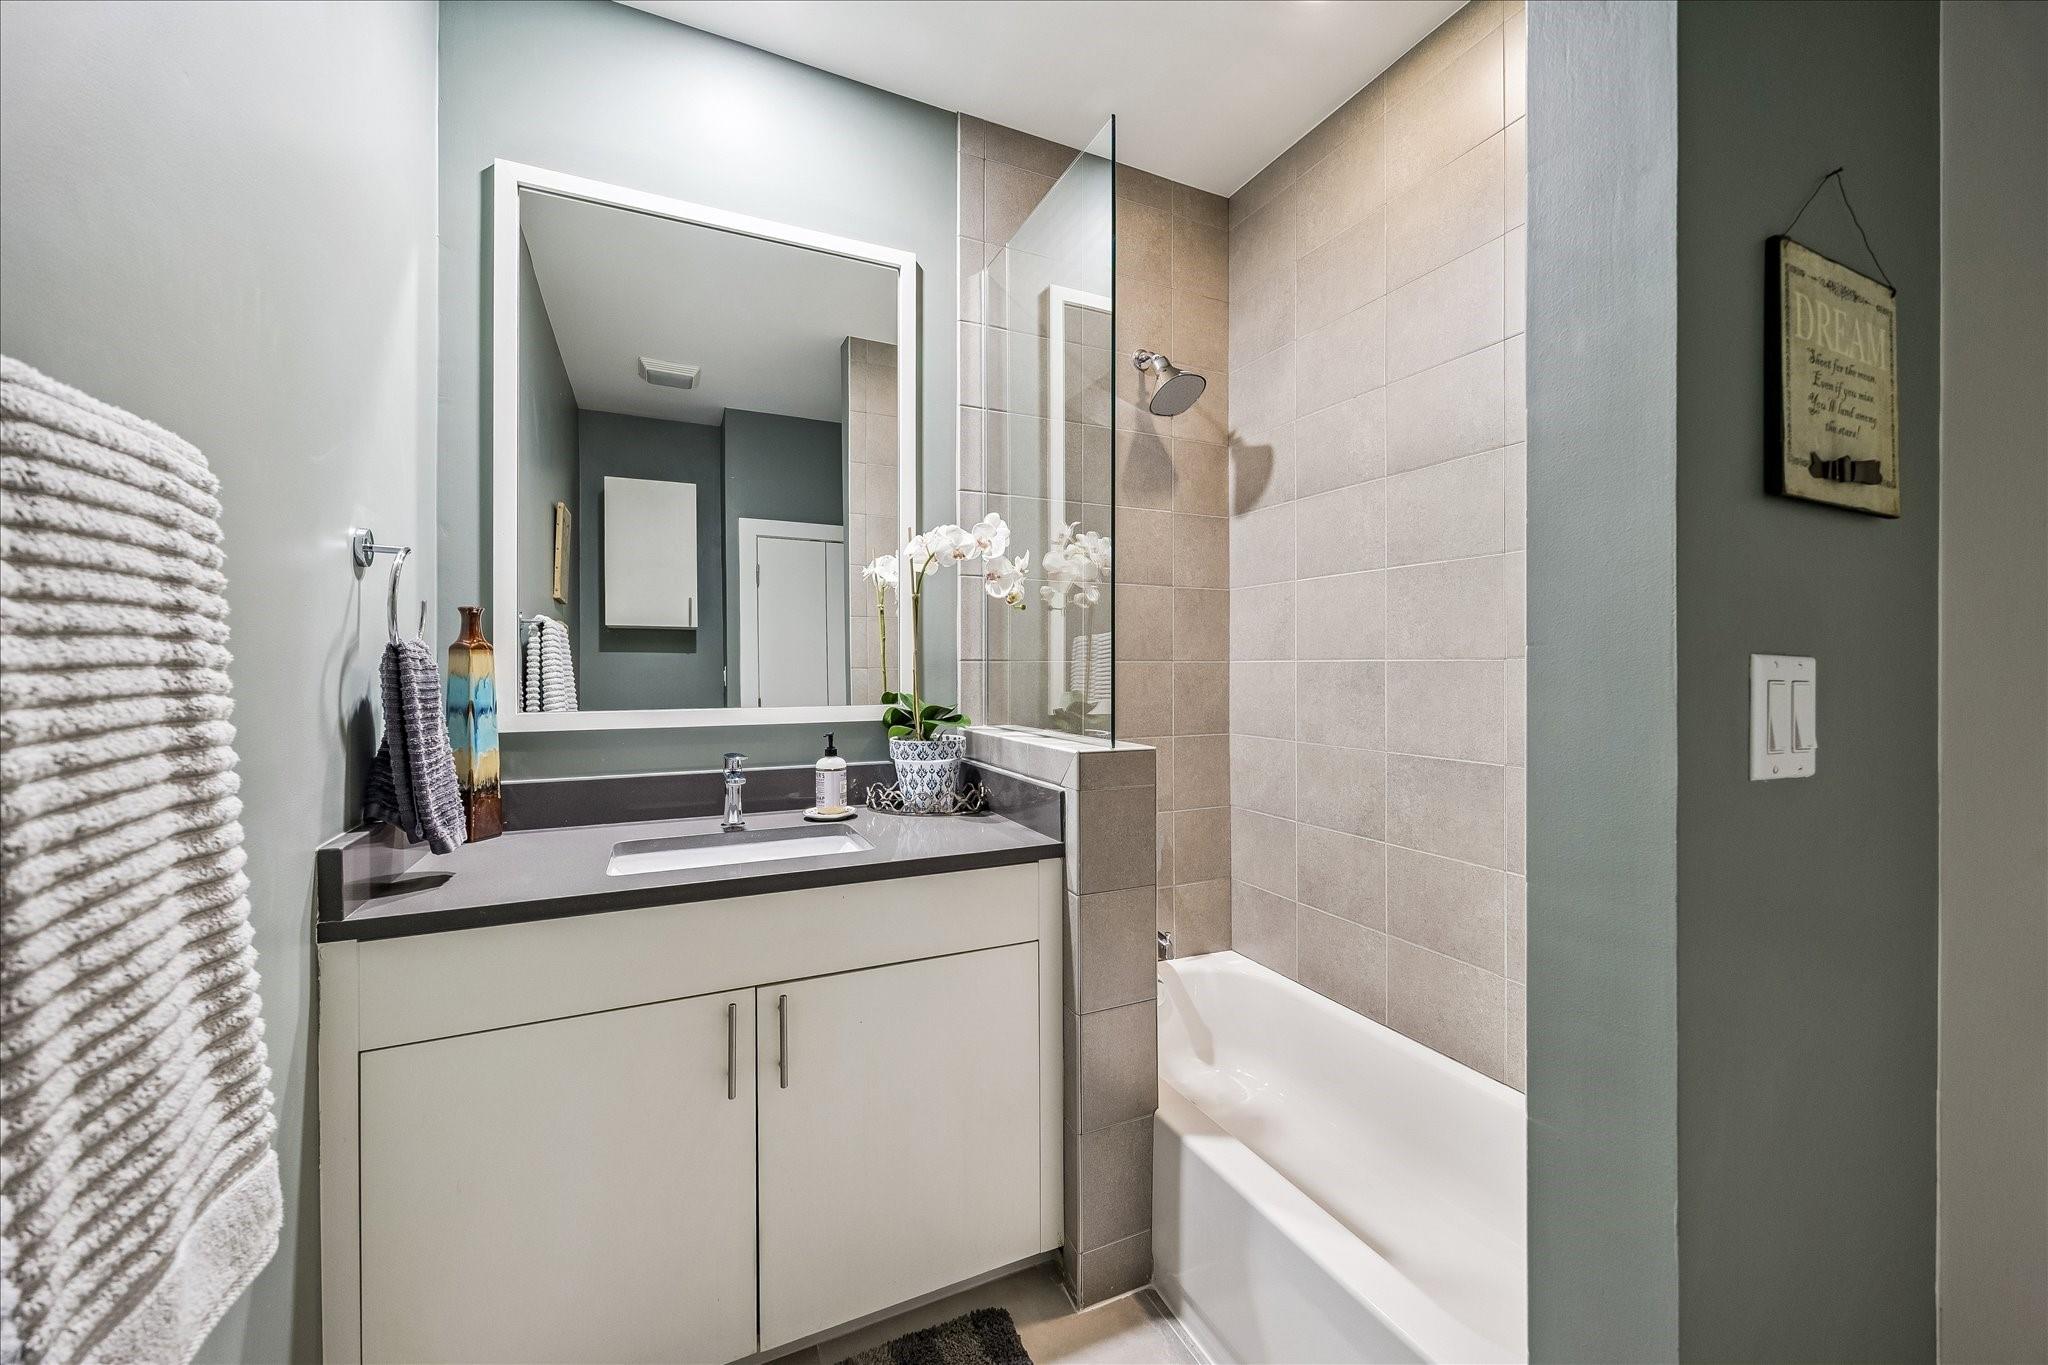
Full Bathrooms: 3
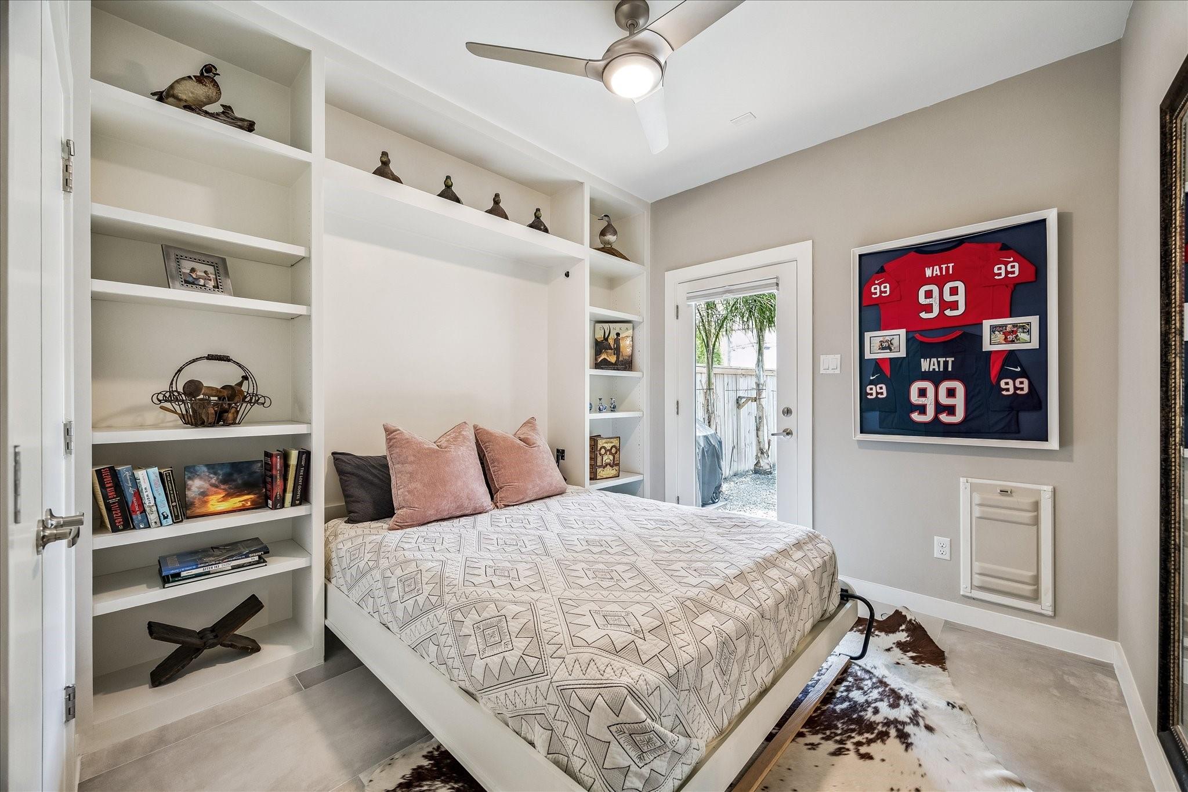
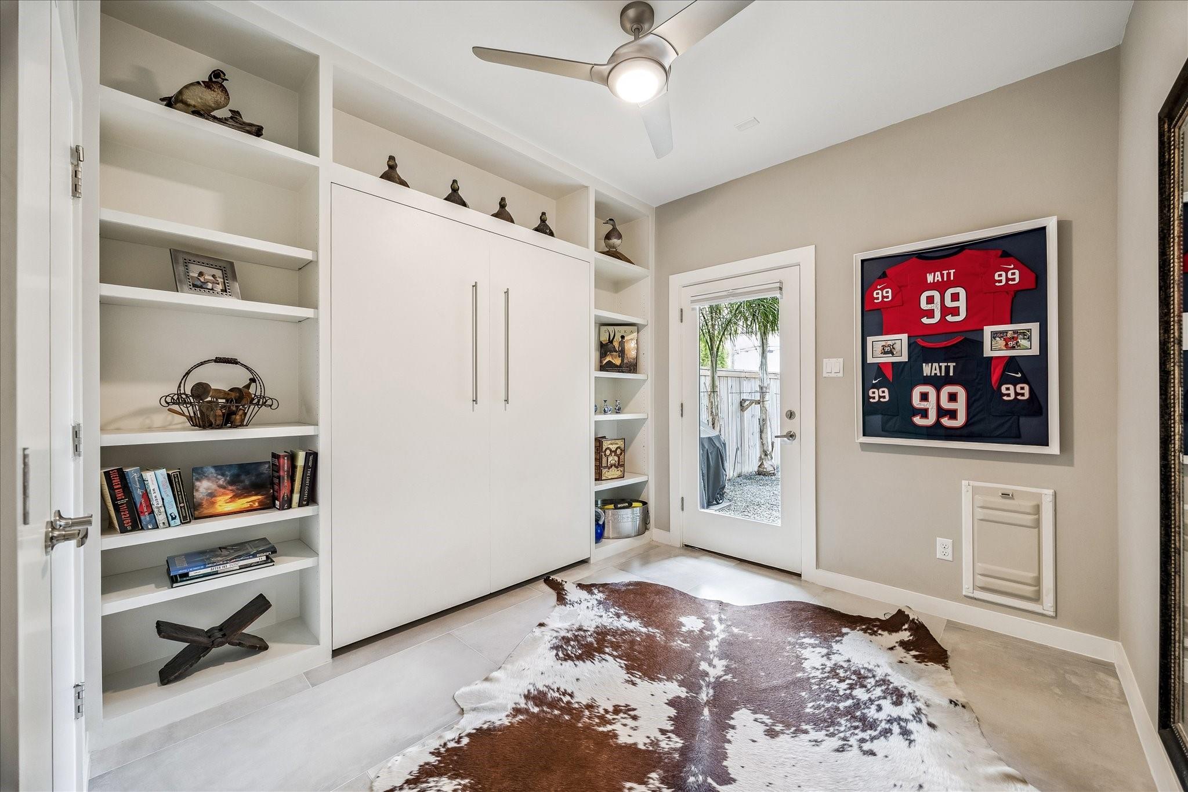
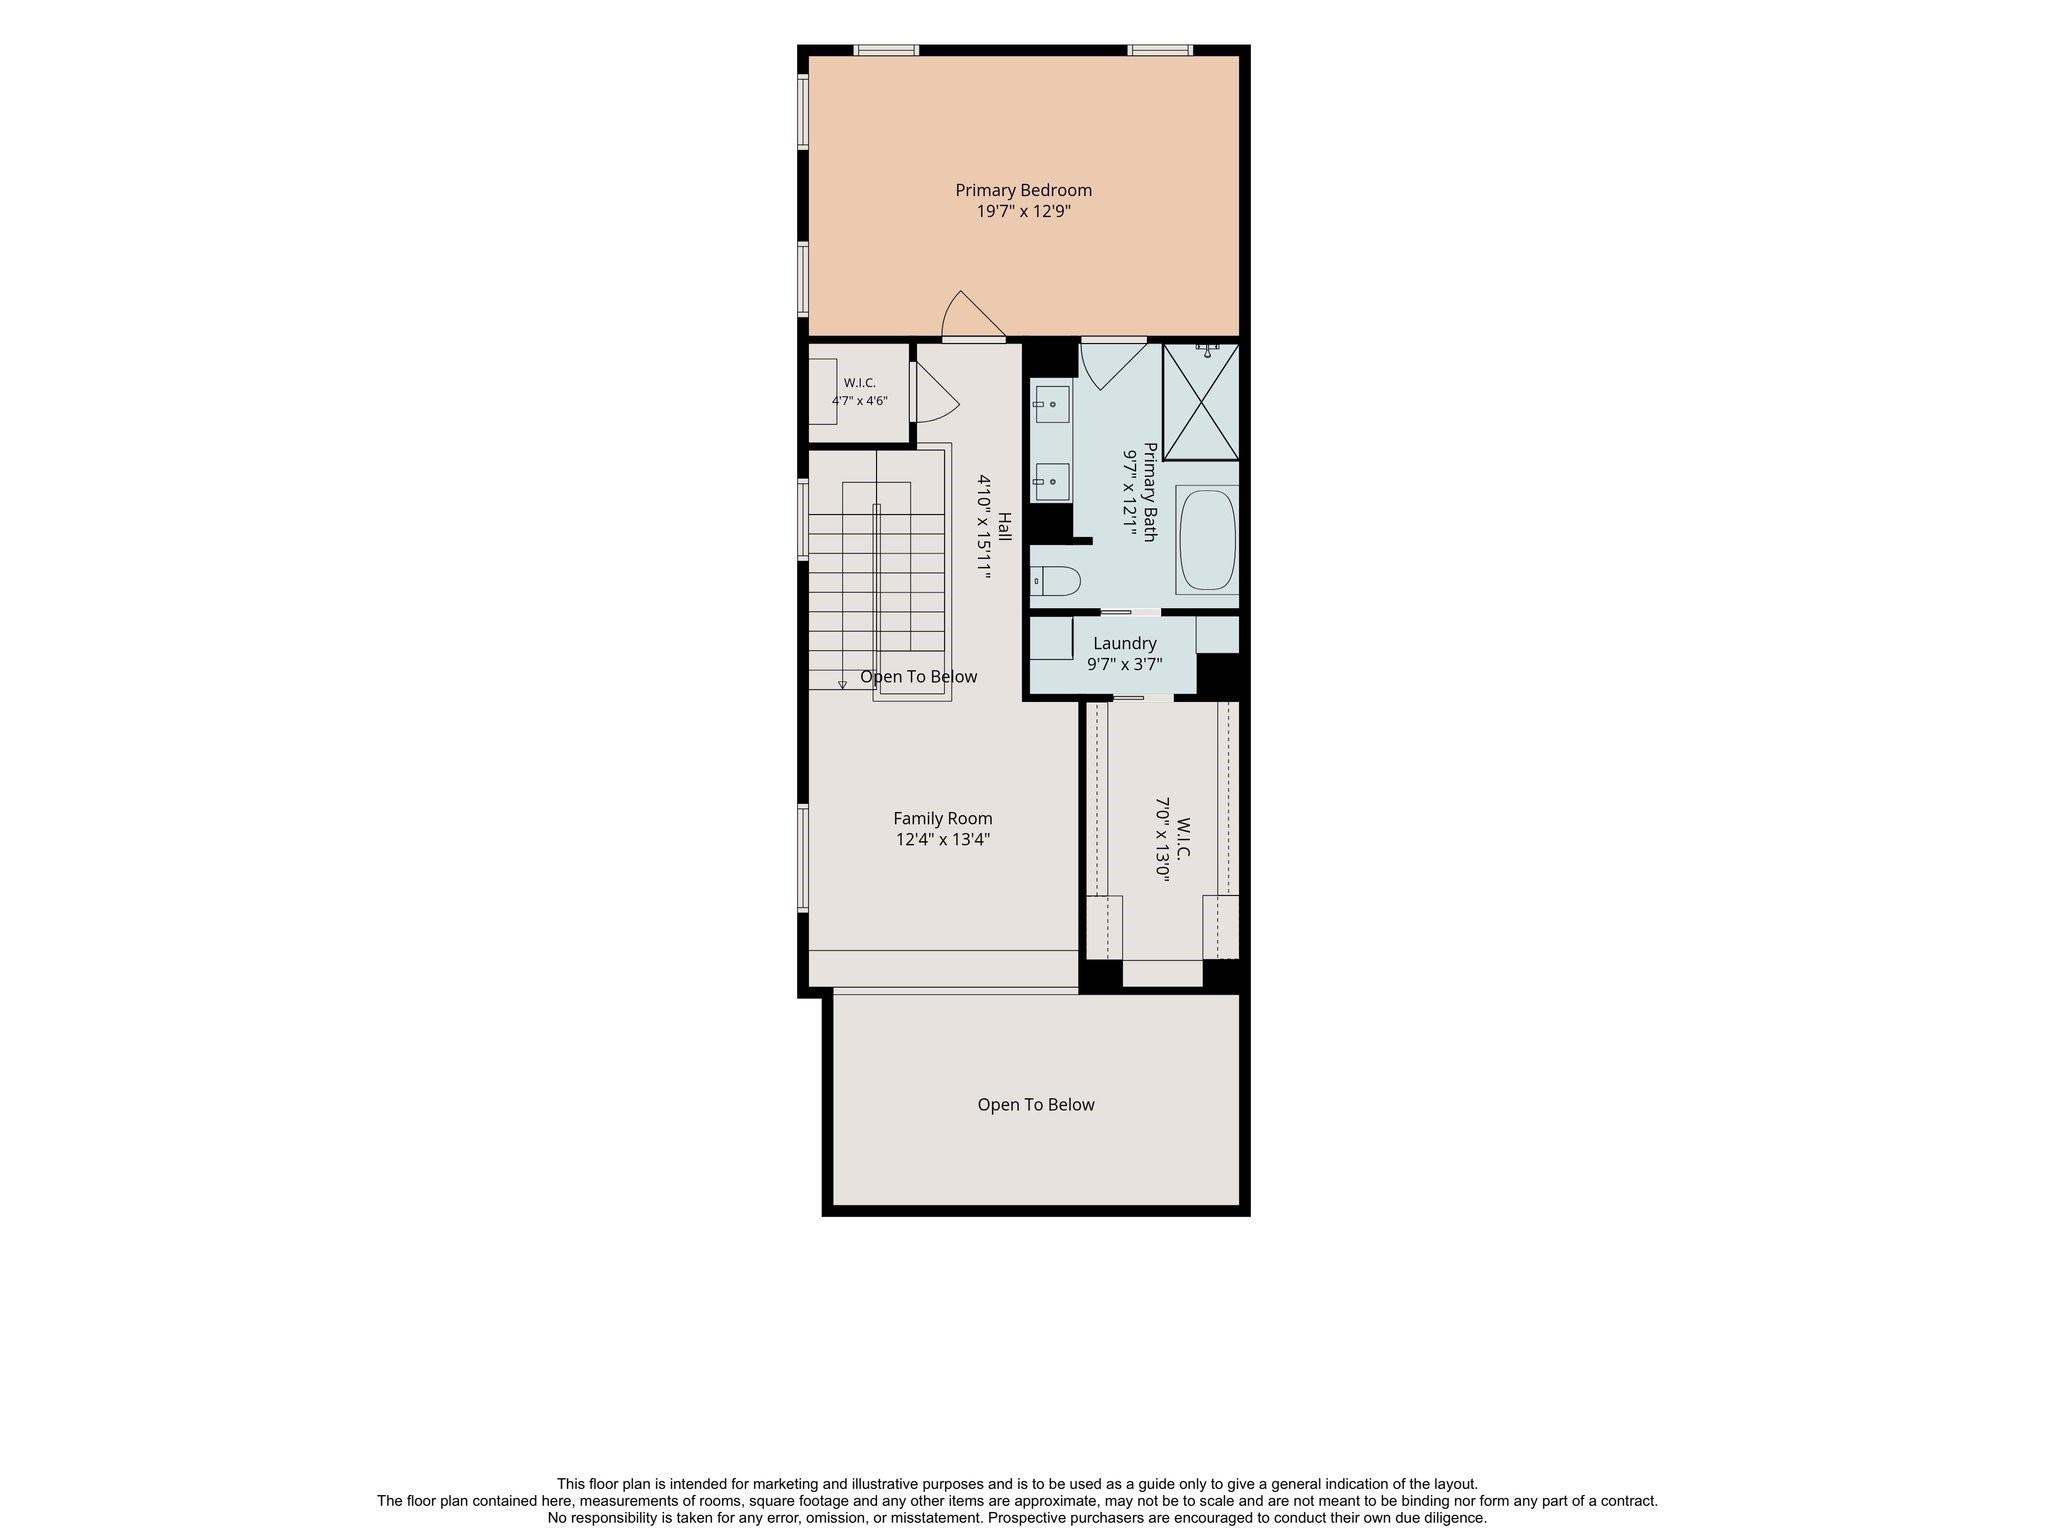
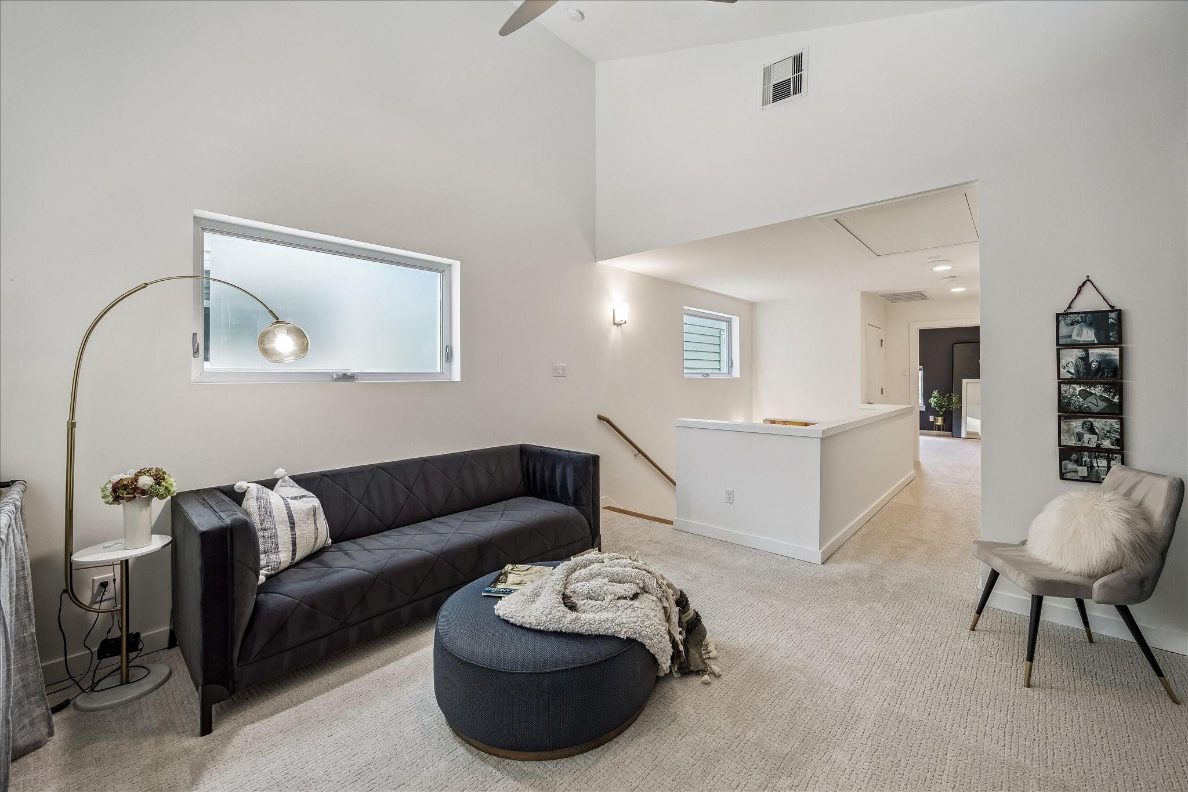
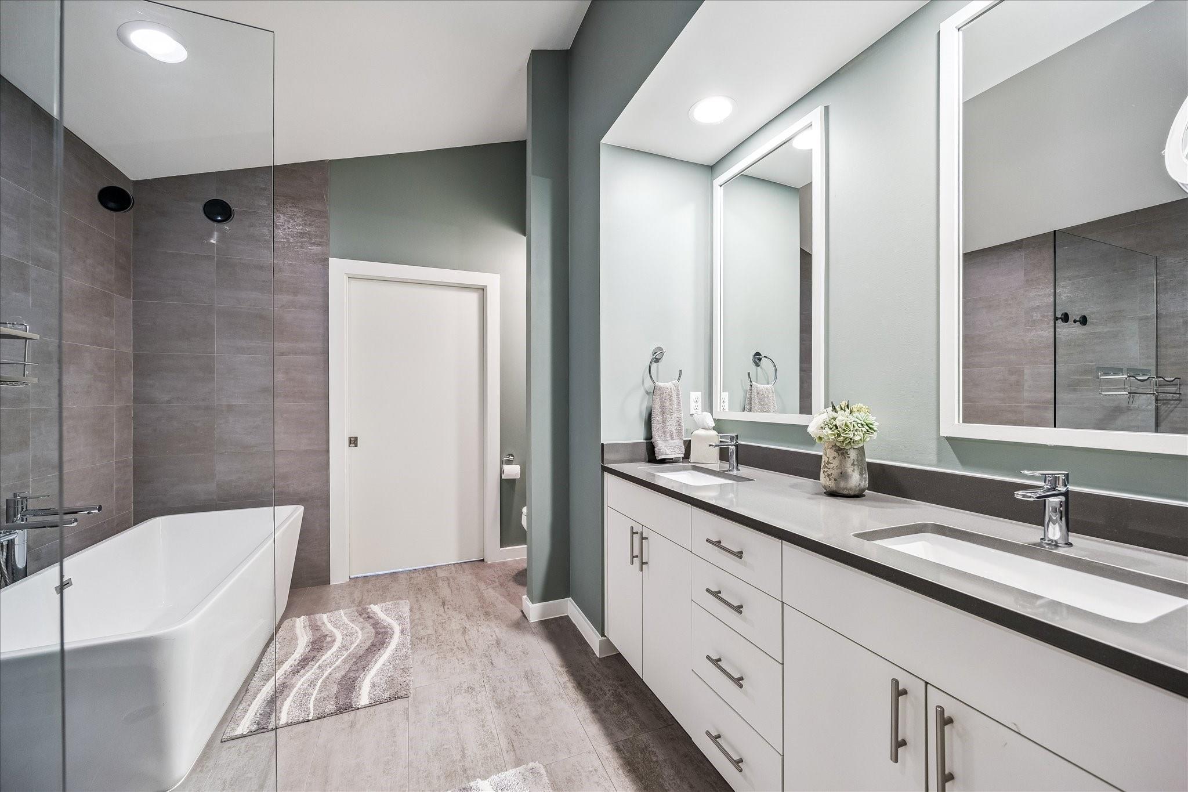
Other Interior Features Elevator Shaft, High Ceilings, Prewired for Alarm System, Vaulted Ceiling, Wired for Sound, 2 Bedrooms Down, En-Suite Bath, Primary Bed - 3rd Floor, Sitting Area, Walk-In Closet(s)
Area & Lot
Open house

7/9/2026 4:30PM - 6:00PM CDT

7/12/2026 3:00PM - 5:00PM CDT

Total area 2,810 Sq.Ft.
Lot Area 3,275.71 Sq.Ft.
Living area 2,810 Sq.Ft.
MLS® ID 67114971
Year Built 2016
School District 27 - Houston
High School Heights High School
Middle School Hamilton Middle School (Houston)
Elementary School Helms Elementary School
Architecture Styles Contemporary/Modern
Type Residential
Status For Sale
Exterior
Stories 3
Air conditioning Ceiling Fan(s), Heat Pump
Heat type Heat Pump
Disability Features Adaptable For Elevator
Water Source Public
Garage Space 2.0
Sewer Public Sewer
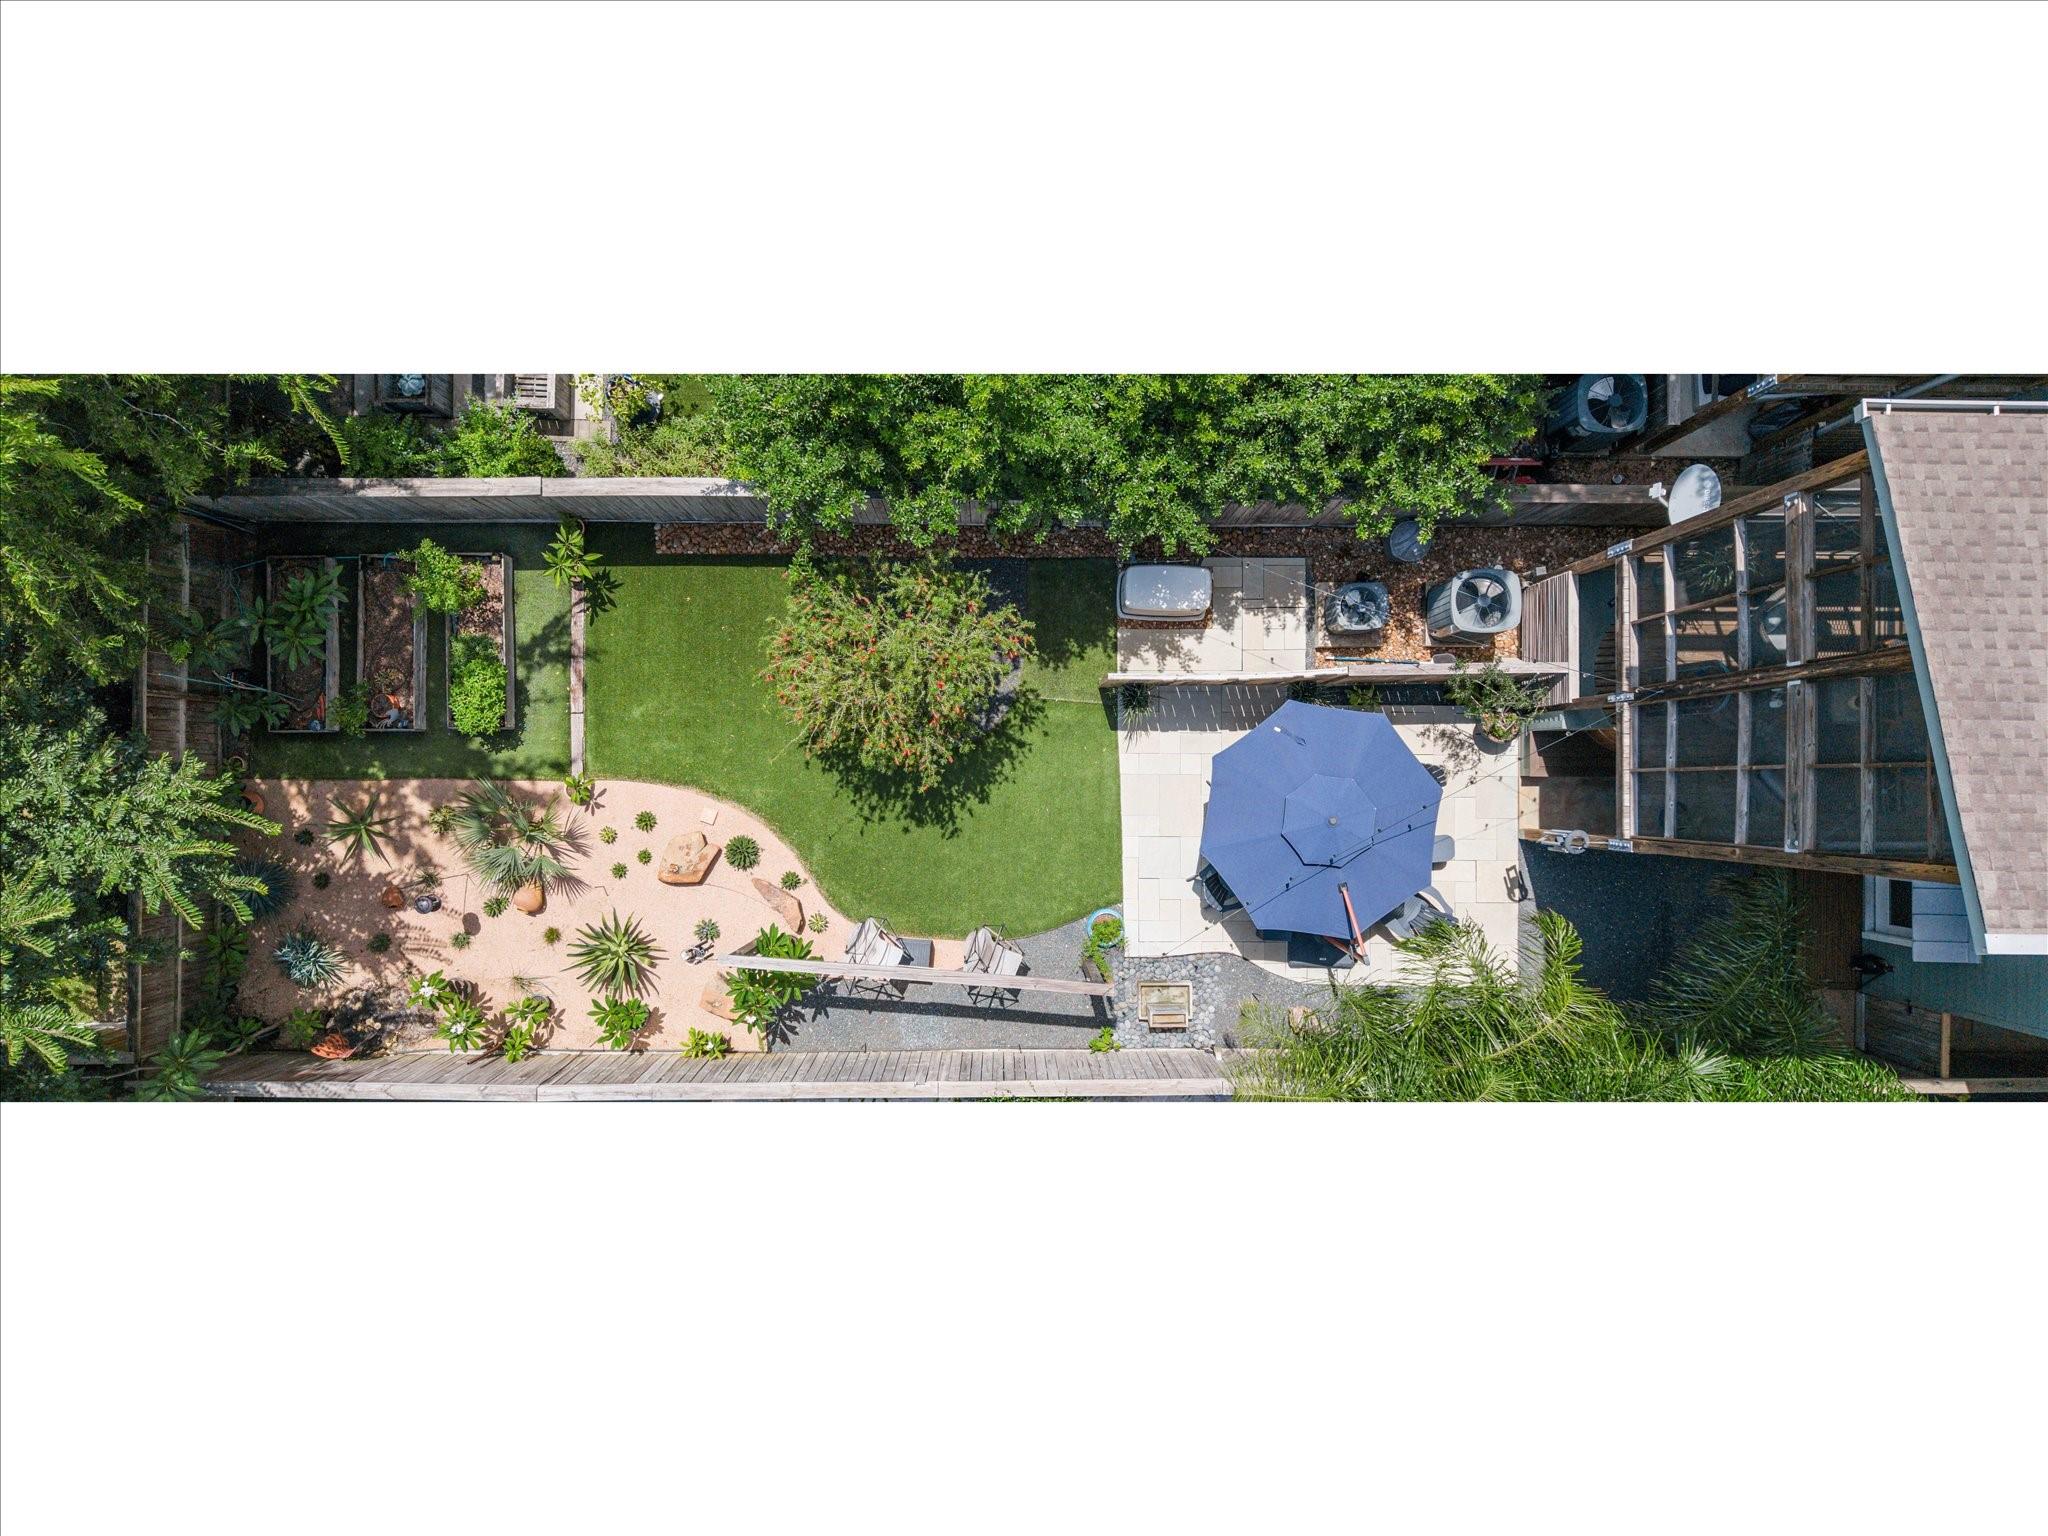
Other Exterior Features Back Green Space
Parking Attached, Garage Door Opener, Double-Wide Driveway
Lot Features Back Yard, Subdivided, 0 Up To 1/4 Acre
Roof Composition, Metal, Energy Star/Reflective Roof
Finance
Sales Price $979,750
Real Estate Tax $17,711 yearly
image

Schedule a Showing

We would love to show you our beautiful property. Please select your preferred date and time below. An agent will be in touch shortly to confirm your appointment.

Schedule a Showing

We would love to show you our beautiful property. Please select your preferred date and time below. An agent will be in touch shortly to confirm your appointment.
Thank you for your interest in 526 W 26th Street, Houston, TX 77008. We are reviewing your request and will be in touch shortly!

Let's Talk

You’ve got questions and we can’t wait to answer them.