Leave a Message

Thank you for your message. We will be in touch with you shortly.

1348 Althea Drive
1348 Althea Drive
1348 Althea Drive
1348 Althea Drive
1348 Althea Drive
1348 Althea Drive
1348 Althea Drive
1348 Althea Drive
1348 Althea Drive
1348 Althea Drive
1348 Althea Drive
1348 Althea Drive
1348 Althea Drive
1348 Althea Drive
1348 Althea Drive
1348 Althea Drive
1348 Althea Drive
1348 Althea Drive
1348 Althea Drive
1348 Althea Drive
1348 Althea Drive
1348 Althea Drive
1348 Althea Drive
1348 Althea Drive
1348 Althea Drive
1348 Althea Drive
1348 Althea Drive
1348 Althea Drive
1348 Althea Drive
1348 Althea Drive
1348 Althea Drive
1348 Althea Drive
1348 Althea Drive
1348 Althea Drive
1348 Althea Drive
1348 Althea Drive
1348 Althea Drive
1348 Althea Drive
1348 Althea Drive
1348 Althea Drive
1348 Althea Drive
1348 Althea Drive
1348 Althea Drive
1348 Althea Drive
1348 Althea Drive
VIEW PHOTOS
Courtesy of Happen Houston
$1,889,000

1348 Althea Drive

5 Beds 5 Baths 4,433 Sq.Ft. 7,260 Sq.Ft.

Description

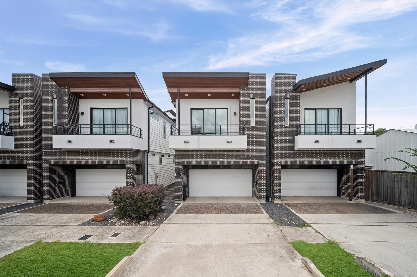
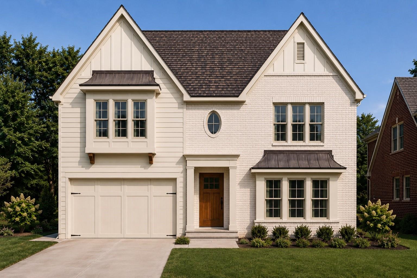
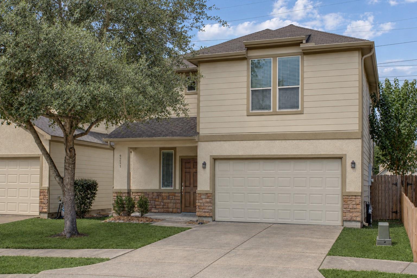
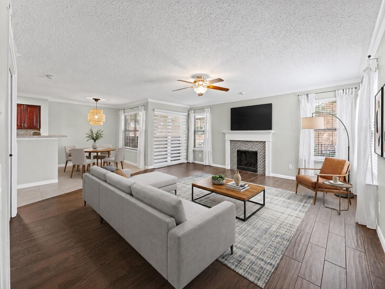
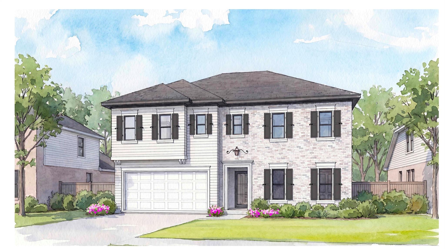
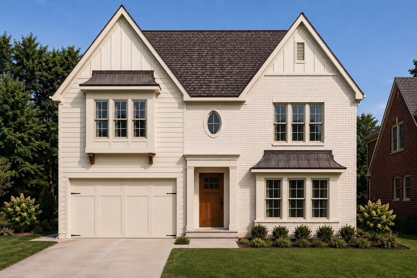
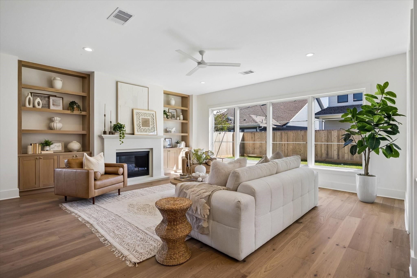
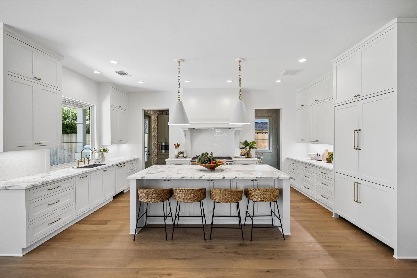
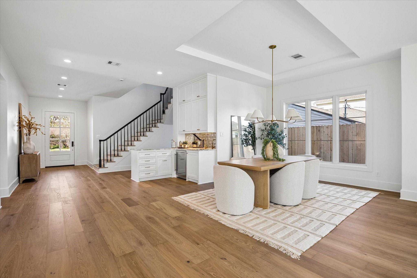
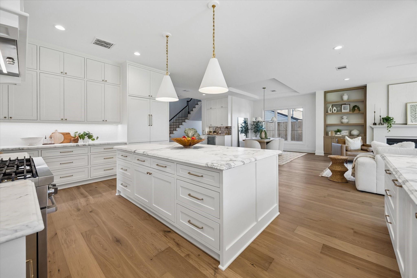
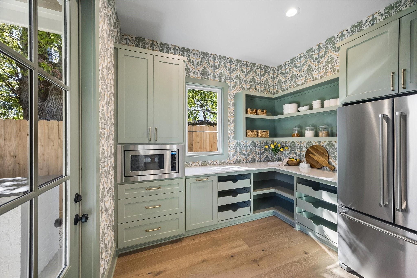
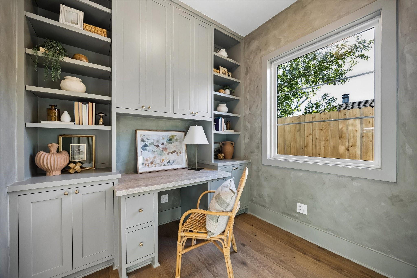
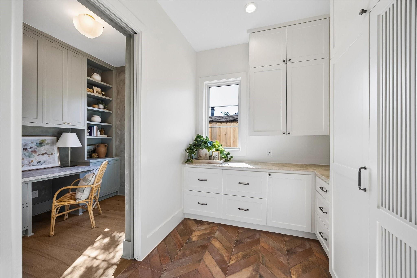
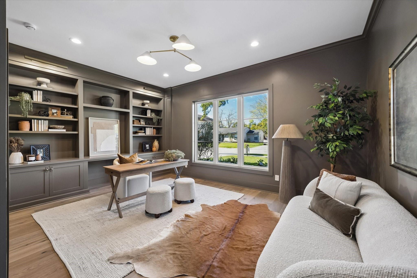
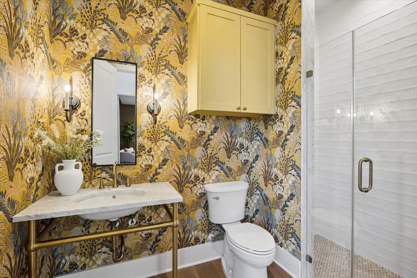
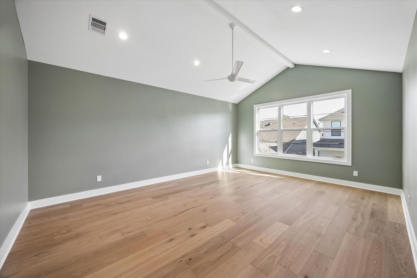
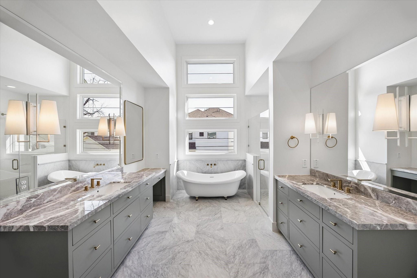
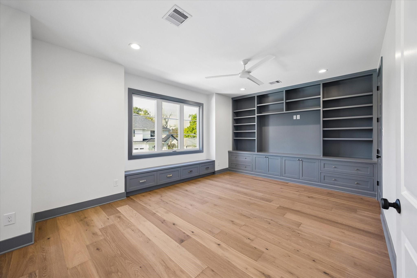
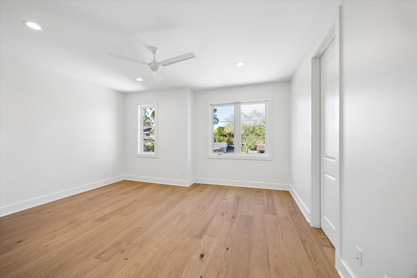
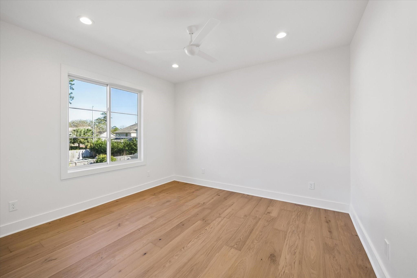
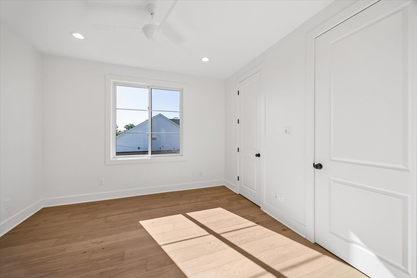
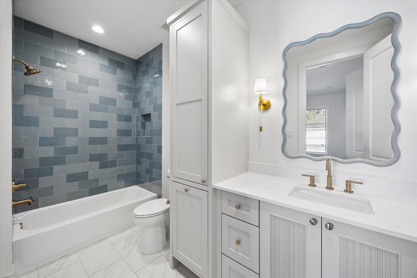
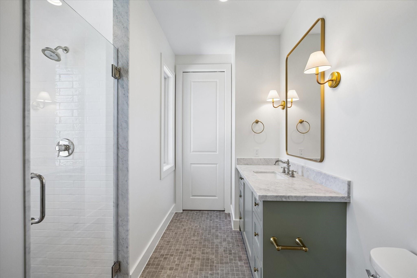
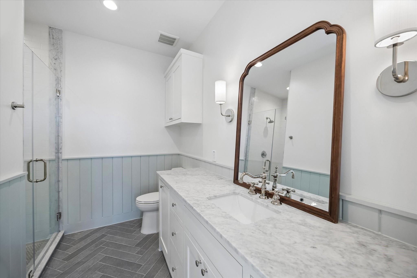
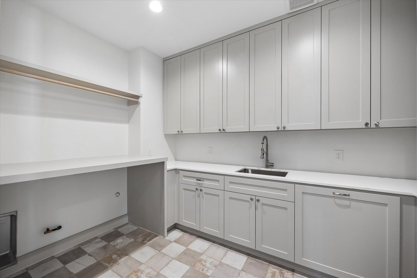
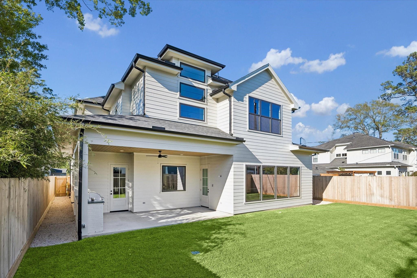
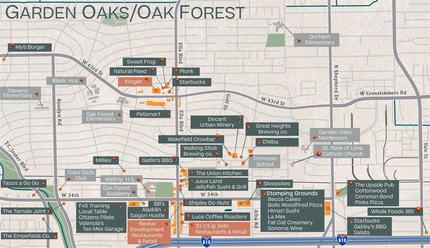
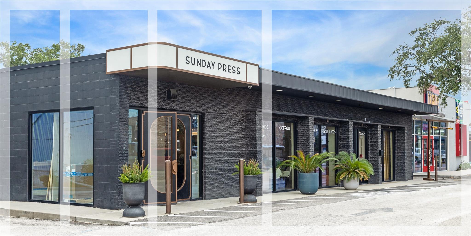
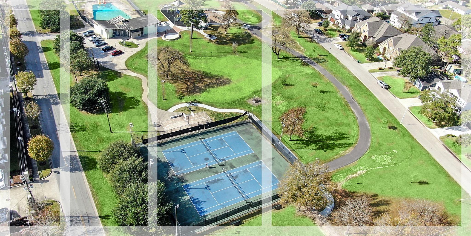
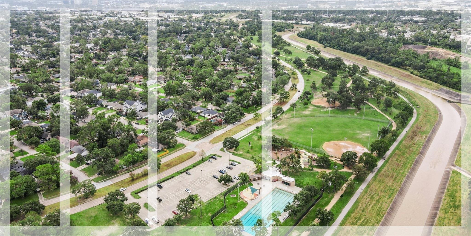
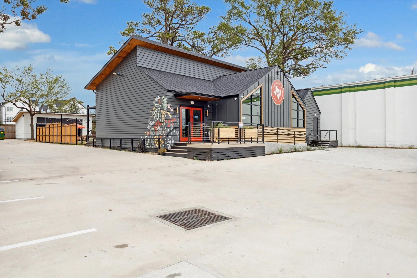
Designed for both impressive entertaining and comfortable everyday living, this new construction home by Harvard Homes brings approximately 4,433 SF of thoughtfully planned space to Oak Forest. Soaring ceilings enhance the great room and dining area, while the kitchen centers around an oversized island with a 48 inch range, generous pantry & adjacent bar with wine storage. A private study/5th bedroom, separate home office and full bath offer exceptional flexibility downstairs. Outdoor living continues onto the covered veranda with summer kitchen & grill. Upstairs, the primary retreat features a cathedral ceiling, freestanding tub and oversized shower, joined by three secondary bedrooms, a spacious game room, laundry and balcony. An elevator shaft, two-car garage & signature Harvard Homes craftsmanship round out the design. Ideally located in Oak Forest with convenient access to neighborhood parks, dining and shopping, plus an easy commute to The Heights, Downtown & major thoroughfares.

Share Property

Location

1348 Althea Drive, Houston, TX 77018

Status

For Sale
Michael Silva

Michael Silva

TITLE

Founder

Oak Forest

Property Amenities

Interior
Laundry room Electric Dryer Hookup, Gas Dryer Hookup, Washer Hookup
Fireplace Gas Log
Appliances Water Heater, Disposal, Refrigerator Included, Wine Refrigerator, Freestanding Oven, Microwave, Free-Standing Range, Dishwasher
Flooring Engineered Wood, Tile
Total Bedrooms: 5
Full Bathrooms: 5
Other Interior Features Elevator Shaft, Formal Entry/Foyer, High Ceilings, Wet Bar, 1 Bedroom Down - Not Primary BR, All Bedrooms Up, En-Suite Bath, Primary Bed - 2nd Floor, Walk-In Closet(s)
Area & Lot
Total area 4,433 Sq.Ft.
Lot Area 7,260 Sq.Ft.
Living area 4,433 Sq.Ft.
MLS® ID 38932300
Year Built 2027
School District 27 - Houston
High School Waltrip High School
Middle School Black Middle School
Elementary School Oak Forest Elementary School (Houston)
Architecture Styles Traditional
Type Residential
Status For Sale
Exterior
Stories 2
Air conditioning Ceiling Fan(s), Electric
Heat type Natural Gas
Water Source Public
Garage Space 2.0
Sewer Public Sewer
Other Exterior Features Back Green Space, Outdoor Kitchen
Parking Attached, Garage Door Opener, Double-Wide Driveway, Electric Vehicle Charging Station(s)
Lot Features Back Yard, Subdivided, 0 Up To 1/4 Acre
Roof Composition
Finance
Sales Price $1,889,000
image

Schedule a Showing

We would love to show you our beautiful property. Please select your preferred date and time below. An agent will be in touch shortly to confirm your appointment.

Schedule a Showing

We would love to show you our beautiful property. Please select your preferred date and time below. An agent will be in touch shortly to confirm your appointment.
Thank you for your interest in 1348 Althea Drive, Houston, TX 77018. We are reviewing your request and will be in touch shortly!

Let's Talk

You’ve got questions and we can’t wait to answer them.