

Leave a Message

Thank you for your message. We will be in touch with you shortly.

508 Welch Street
508 Welch Street
508 Welch Street
508 Welch Street
508 Welch Street
508 Welch Street
508 Welch Street
508 Welch Street
508 Welch Street
508 Welch Street
508 Welch Street
508 Welch Street
508 Welch Street
508 Welch Street
508 Welch Street
508 Welch Street
508 Welch Street
508 Welch Street
508 Welch Street
508 Welch Street
508 Welch Street
508 Welch Street
508 Welch Street
508 Welch Street
508 Welch Street
508 Welch Street
508 Welch Street
508 Welch Street
508 Welch Street
508 Welch Street
508 Welch Street
508 Welch Street
508 Welch Street
508 Welch Street
VIEW PHOTOS
$850,000

508 Welch Street

4 Beds 4 Baths 3,231 Sq.Ft. 2,500.34 Sq.Ft.

Open House

7/18/2026 11:00AM - 1:00PM CDT

Description

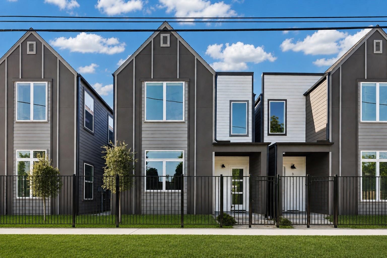
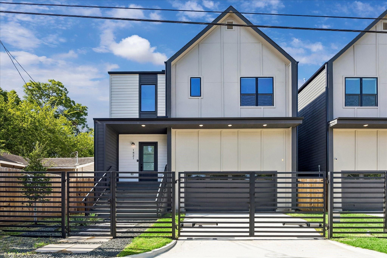
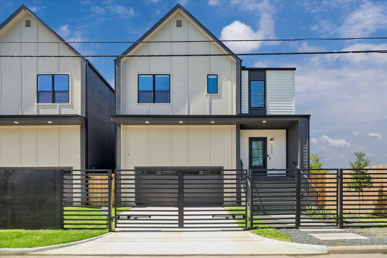
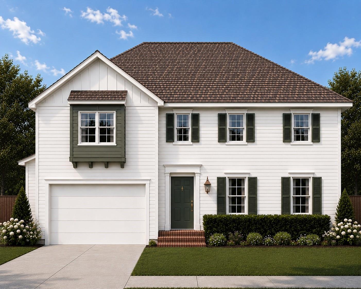
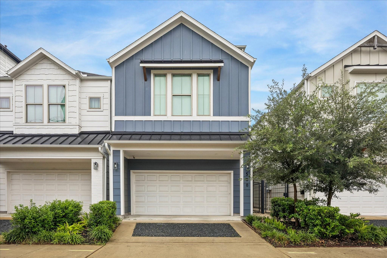
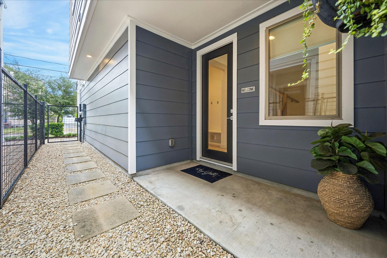
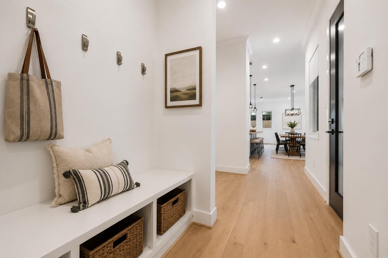
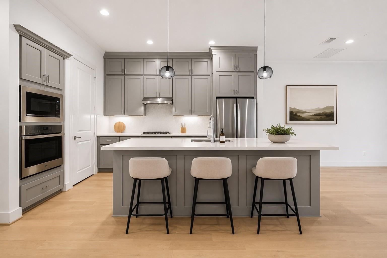
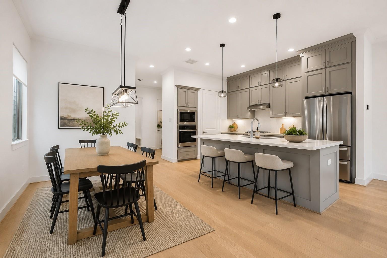
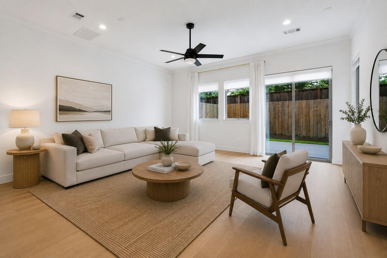
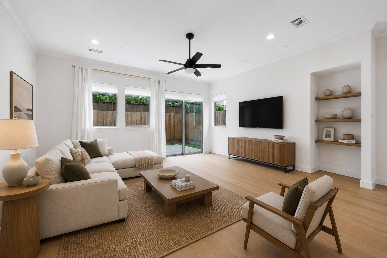
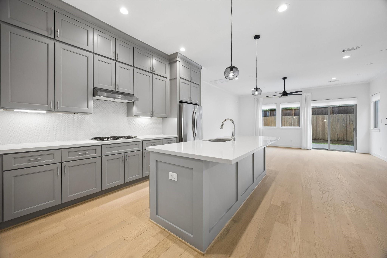
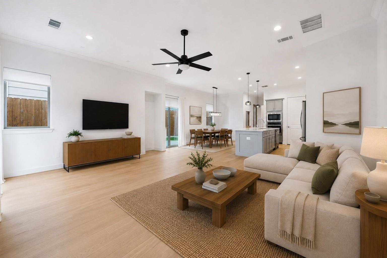
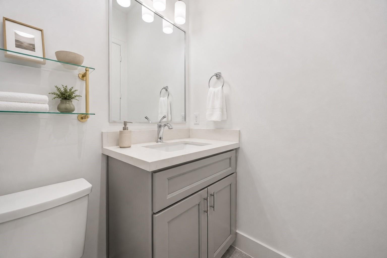
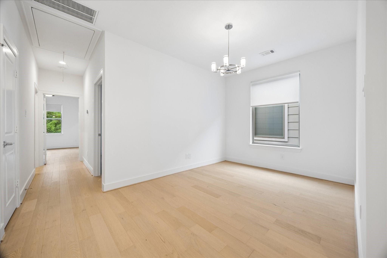
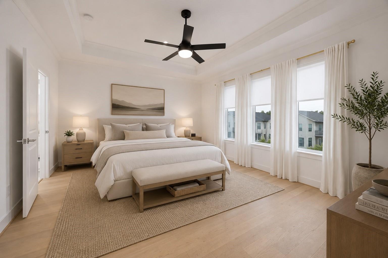
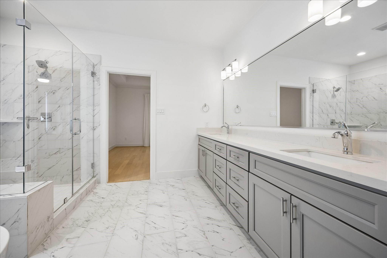
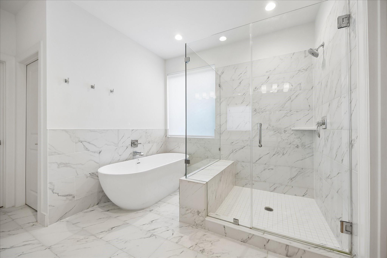
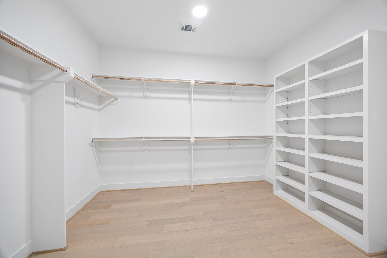
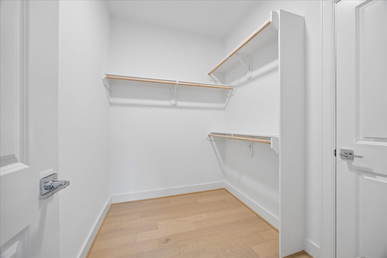
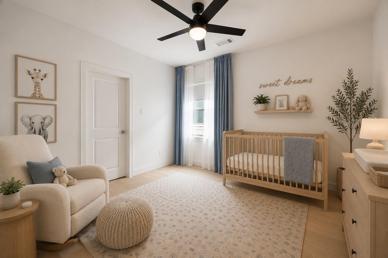
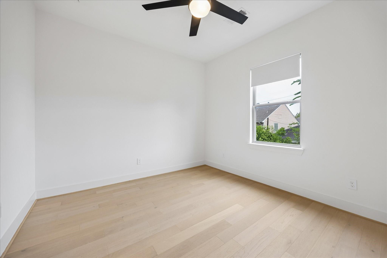
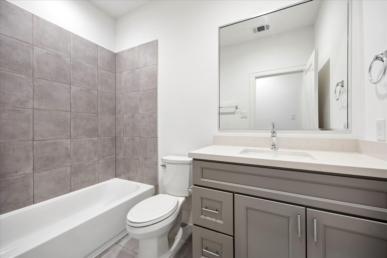
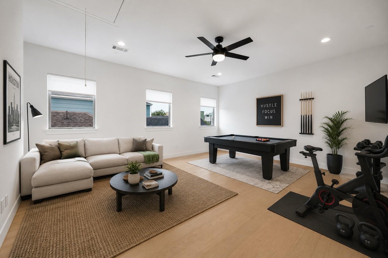
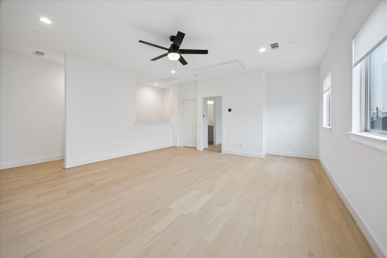
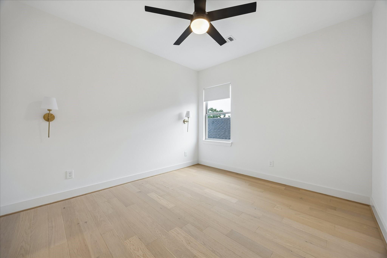
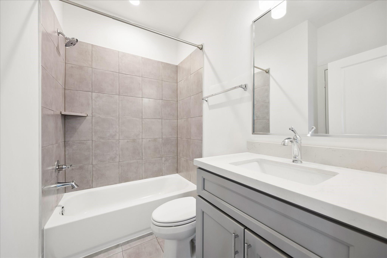
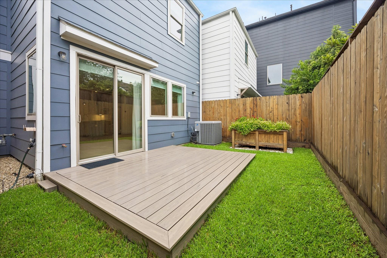
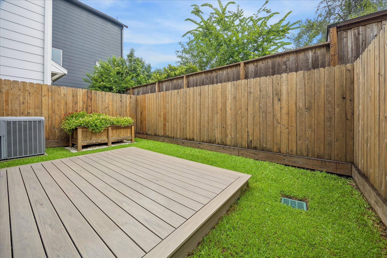
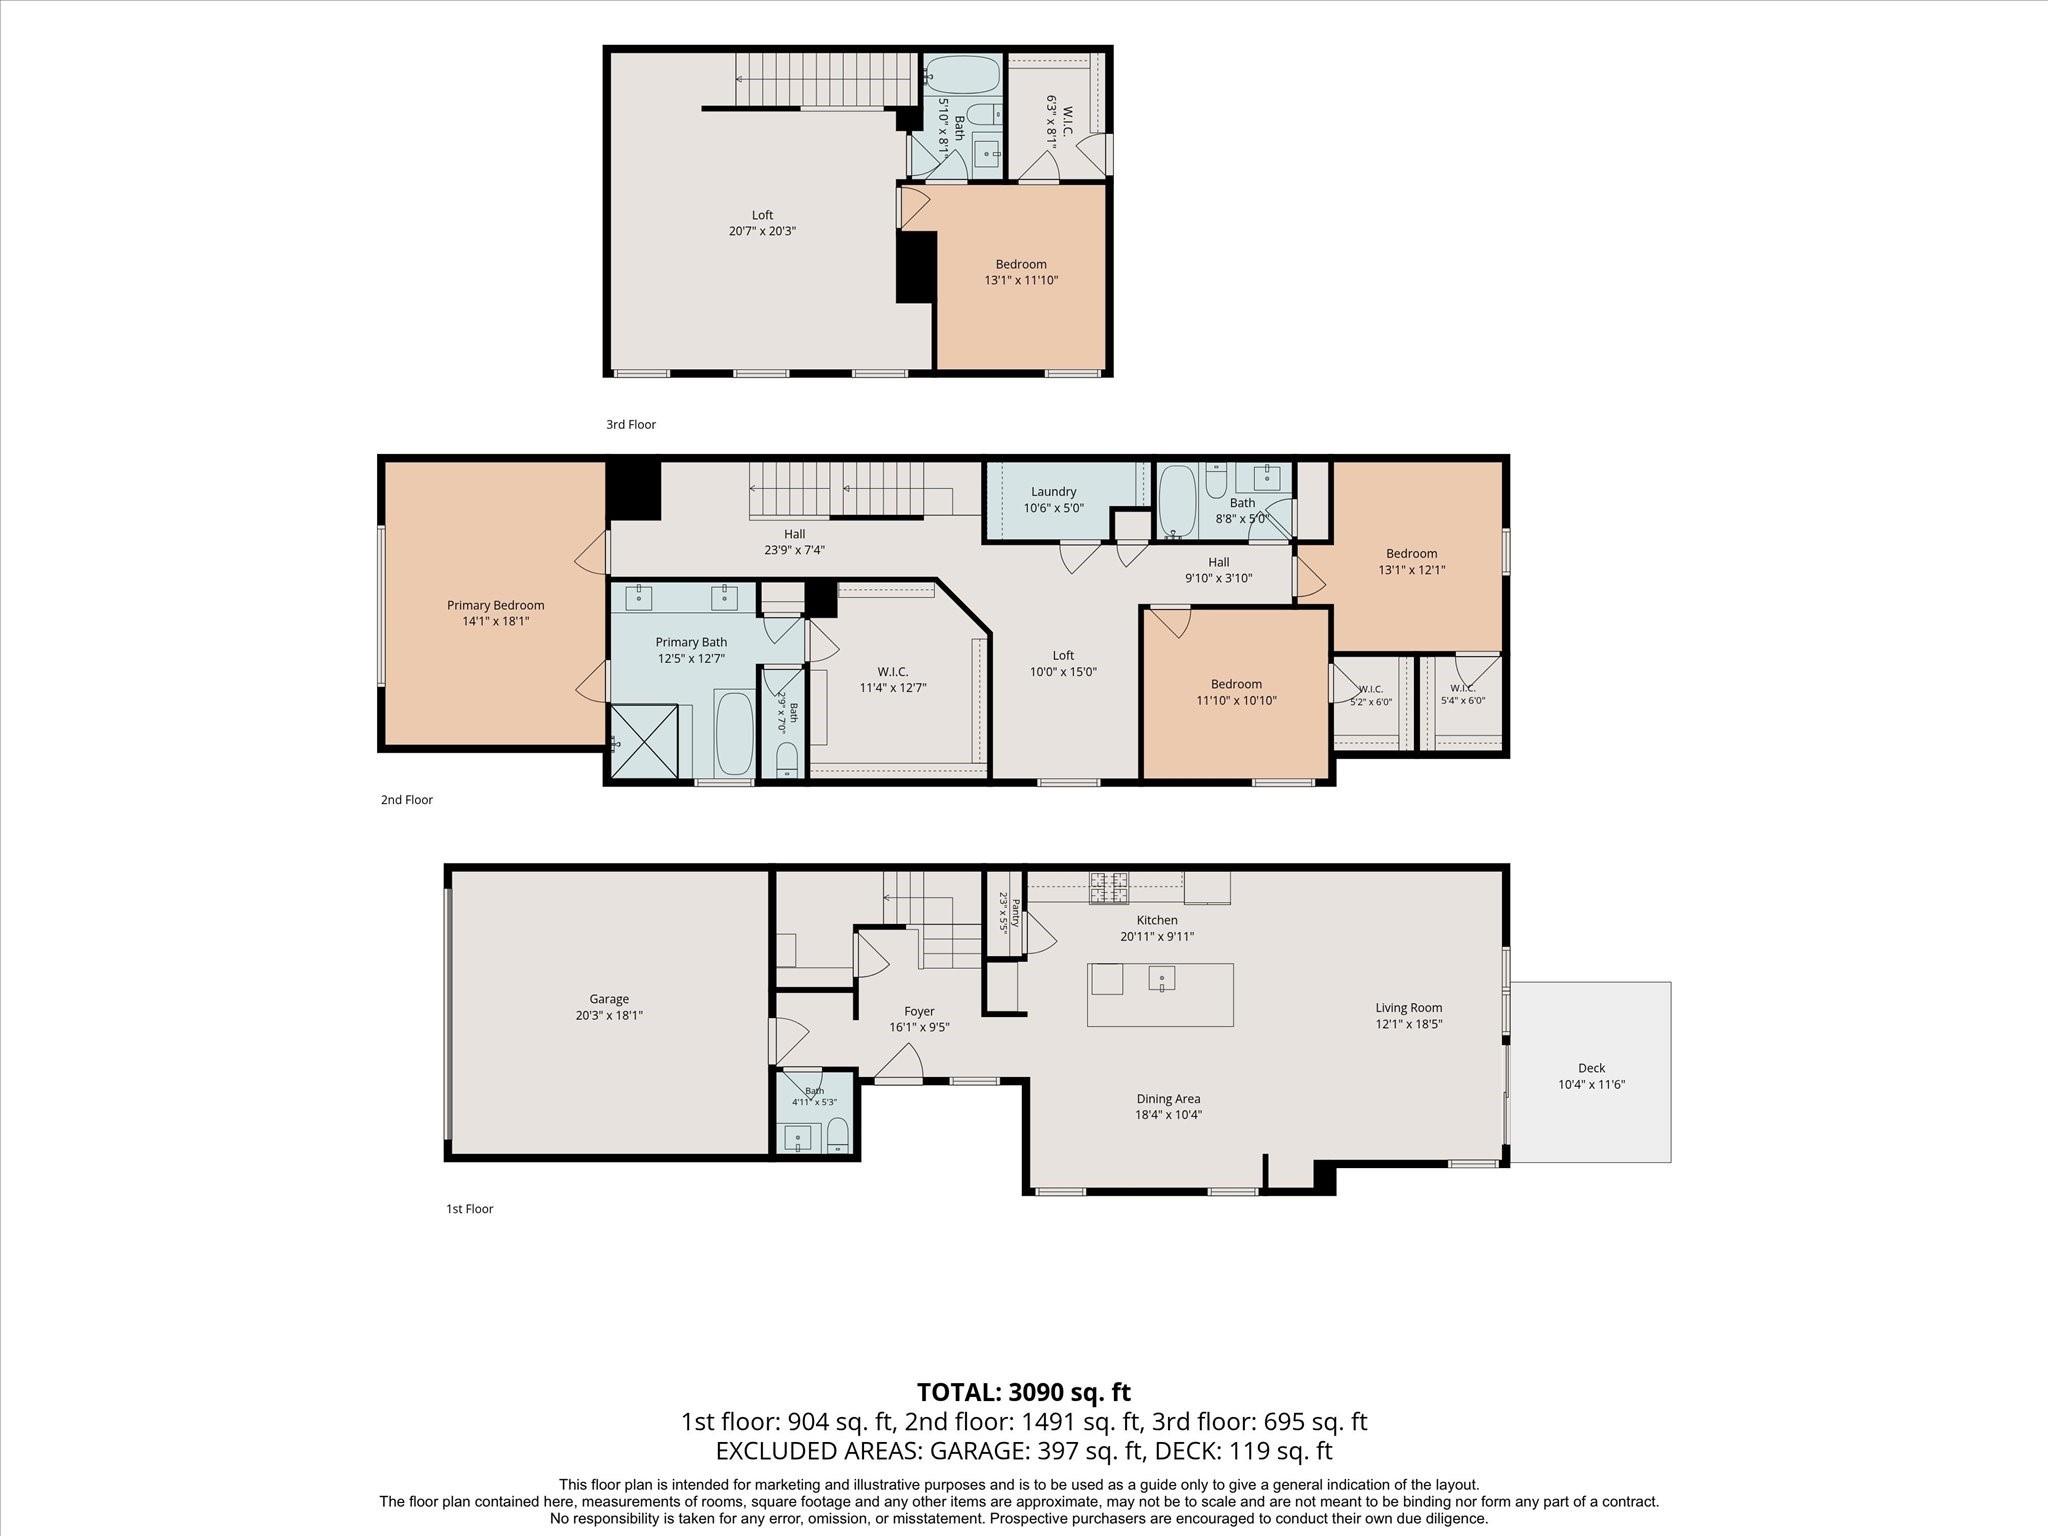
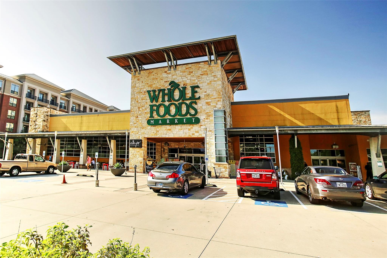
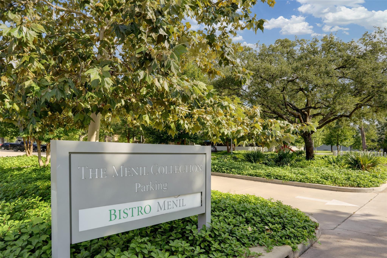
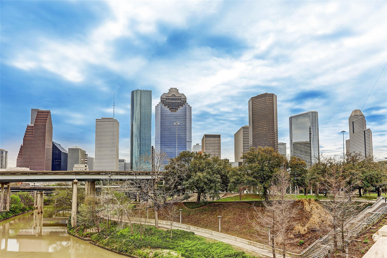
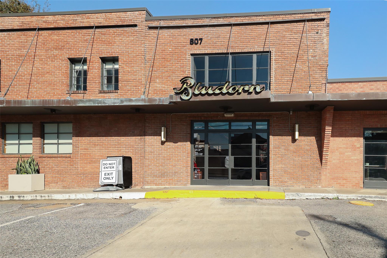
Stunning 2022-built Traditional home in the heart of Montrose, offering 3,231 square feet across three stories. This 4-bedroom, 3.5-bath home features an open kitchen with a large island, breakfast bar, and pantry flowing into the family room, plus a gameroom up. The primary suite includes a spa-like bath with double sinks, separate soaking tub and shower, a walk-in closet, and custom dual automatic shades for effortless light control. Energy-efficient upgrades include Energy Star appliances, spray-foam insulation, and high-efficiency HVAC. Outside, enjoy a private, fenced backyard with a low-maintenance Trex composite patio and a built-in planter with an automatic watering system. Custom shades throughout add style and convenience. Highlights include an attached two-car garage, crown molding, high ceilings, an alarm system, and engineered wood and tile flooring. Just steps from popular restaurants, shopping, and entertainment.

Share Property

Location

508 Welch Street, Houston, TX 77006

Status

For Sale
Michael Silva

Michael Silva

TITLE

Founder

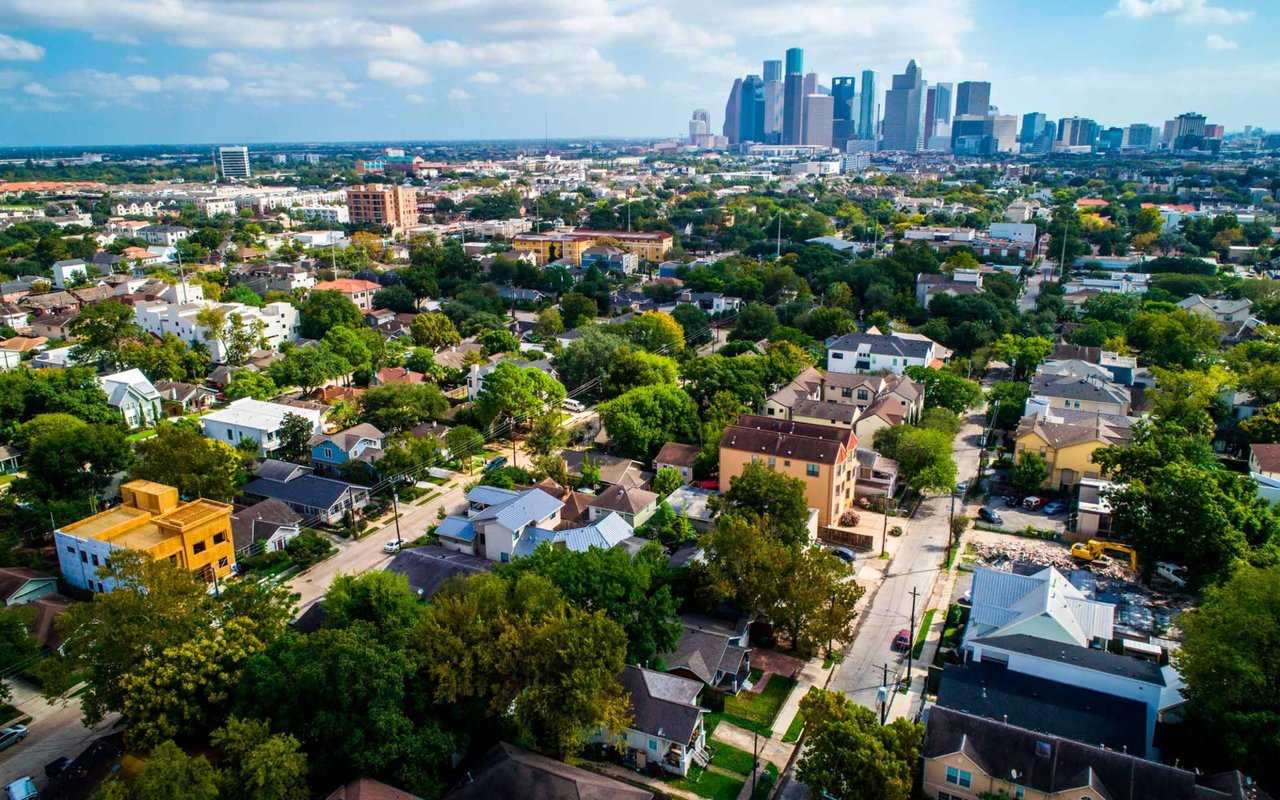
Montrose

Property Amenities

Interior
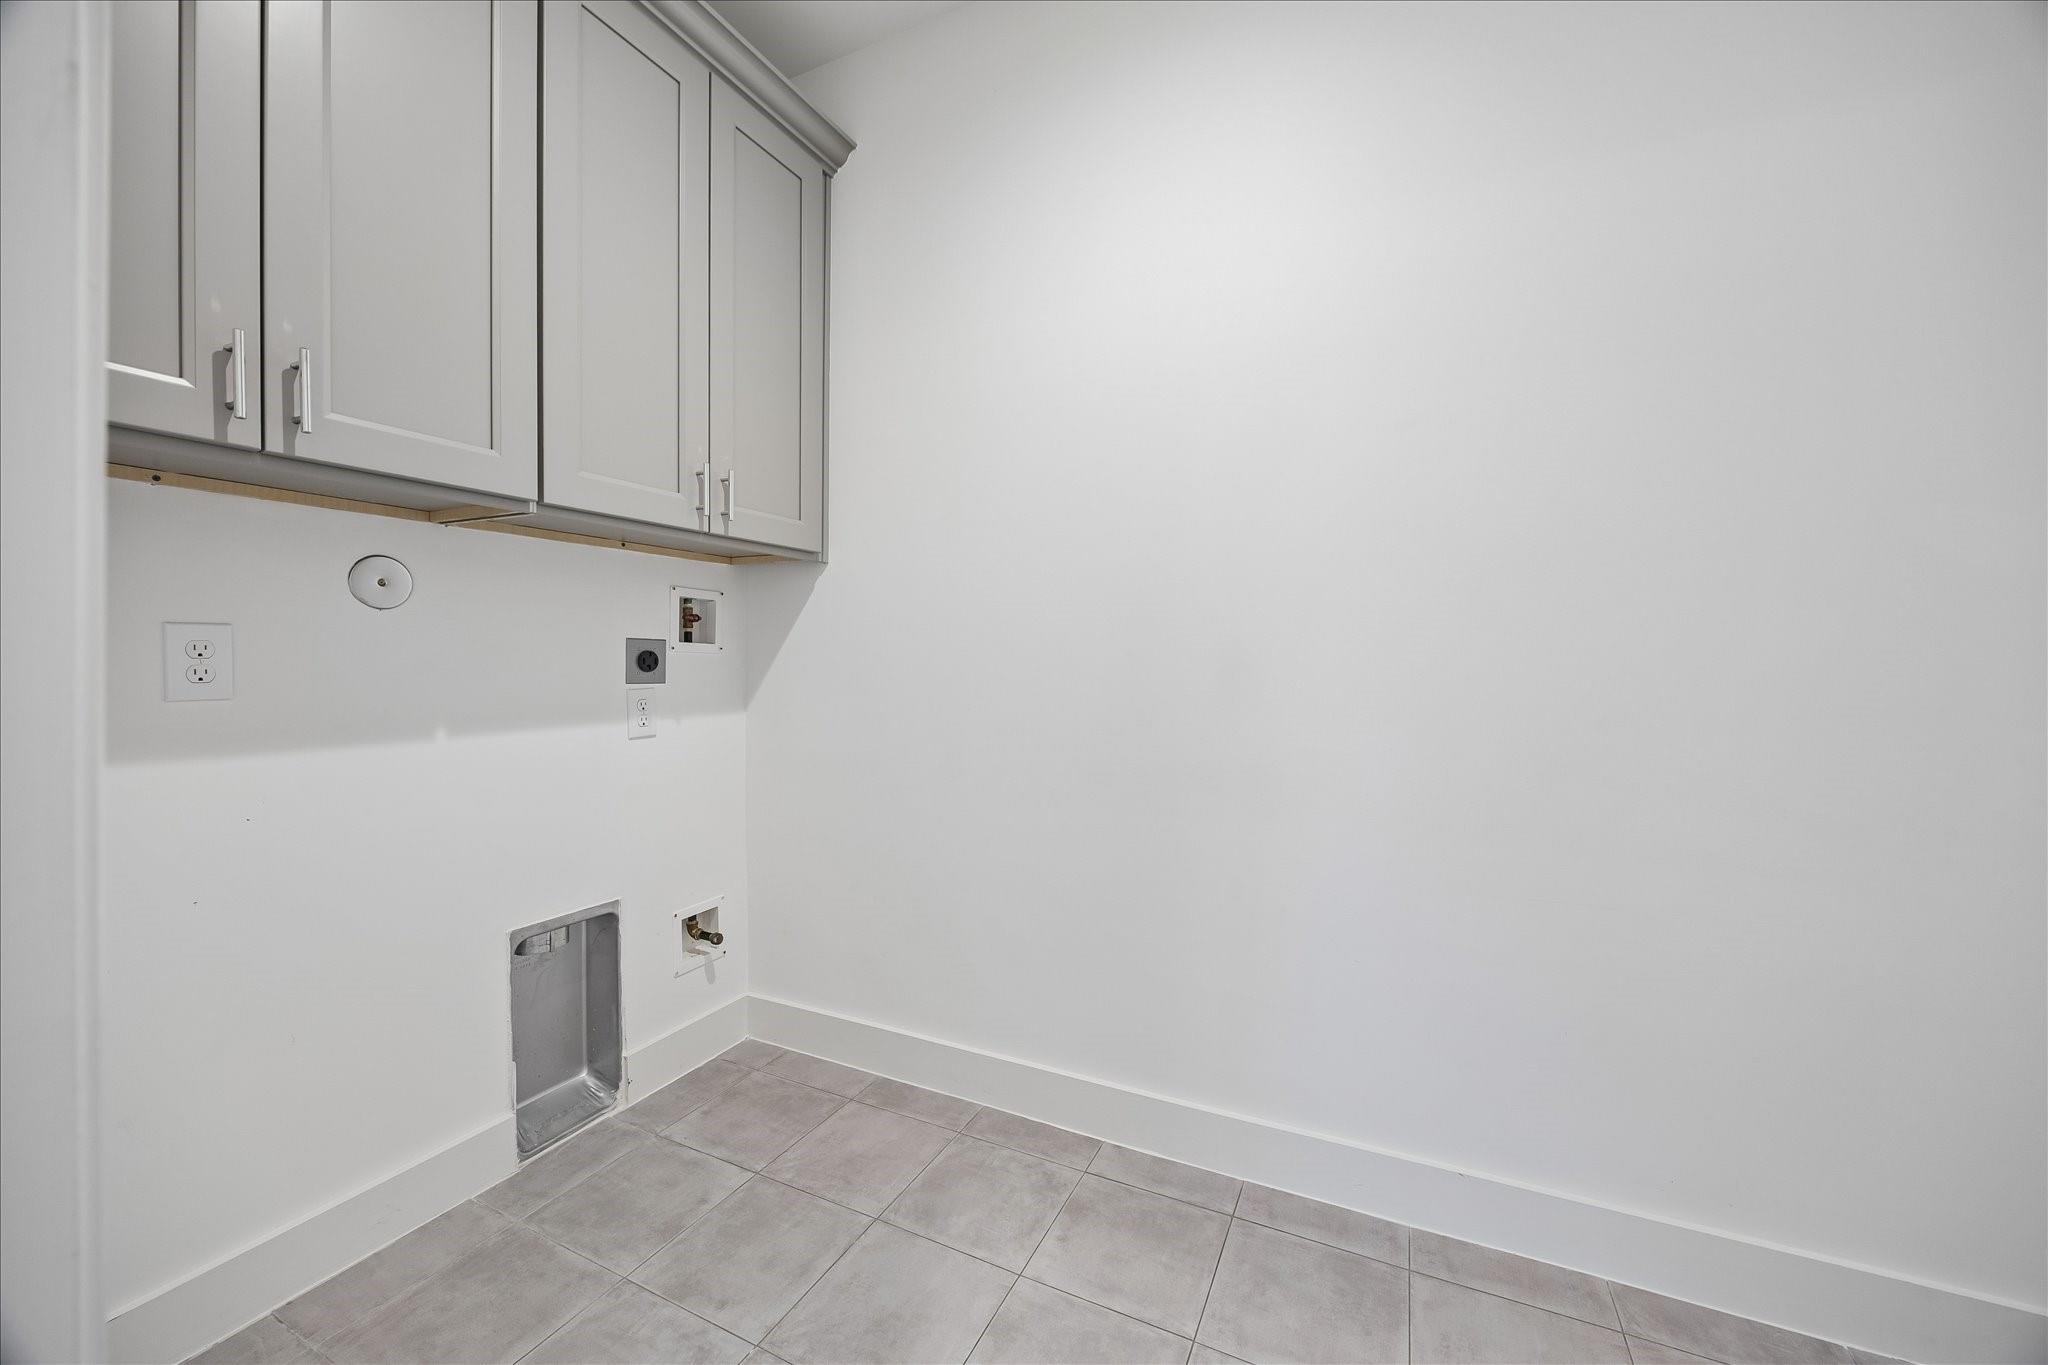
Laundry room Electric Dryer Hookup, Gas Dryer Hookup, Washer Hookup
Appliances ENERGY STAR Qualified Appliances, Disposal, Oven, Microwave, Gas Cooktop, Dishwasher
Flooring Engineered Wood, Tile
Total Bedrooms: 4
Half Bathrooms: 1
Full Bathrooms: 3
Other Interior Features Crown Molding, High Ceilings, Prewired for Alarm System, Wired for Sound, All Bedrooms Up, En-Suite Bath, Primary Bed - 2nd Floor, Walk-In Closet(s)
Area & Lot
Open house

7/18/2026 11:00AM - 1:00PM CDT

Total area 3,231 Sq.Ft.
Lot Area 2,500.34 Sq.Ft.
Living area 3,231 Sq.Ft.
MLS® ID 40075822
Year Built 2022
School District 27 - Houston
High School Lamar High School (Houston)
Middle School Gregory-Lincoln Middle School
Elementary School William Wharton K-8 Dual Language Academy
Architecture Styles Traditional
Type Residential
Status For Sale
Exterior
Stories 3
Air conditioning Attic Fan, Ceiling Fan(s), Electric
Heat type Natural Gas
Water Source Public
Garage Space 2.0
Sewer Public Sewer
Other Exterior Features Back Green Space
Parking Attached, Garage Door Opener
Lot Features Back Yard, Patio Lot, 0 Up To 1/4 Acre
Roof Composition, Energy Star/Reflective Roof
Finance
Sales Price $850,000
Real Estate Tax $14,936 yearly
image

Schedule a Showing

We would love to show you our beautiful property. Please select your preferred date and time below. An agent will be in touch shortly to confirm your appointment.

Schedule a Showing

We would love to show you our beautiful property. Please select your preferred date and time below. An agent will be in touch shortly to confirm your appointment.
Thank you for your interest in 508 Welch Street, Houston, TX 77006. We are reviewing your request and will be in touch shortly!

Let's Talk

You’ve got questions and we can’t wait to answer them.