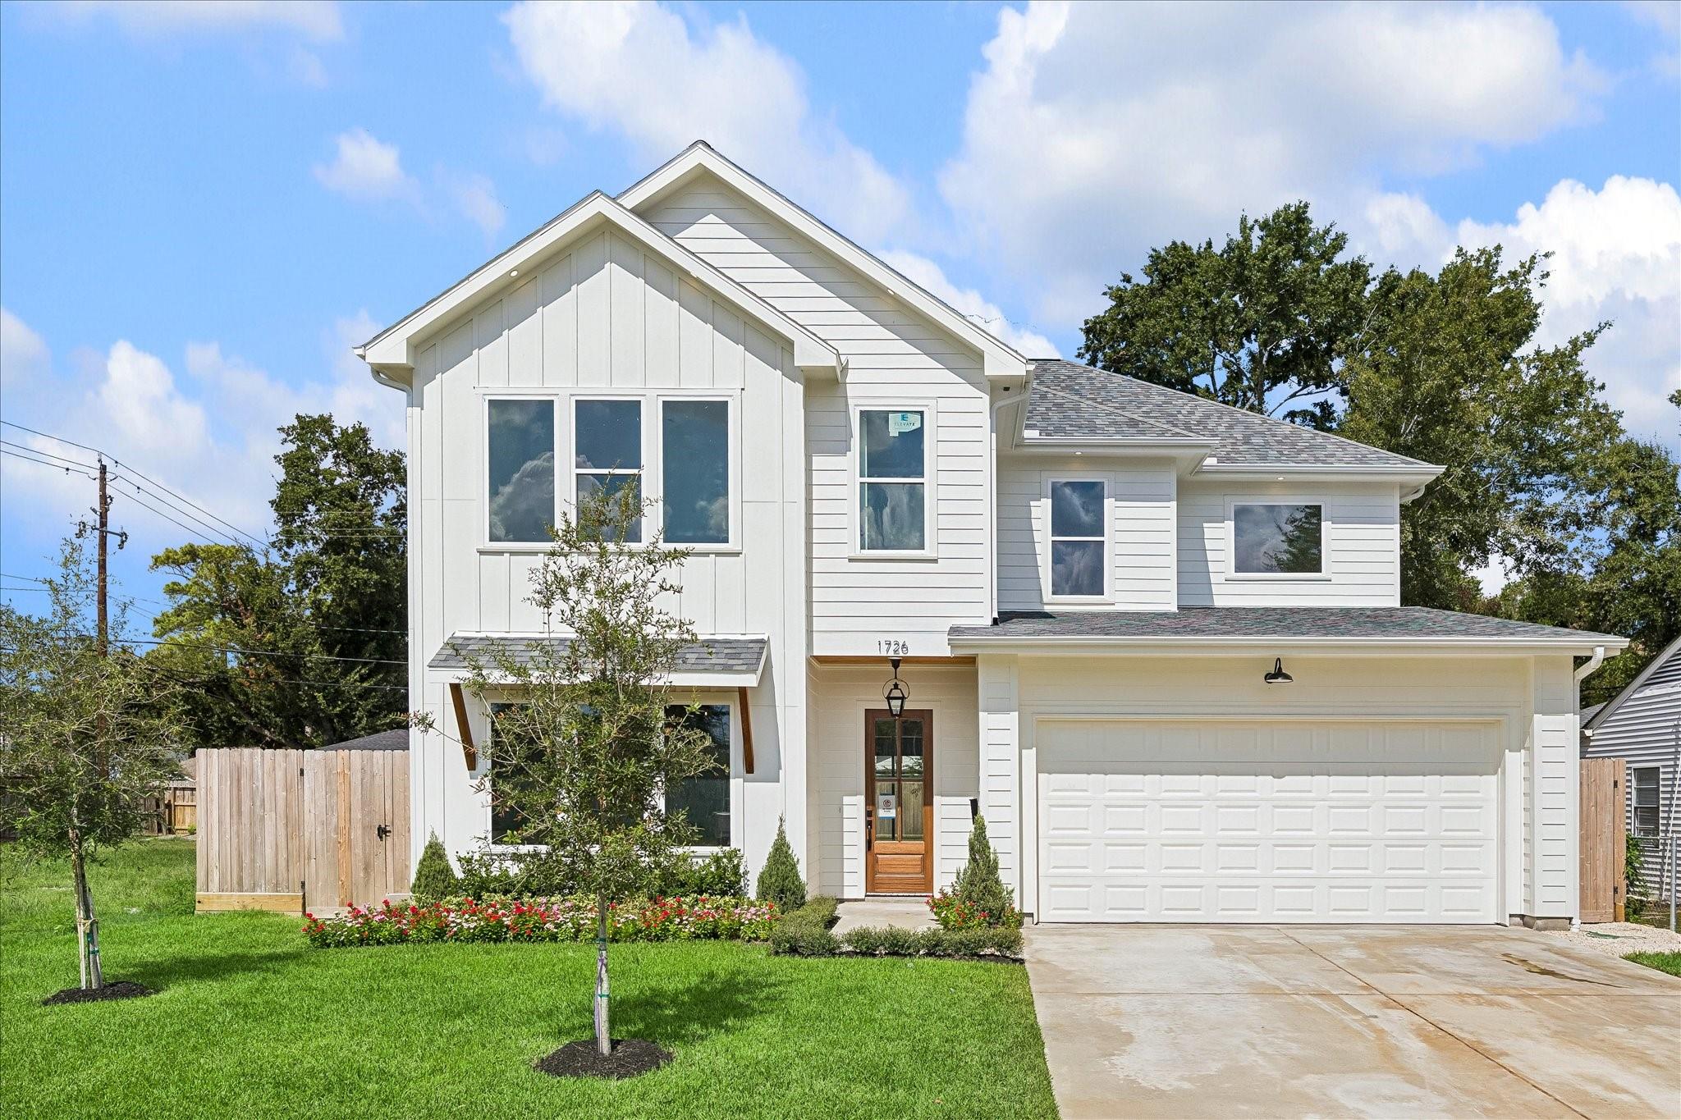
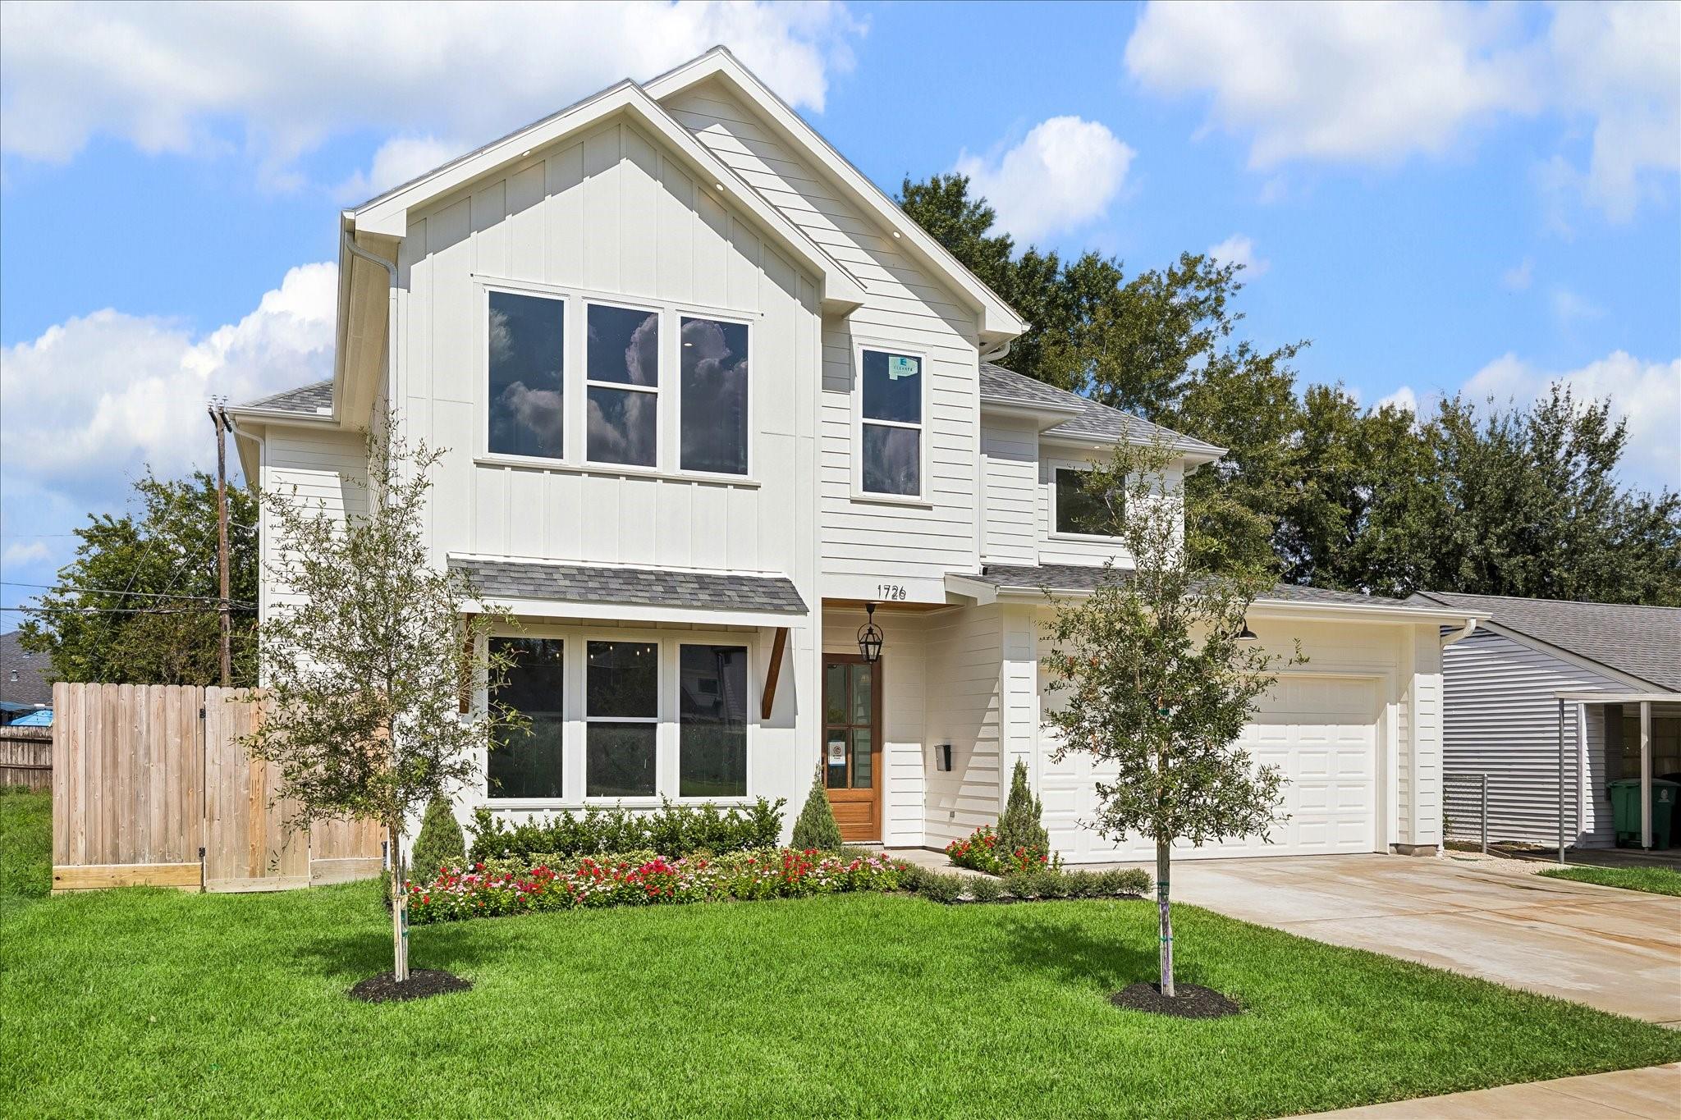
White two-story home with a front lawn, flower beds, and an attached double garage.
1726 Chantilly Lane
1726 Chantilly Lane
1726 Chantilly Lane
1726 Chantilly Lane
1726 Chantilly Lane
1726 Chantilly Lane
1726 Chantilly Lane
1726 Chantilly Lane
1726 Chantilly Lane
1726 Chantilly Lane
1726 Chantilly Lane
1726 Chantilly Lane
1726 Chantilly Lane
1726 Chantilly Lane
1726 Chantilly Lane
1726 Chantilly Lane
1726 Chantilly Lane
1726 Chantilly Lane
1726 Chantilly Lane
1726 Chantilly Lane
1726 Chantilly Lane
1726 Chantilly Lane
1726 Chantilly Lane
1726 Chantilly Lane
1726 Chantilly Lane
1726 Chantilly Lane
1726 Chantilly Lane
1726 Chantilly Lane
1726 Chantilly Lane
1726 Chantilly Lane
1726 Chantilly Lane
1726 Chantilly Lane
1726 Chantilly Lane
1726 Chantilly Lane
1726 Chantilly Lane
1726 Chantilly Lane
1726 Chantilly Lane
1726 Chantilly Lane
1726 Chantilly Lane
1726 Chantilly Lane
1726 Chantilly Lane
1726 Chantilly Lane
1726 Chantilly Lane
1726 Chantilly Lane
1726 Chantilly Lane
1726 Chantilly Lane
1726 Chantilly Lane
1726 Chantilly Lane
1726 Chantilly Lane
VIEW PHOTOS
$1,499,990

1726 Chantilly Lane

4 Beds 4 Baths 3,751 Sq.Ft. 7,200.47 Sq.Ft.

Description

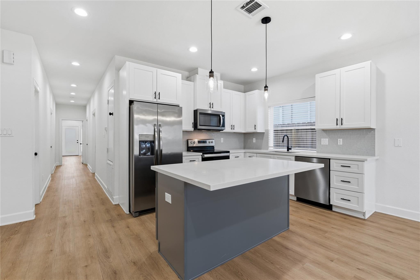
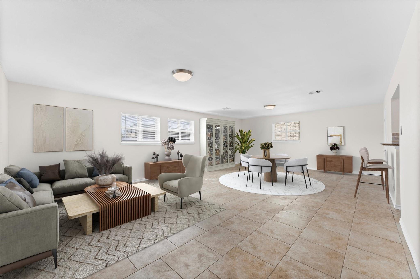
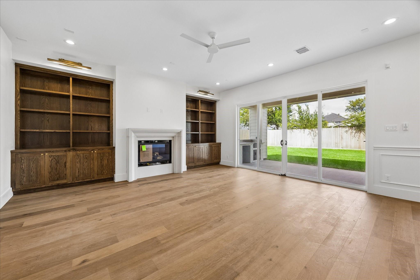
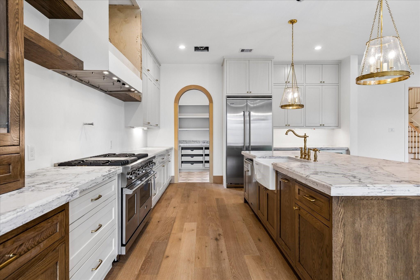
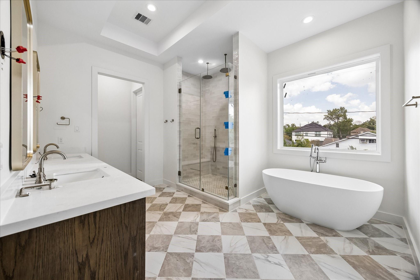
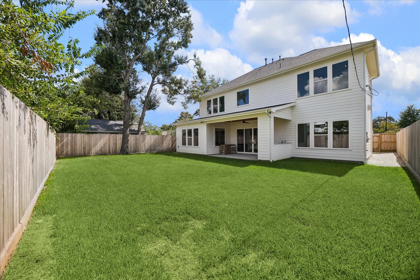
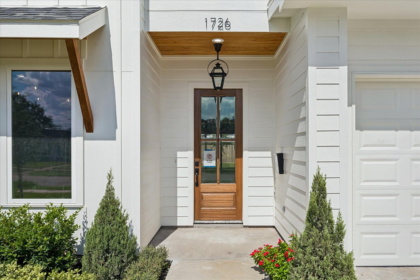
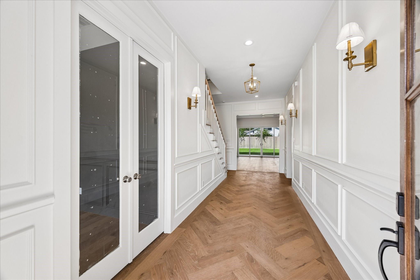
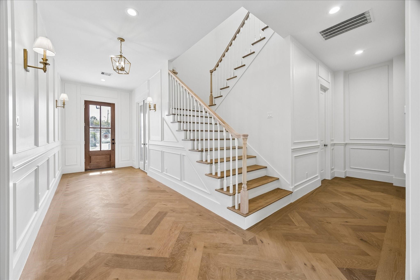
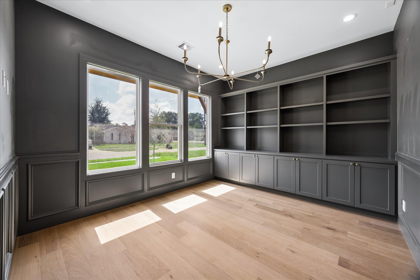
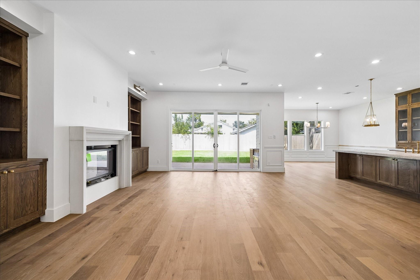
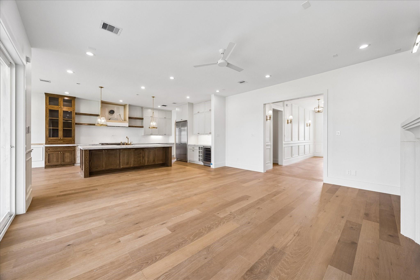
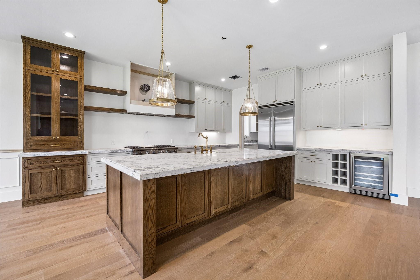
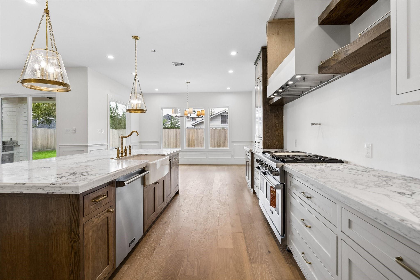
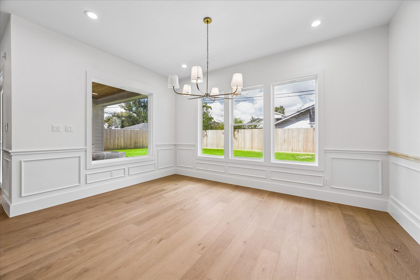
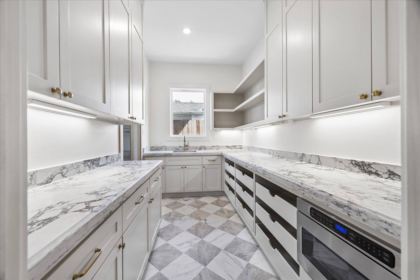
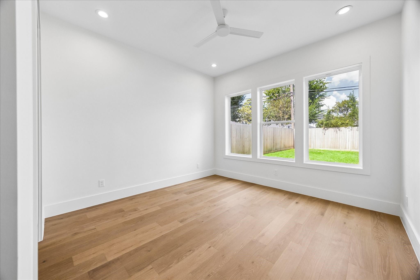
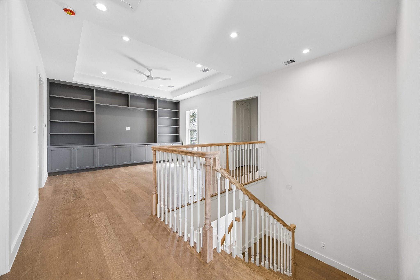
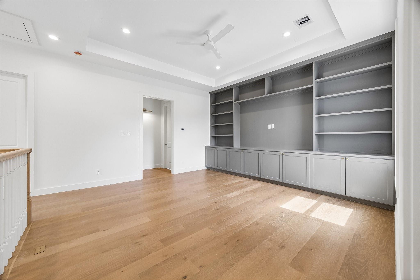
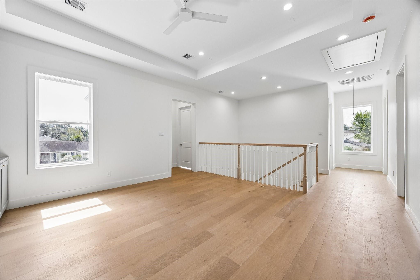
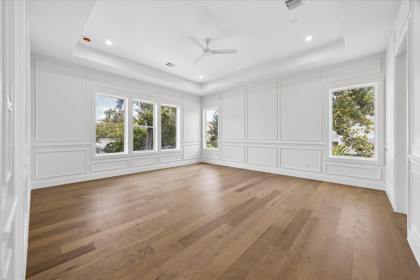
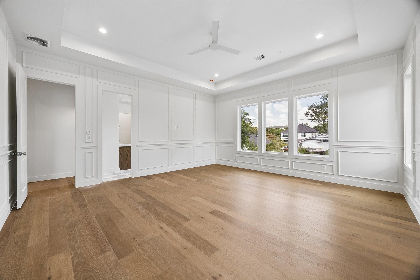
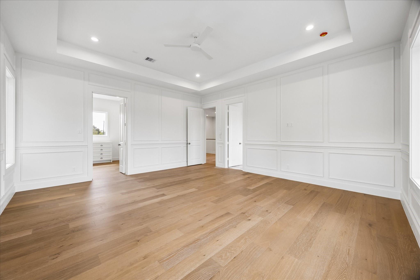
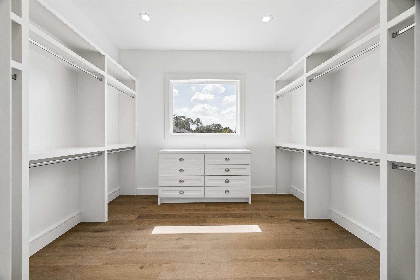
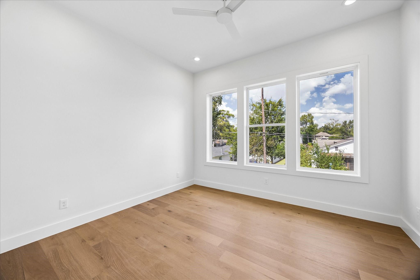
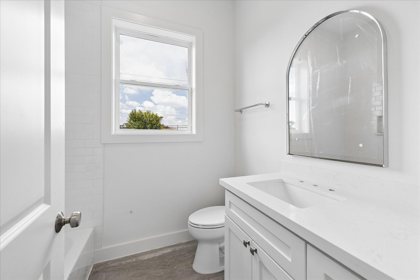
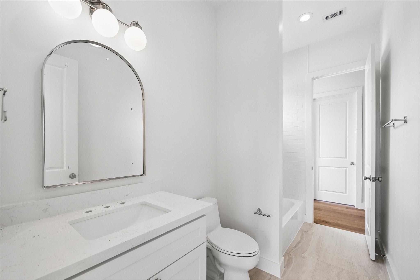
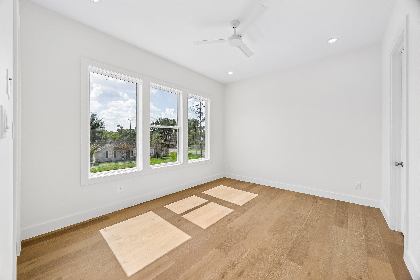
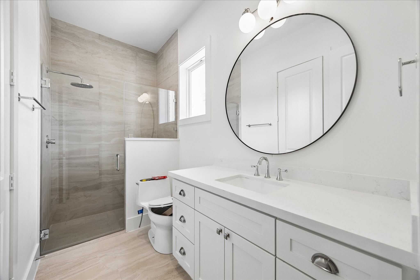
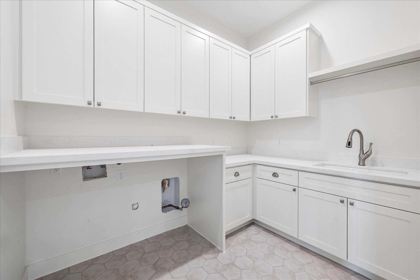
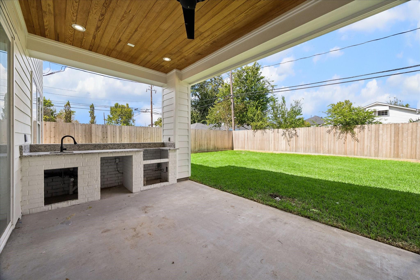
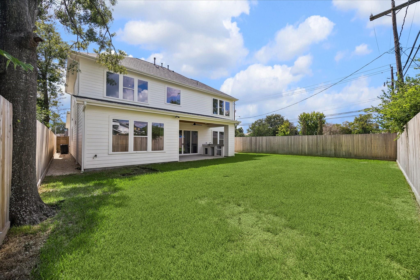
New construction by White Nest in Oak Forest pairs warm finishes with a practical four-bedroom, four-full-bath layout across 3,751 square feet. A paneled entry and herringbone flooring lead to open living and dining spaces, where a cast-stone fireplace, built-ins and sliding glass doors frame views of the backyard. The island kitchen features Viking appliances, a beverage cooler and warm wood accents, with a separate prep kitchen and pantry keeping everyday essentials close at hand. A dedicated study and downstairs guest bedroom add flexibility. Upstairs, the primary suite offers dual vanities, a freestanding soaking tub, separate shower and a built-out walk-in closet. Two additional bedrooms, a game room with built-ins and an upstairs utility room complete the second floor. A covered patio with an outdoor-kitchen setup overlooks the fenced lawn. Two-car attached garage and a 7,200-square-foot lot. Expected completion November 1, 2026; final selections subject to change.

Share Property

Location

1726 Chantilly Lane, Houston, TX 77018

Status

For Sale
Michael Silva

Michael Silva

TITLE

Founder

Bryan Vanas

Bryan Vanas

TITLE

Real Estate Advisor

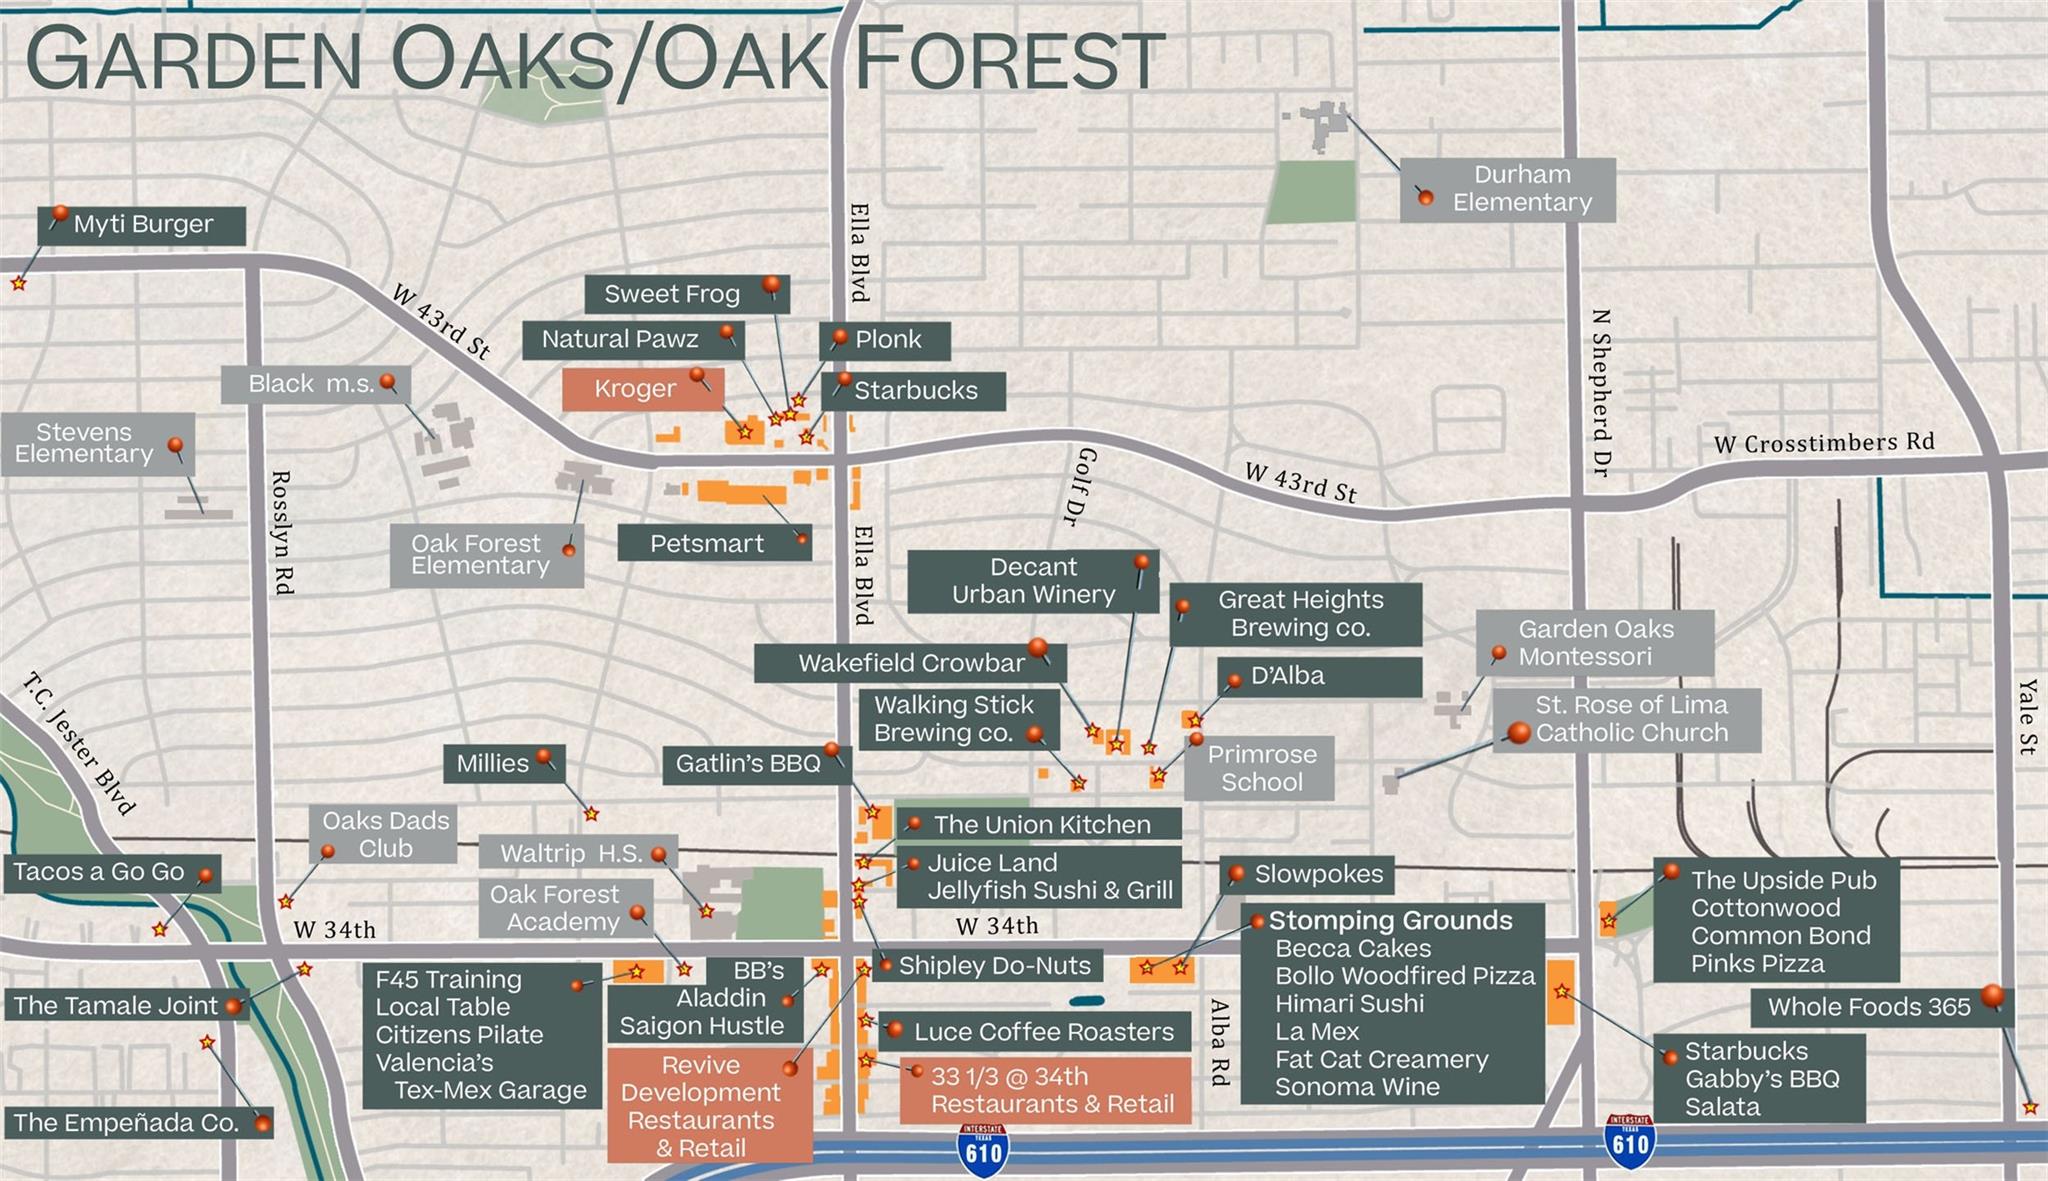
Oak Forest

Property Amenities

Interior
Appliances Wine Refrigerator, Microwave, Dishwasher, Secondary Kitchen
Flooring Engineered Wood, Tile
Total Bedrooms: 4
Full Bathrooms: 4
Other Interior Features Formal Entry/Foyer, High Ceilings, 1 Bedroom Down - Not Primary BR, 3 Bedrooms Up, Primary Bed - 2nd Floor, Walk-In Closet(s)
Area & Lot
Total area 3,751 Sq.Ft.
Lot Area 7,200.47 Sq.Ft.
Living area 3,751 Sq.Ft.
MLS® ID 96128022
Year Built 2026
School District 27 - Houston
High School Waltrip High School
Middle School Black Middle School
Elementary School Stevens Elementary School
Architecture Styles Traditional
Type Residential
Status For Sale
Exterior
Stories 2
Air conditioning Electric
Heat type Natural Gas
Water Source Public
Garage Space 2.0
Sewer Public Sewer
Parking Attached, Double-Wide Driveway
Lot Features Back Yard, Subdivided, 0 Up To 1/4 Acre
Roof Composition
Finance
Sales Price $1,499,990
Real Estate Tax $7,957 yearly
image

Schedule a Showing

We would love to show you our beautiful property. Please select your preferred date and time below. An agent will be in touch shortly to confirm your appointment.

Schedule a Showing

We would love to show you our beautiful property. Please select your preferred date and time below. An agent will be in touch shortly to confirm your appointment.
Thank you for your interest in 1726 Chantilly Lane, Houston, TX 77018. We are reviewing your request and will be in touch shortly!

Let's Talk

You’ve got questions and we can’t wait to answer them.