Leave a Message

Thank you for your message. We will be in touch with you shortly.

1457 Curtin Street
1457 Curtin Street
1457 Curtin Street
1457 Curtin Street
1457 Curtin Street
1457 Curtin Street
1457 Curtin Street
1457 Curtin Street
1457 Curtin Street
1457 Curtin Street
1457 Curtin Street
1457 Curtin Street
1457 Curtin Street
1457 Curtin Street
1457 Curtin Street
1457 Curtin Street
1457 Curtin Street
1457 Curtin Street
1457 Curtin Street
1457 Curtin Street
1457 Curtin Street
1457 Curtin Street
1457 Curtin Street
1457 Curtin Street
1457 Curtin Street
1457 Curtin Street
1457 Curtin Street
1457 Curtin Street
1457 Curtin Street
1457 Curtin Street
1457 Curtin Street
1457 Curtin Street
1457 Curtin Street
1457 Curtin Street
1457 Curtin Street
1457 Curtin Street
1457 Curtin Street
1457 Curtin Street
1457 Curtin Street
1457 Curtin Street
1457 Curtin Street
1457 Curtin Street
1457 Curtin Street
1457 Curtin Street
1457 Curtin Street
1457 Curtin Street
1457 Curtin Street
1457 Curtin Street
1457 Curtin Street
1457 Curtin Street
VIEW PHOTOS
$1,990,000

1457 Curtin Street

4 Beds 6 Baths 4,866 Sq.Ft. 7,065.43 Sq.Ft.

Description

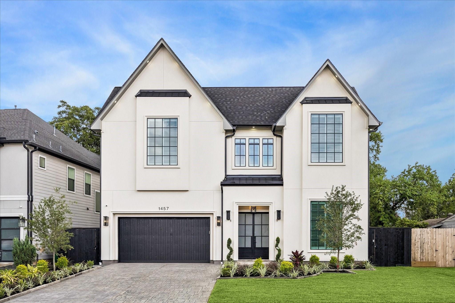
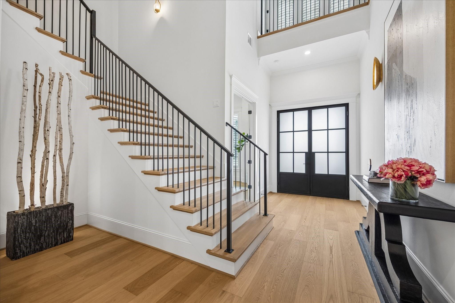
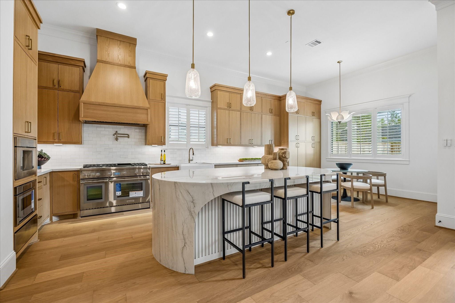
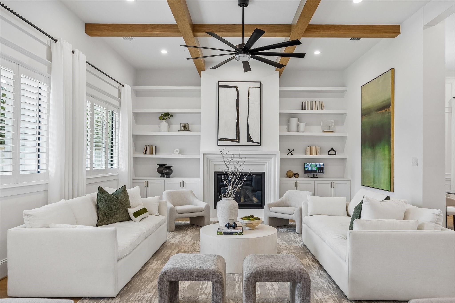
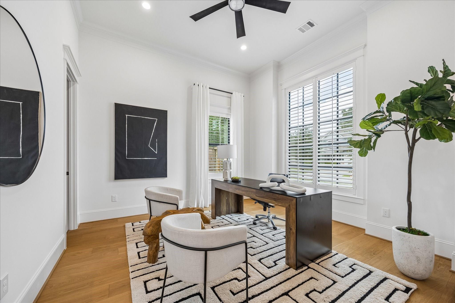
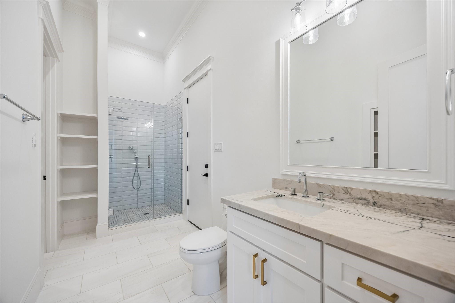
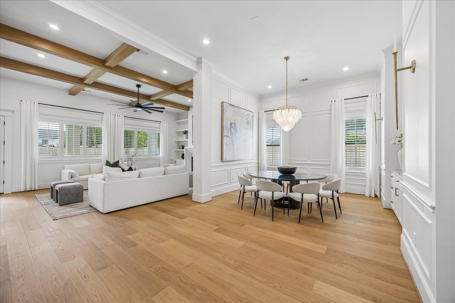
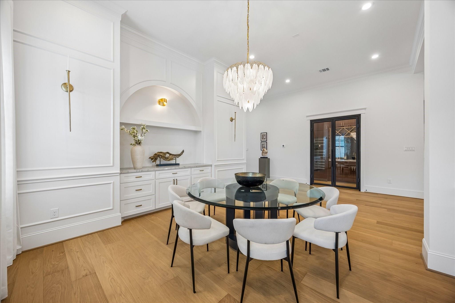
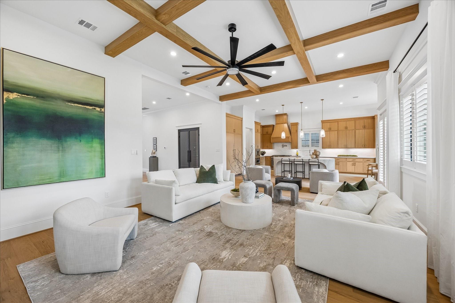
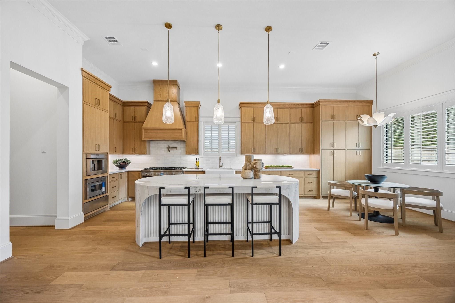
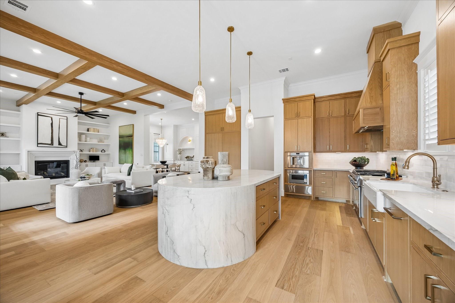
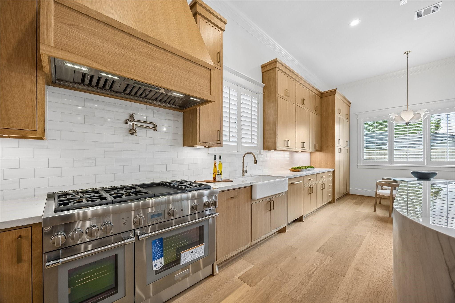
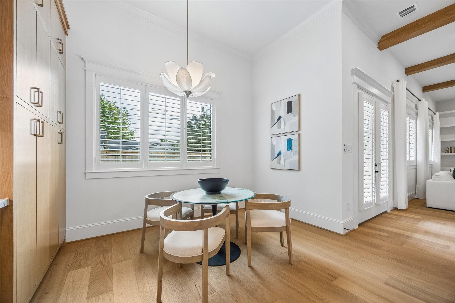
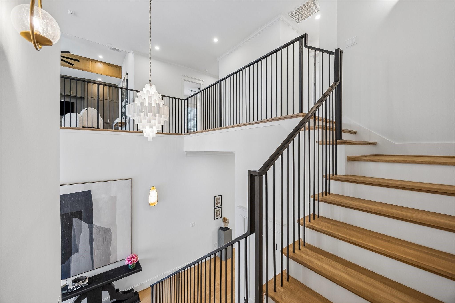
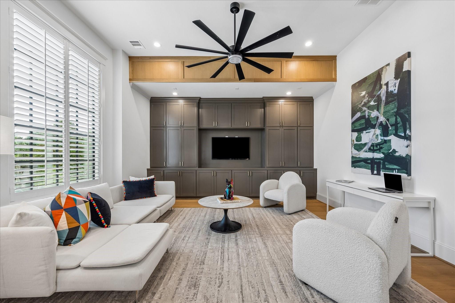
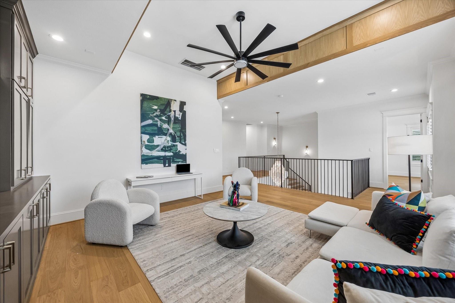
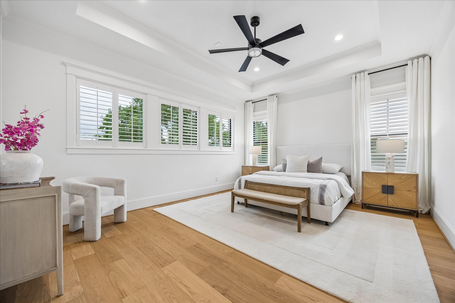
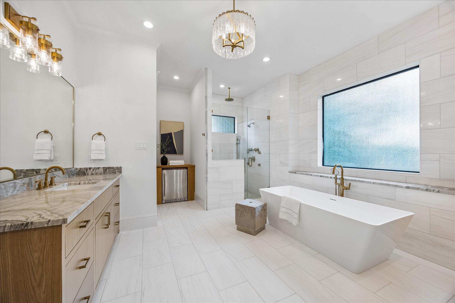
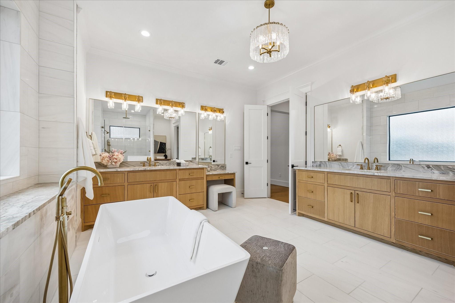
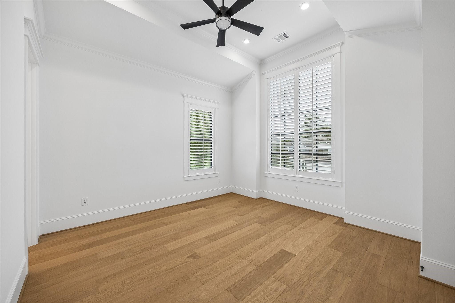
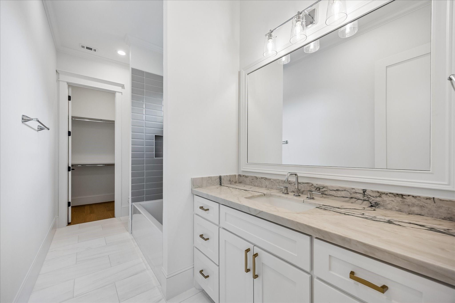
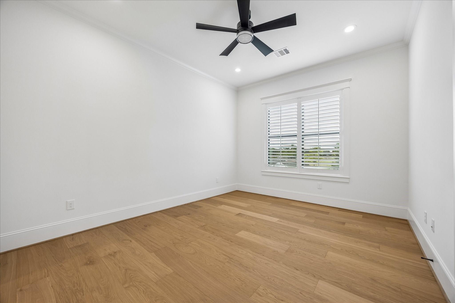
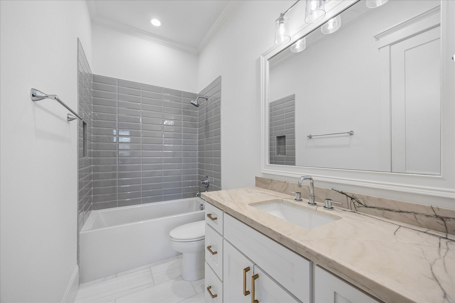
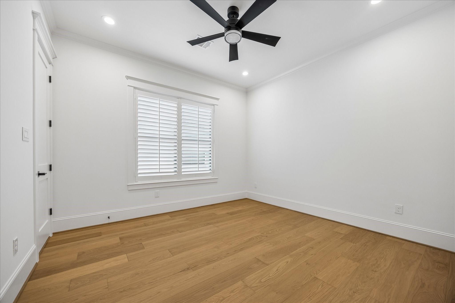
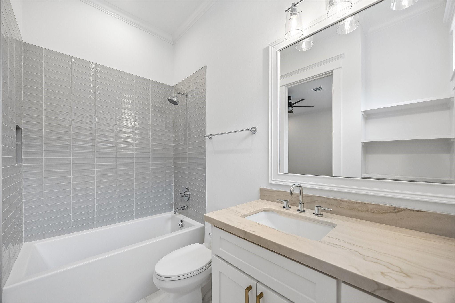
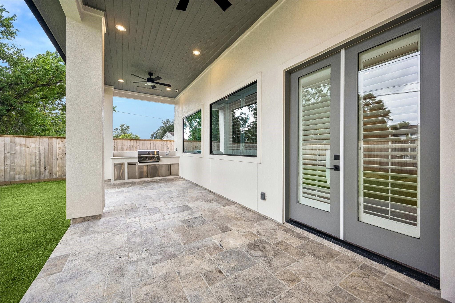
Custom construction by Venice Custom Homes pairs quality craftsmanship with a thoughtfully designed floor plan in Oak Forest. Soaring 12 foot ceilings on the first floor and white oak flooring create an open, elevated feel throughout the main living spaces, complemented by granite countertops and carefully selected lighting. Quality wood materials are carried throughout the home, including the garage, reflecting the builder's attention to construction and durability. Six inch insulation adds efficiency, while 2 Carrier HVAC systems totaling 9 tons provide substantial climate control. A tankless water heater with a hot water recirculation system provides quicker access to hot water throughout the home. Generous living and entertaining spaces are balanced by private bedrooms and functional everyday spaces, creating a home designed for both daily living and hosting. Conveniently located in Oak Forest with access to neighborhood amenities, dining, shopping and major Houston destinations.

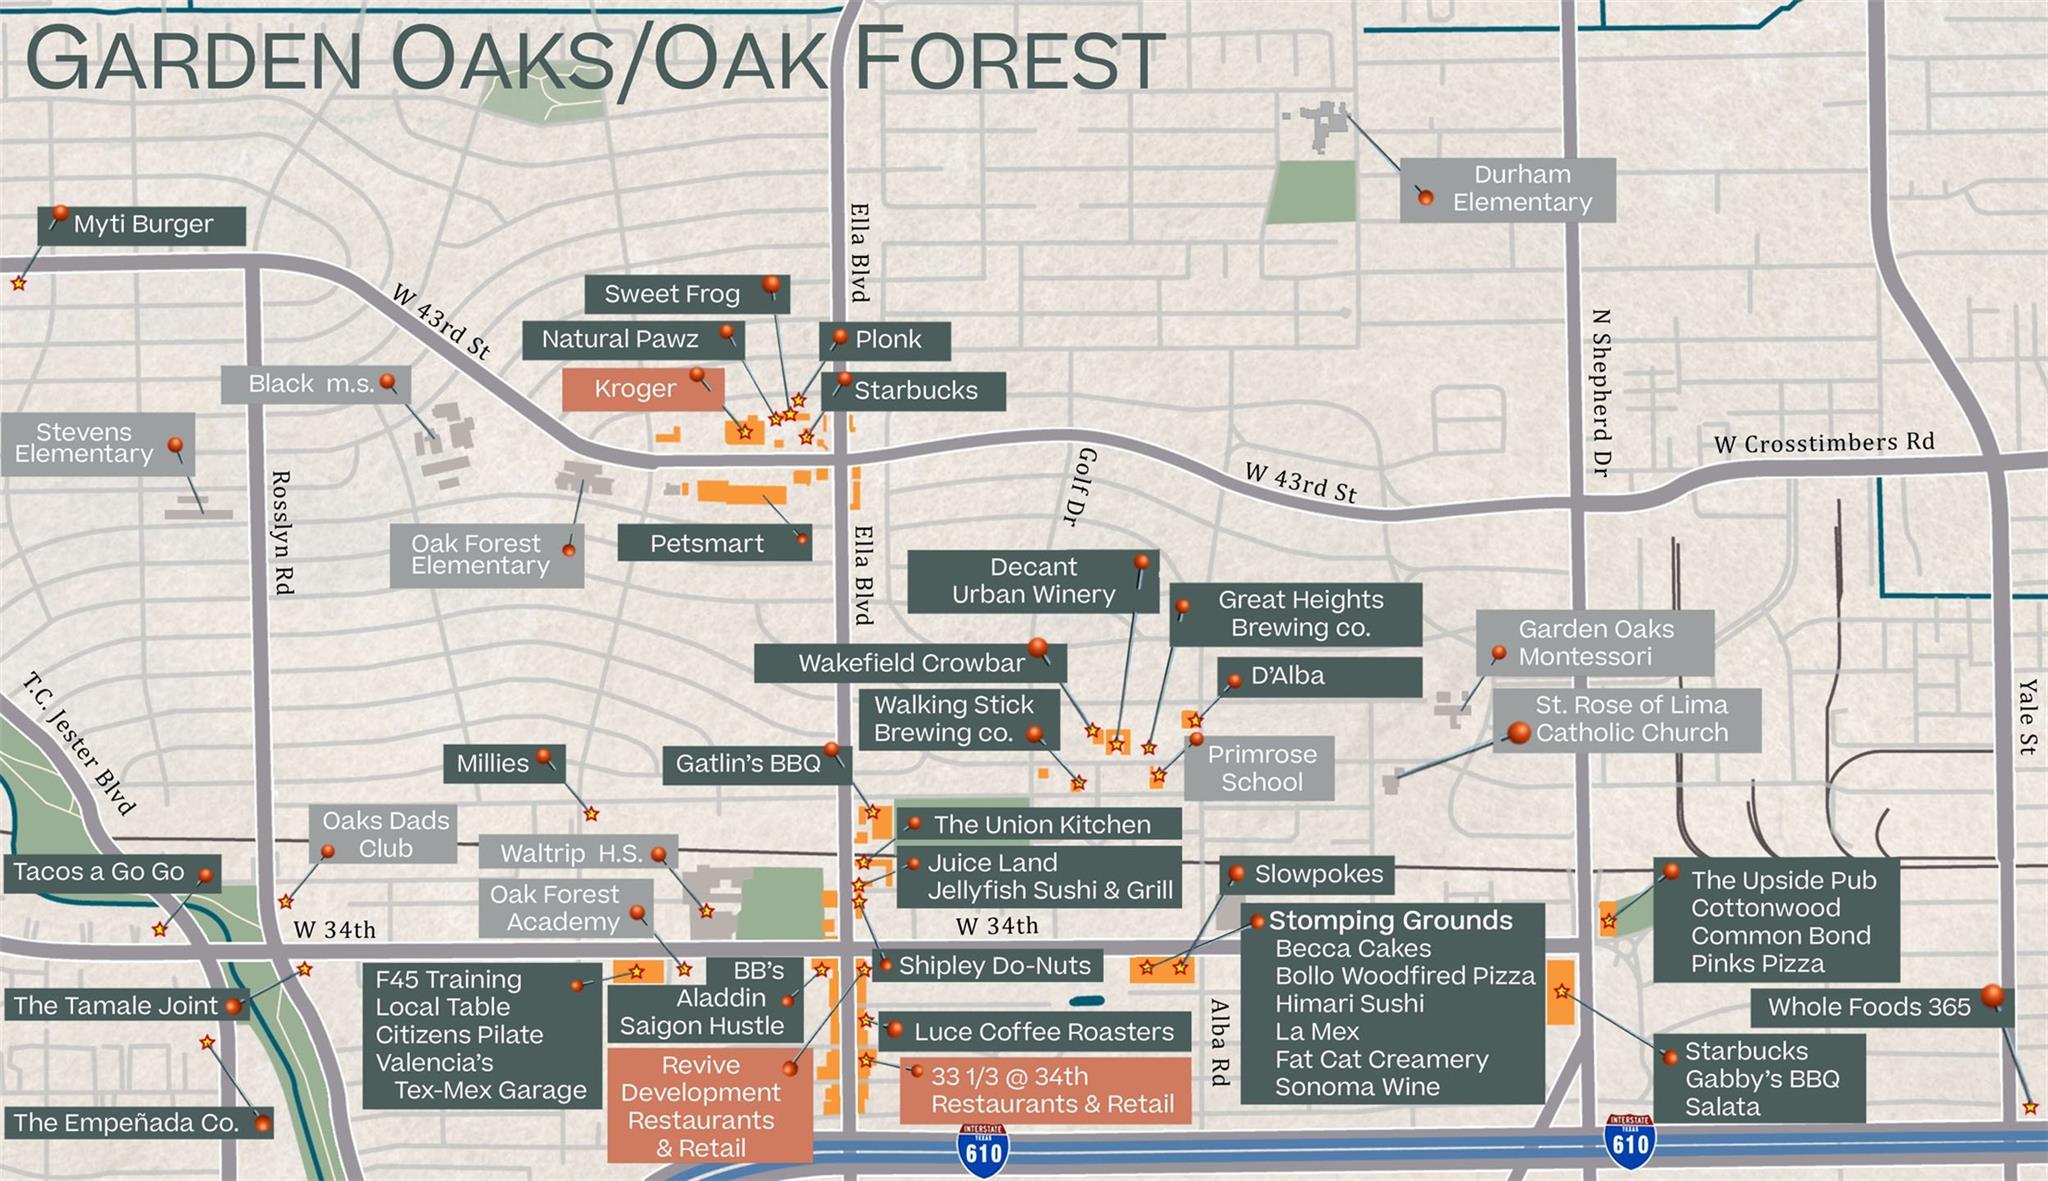
Share Property

Location

1457 Curtin Street, Houston, TX 77018

Status

For Sale
Michael Silva

Michael Silva

TITLE

Founder

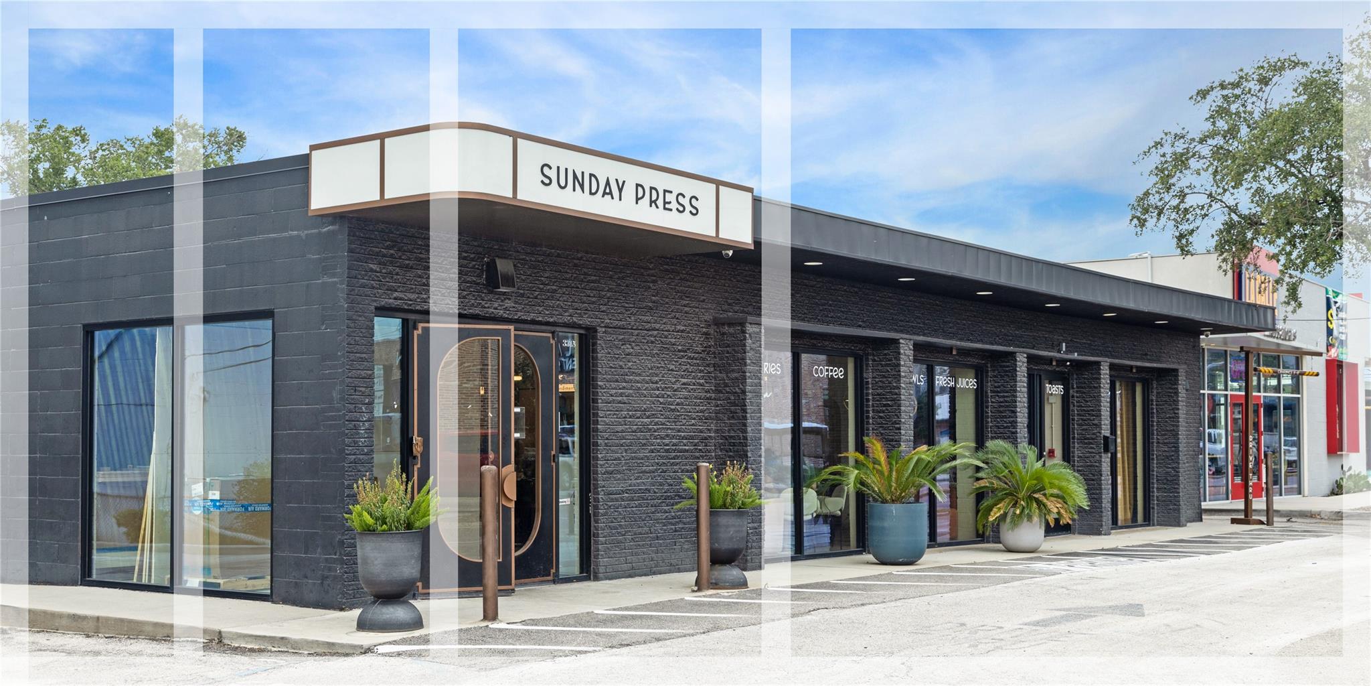
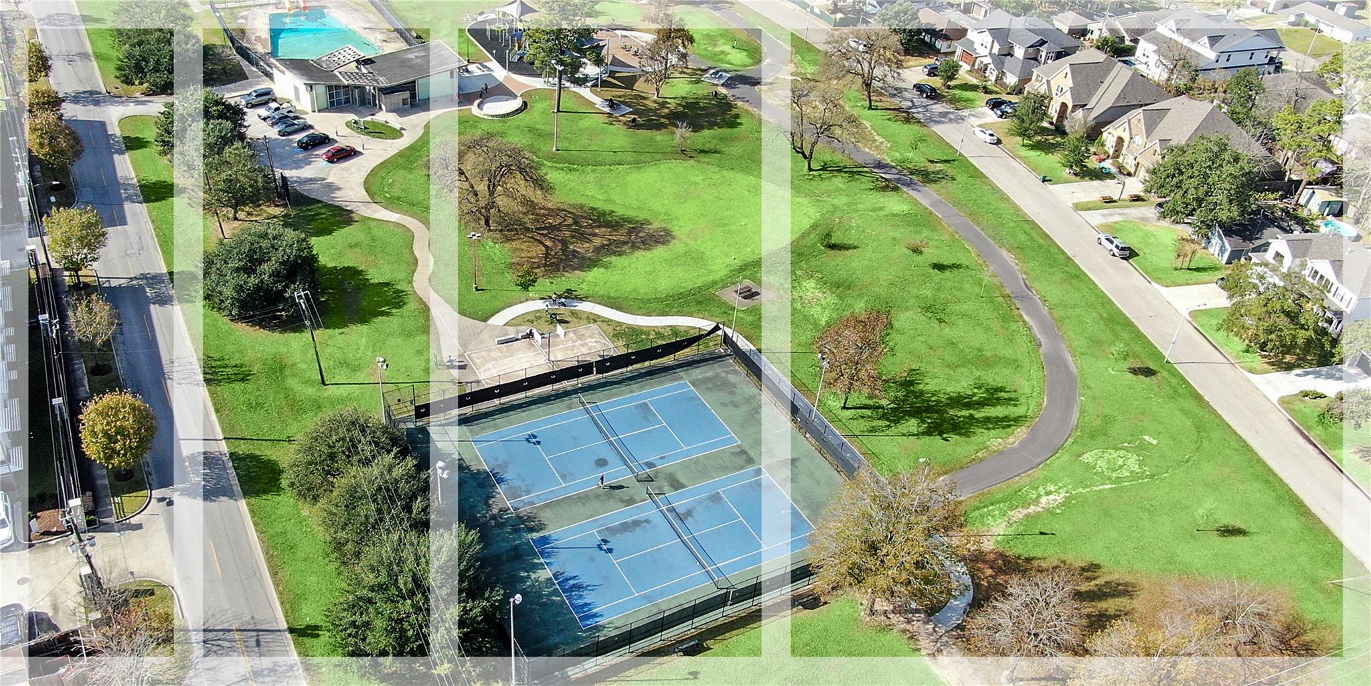
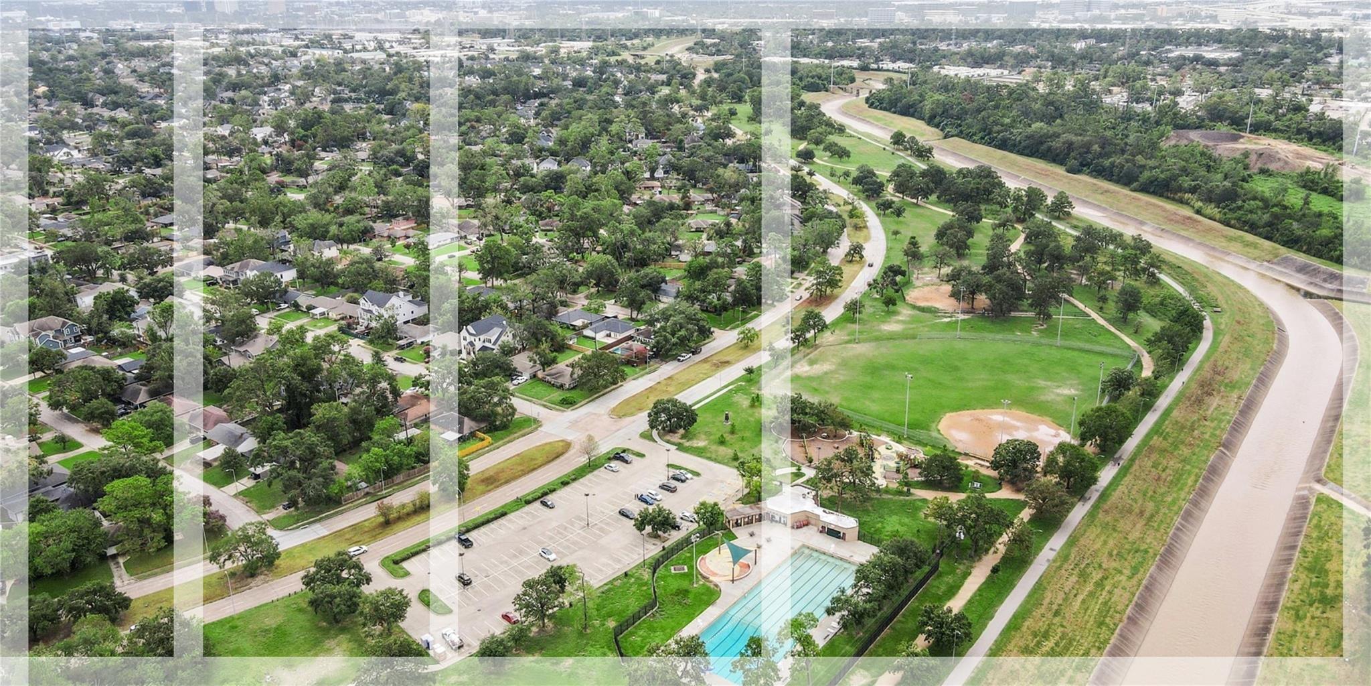
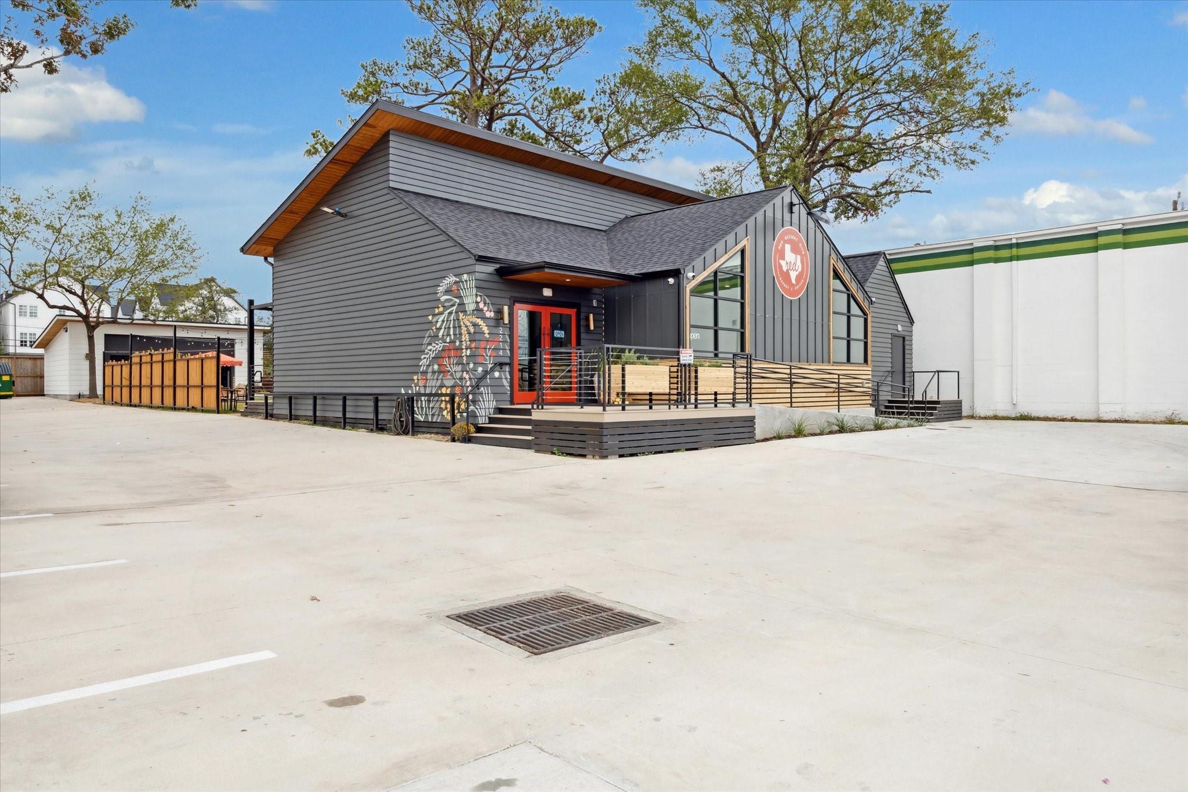
Oak Forest

Property Amenities

Interior
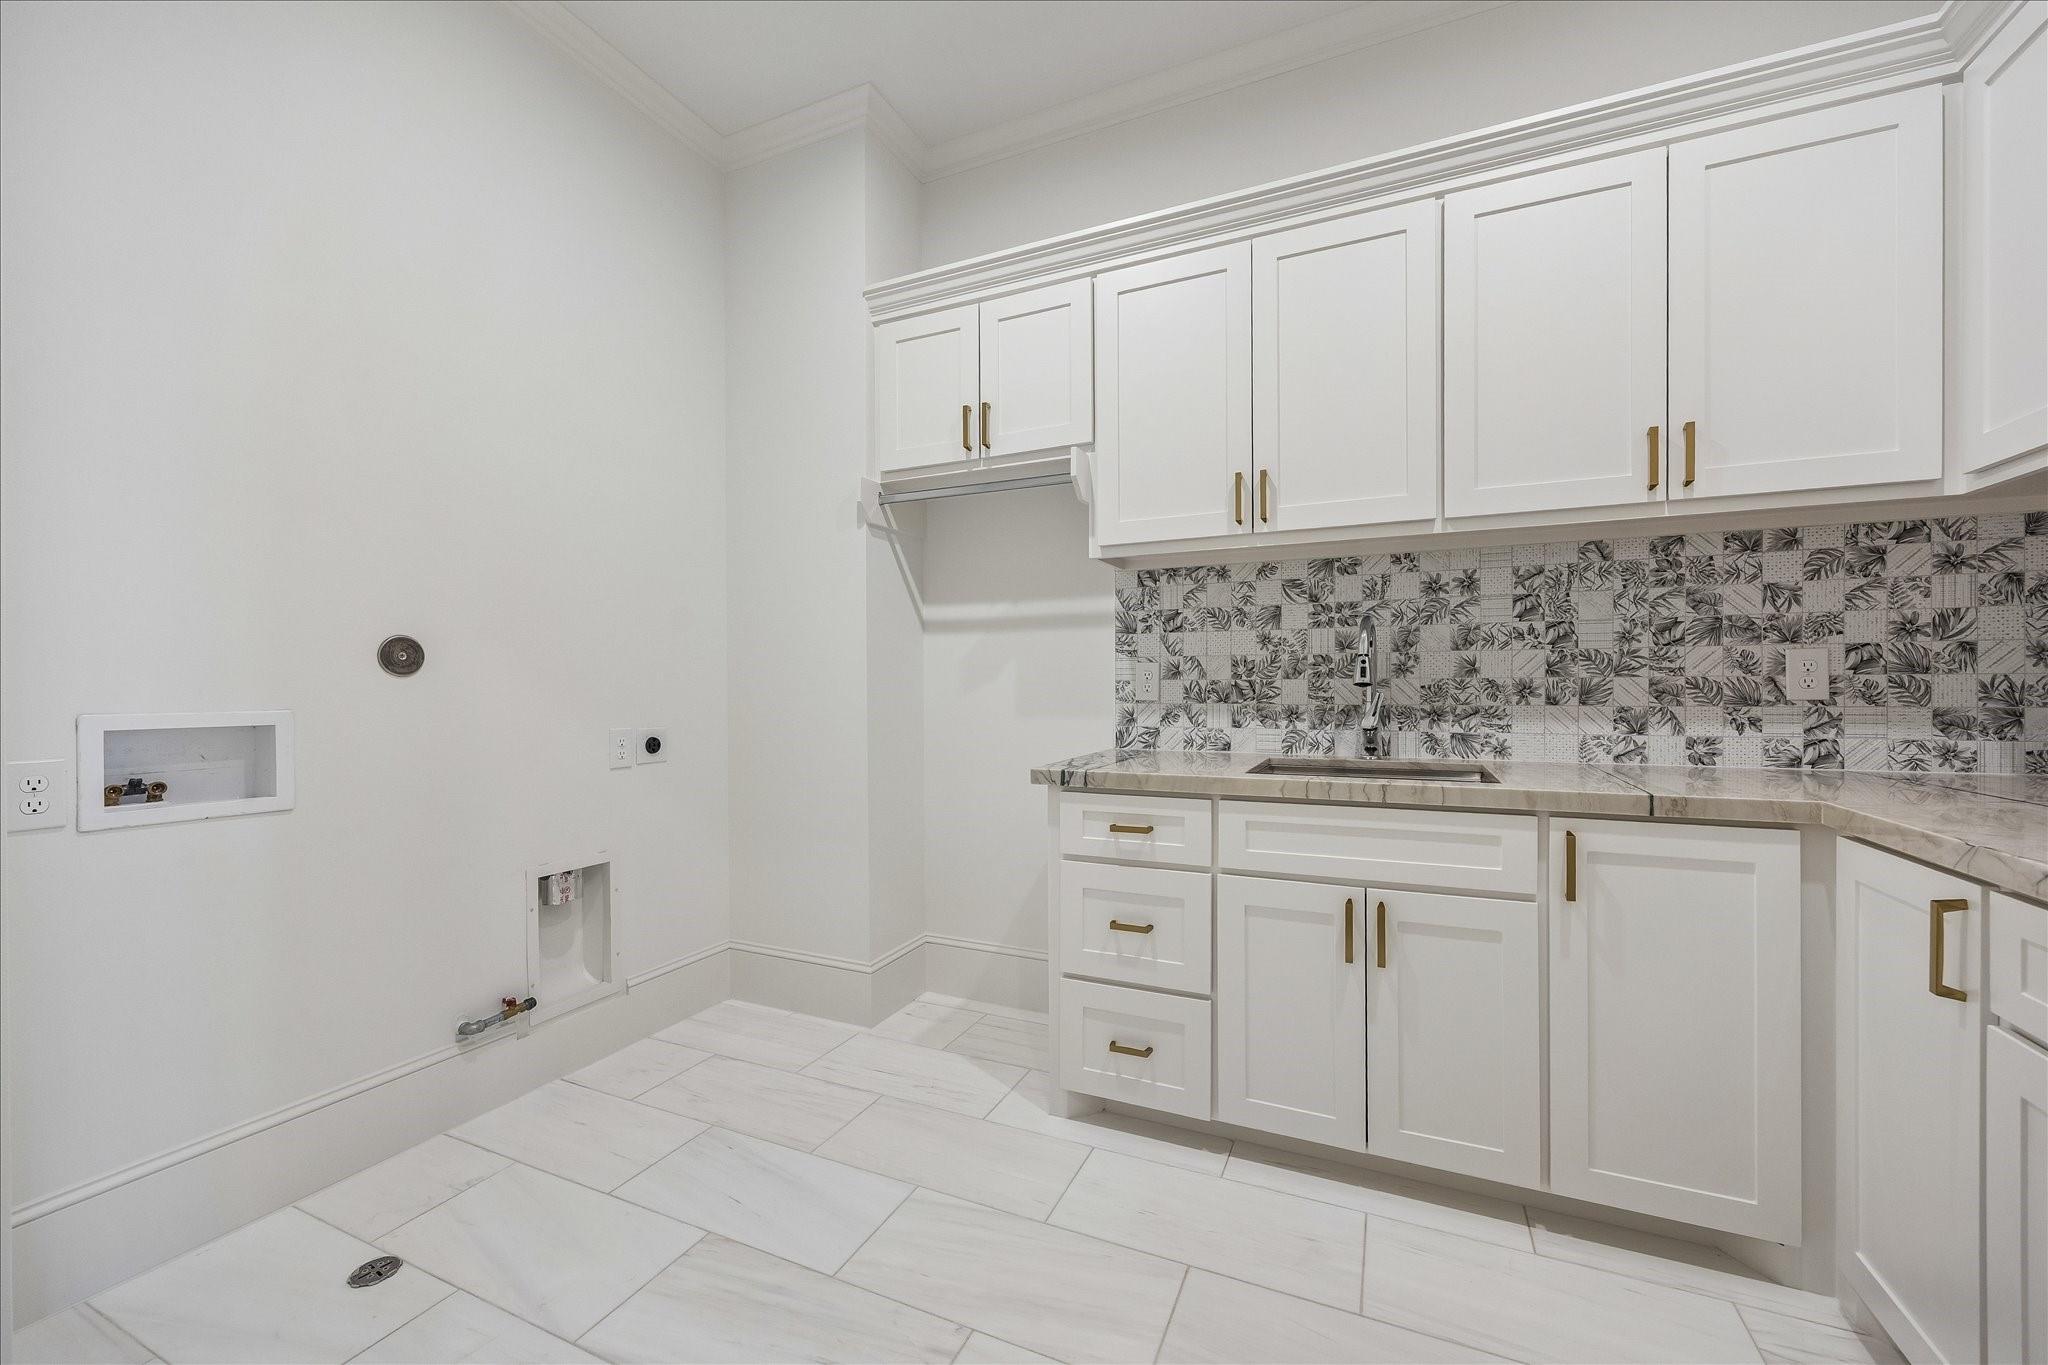
Laundry room Electric Dryer Hookup, Gas Dryer Hookup, Washer Hookup
Fireplace Gas
Appliances Disposal, Double Oven, Microwave, Gas Range, Dishwasher
Flooring Tile, Wood
Total Bedrooms: 4
Half Bathrooms: 1
Full Bathrooms: 5
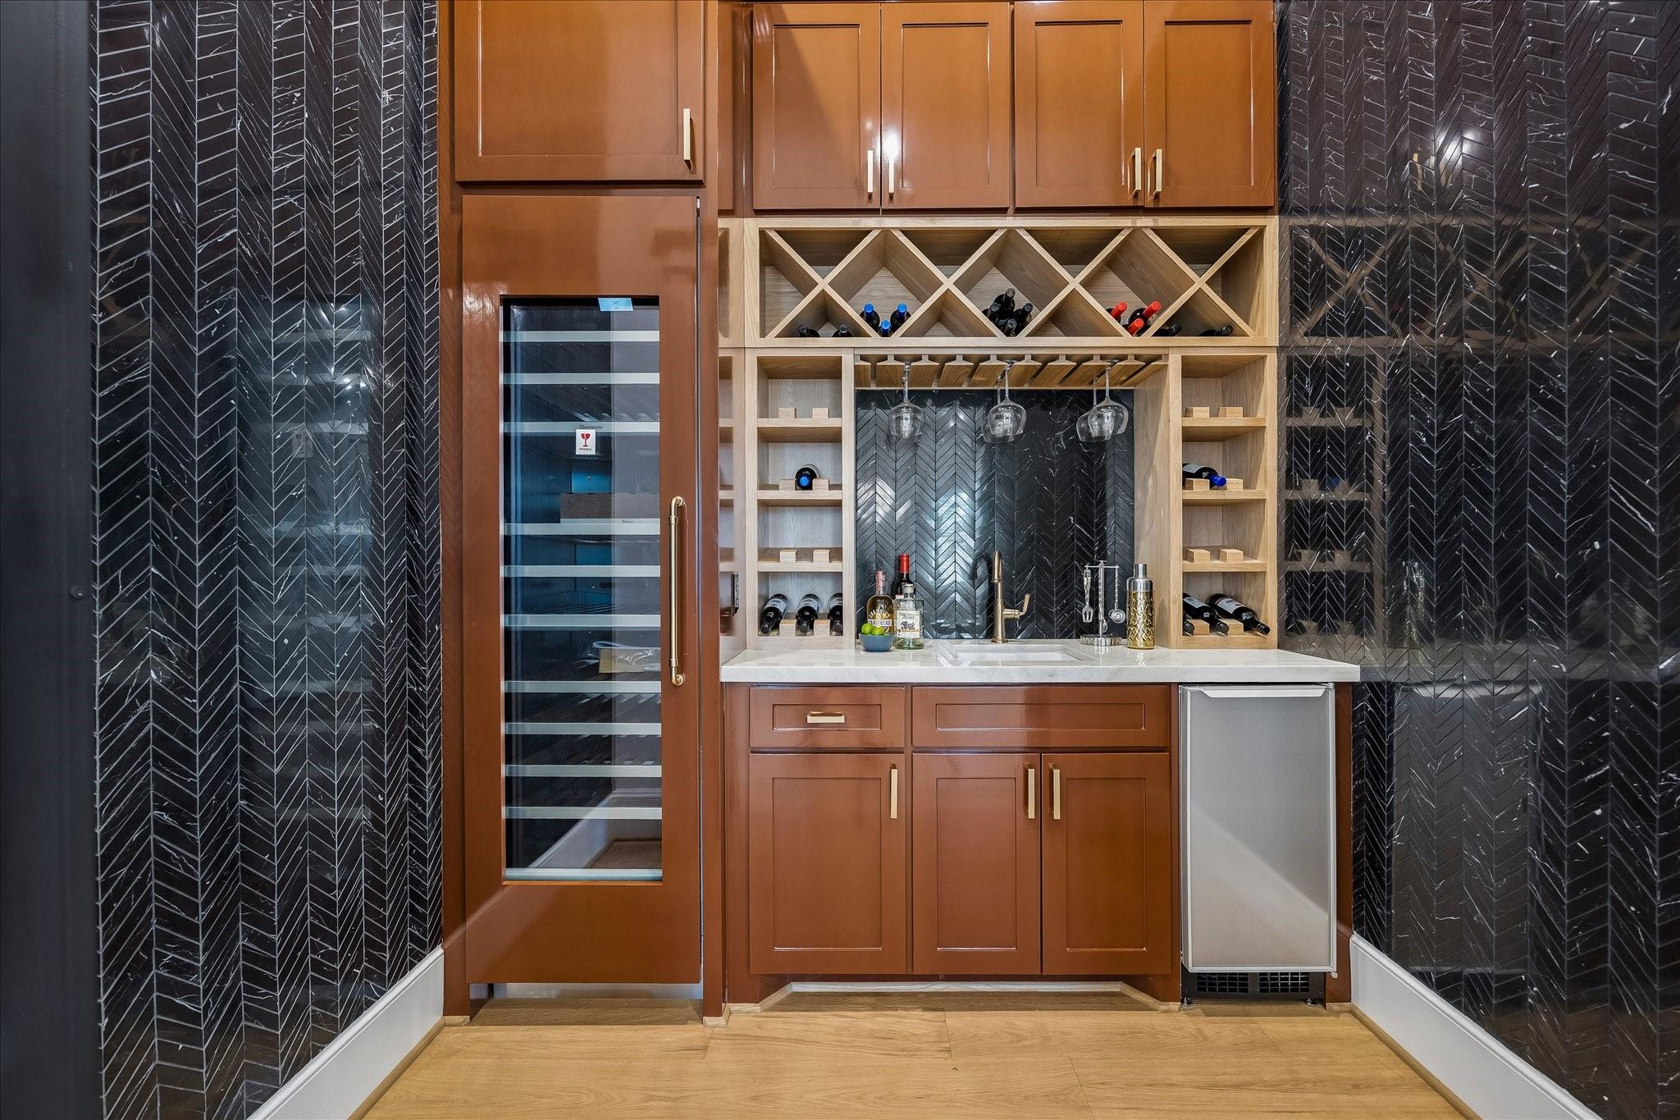
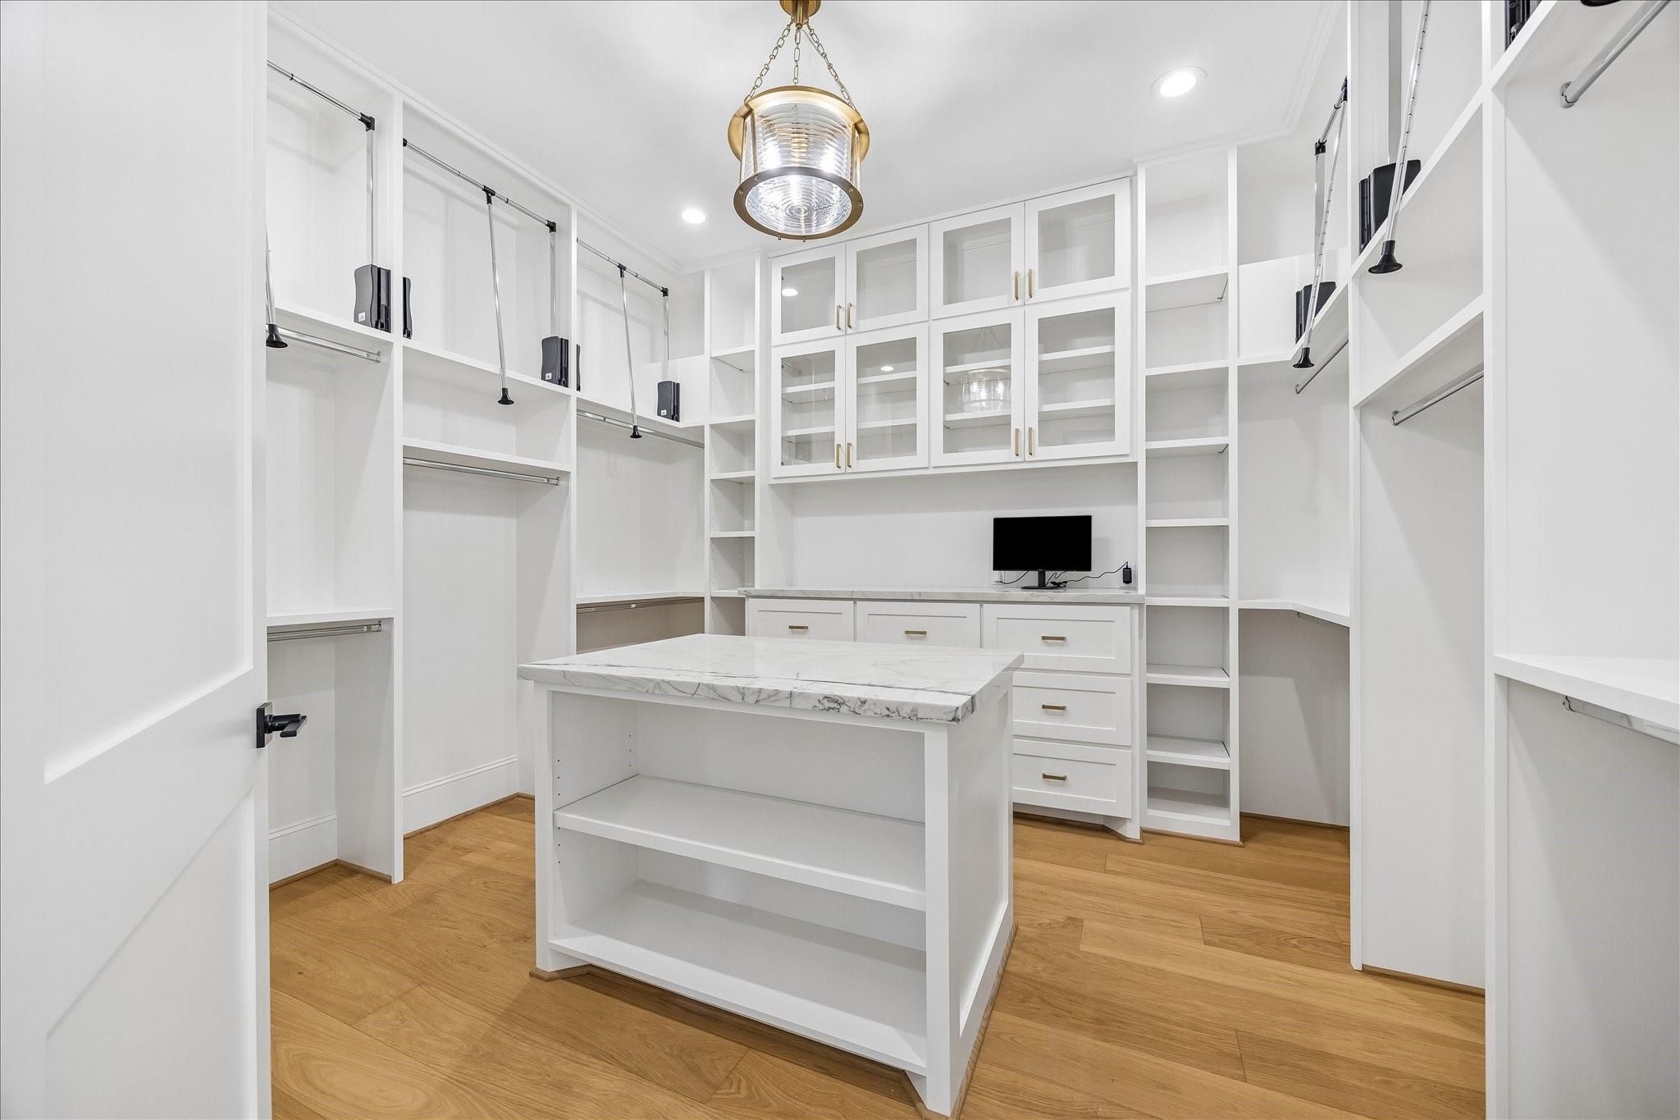
Other Interior Features Balcony, Crown Molding, Formal Entry/Foyer, High Ceilings, Prewired for Alarm System, Wet Bar, 1 Bedroom Down - Not Primary BR, En-Suite Bath, Primary Bed - 2nd Floor, Walk-In Closet(s)
Area & Lot
Total area 4,866 Sq.Ft.
Lot Area 7,065.43 Sq.Ft.
Living area 4,866 Sq.Ft.
MLS® ID 96822457
Year Built 2026
School District 27 - Houston
High School Waltrip High School
Middle School Black Middle School
Elementary School Oak Forest Elementary School (Houston)
Architecture Styles Traditional
Type Residential
Status For Sale
Exterior
Stories 2
Air conditioning Ceiling Fan(s), Electric
Heat type Natural Gas
Water Source Public
Garage Space 2.0
Sewer Public Sewer
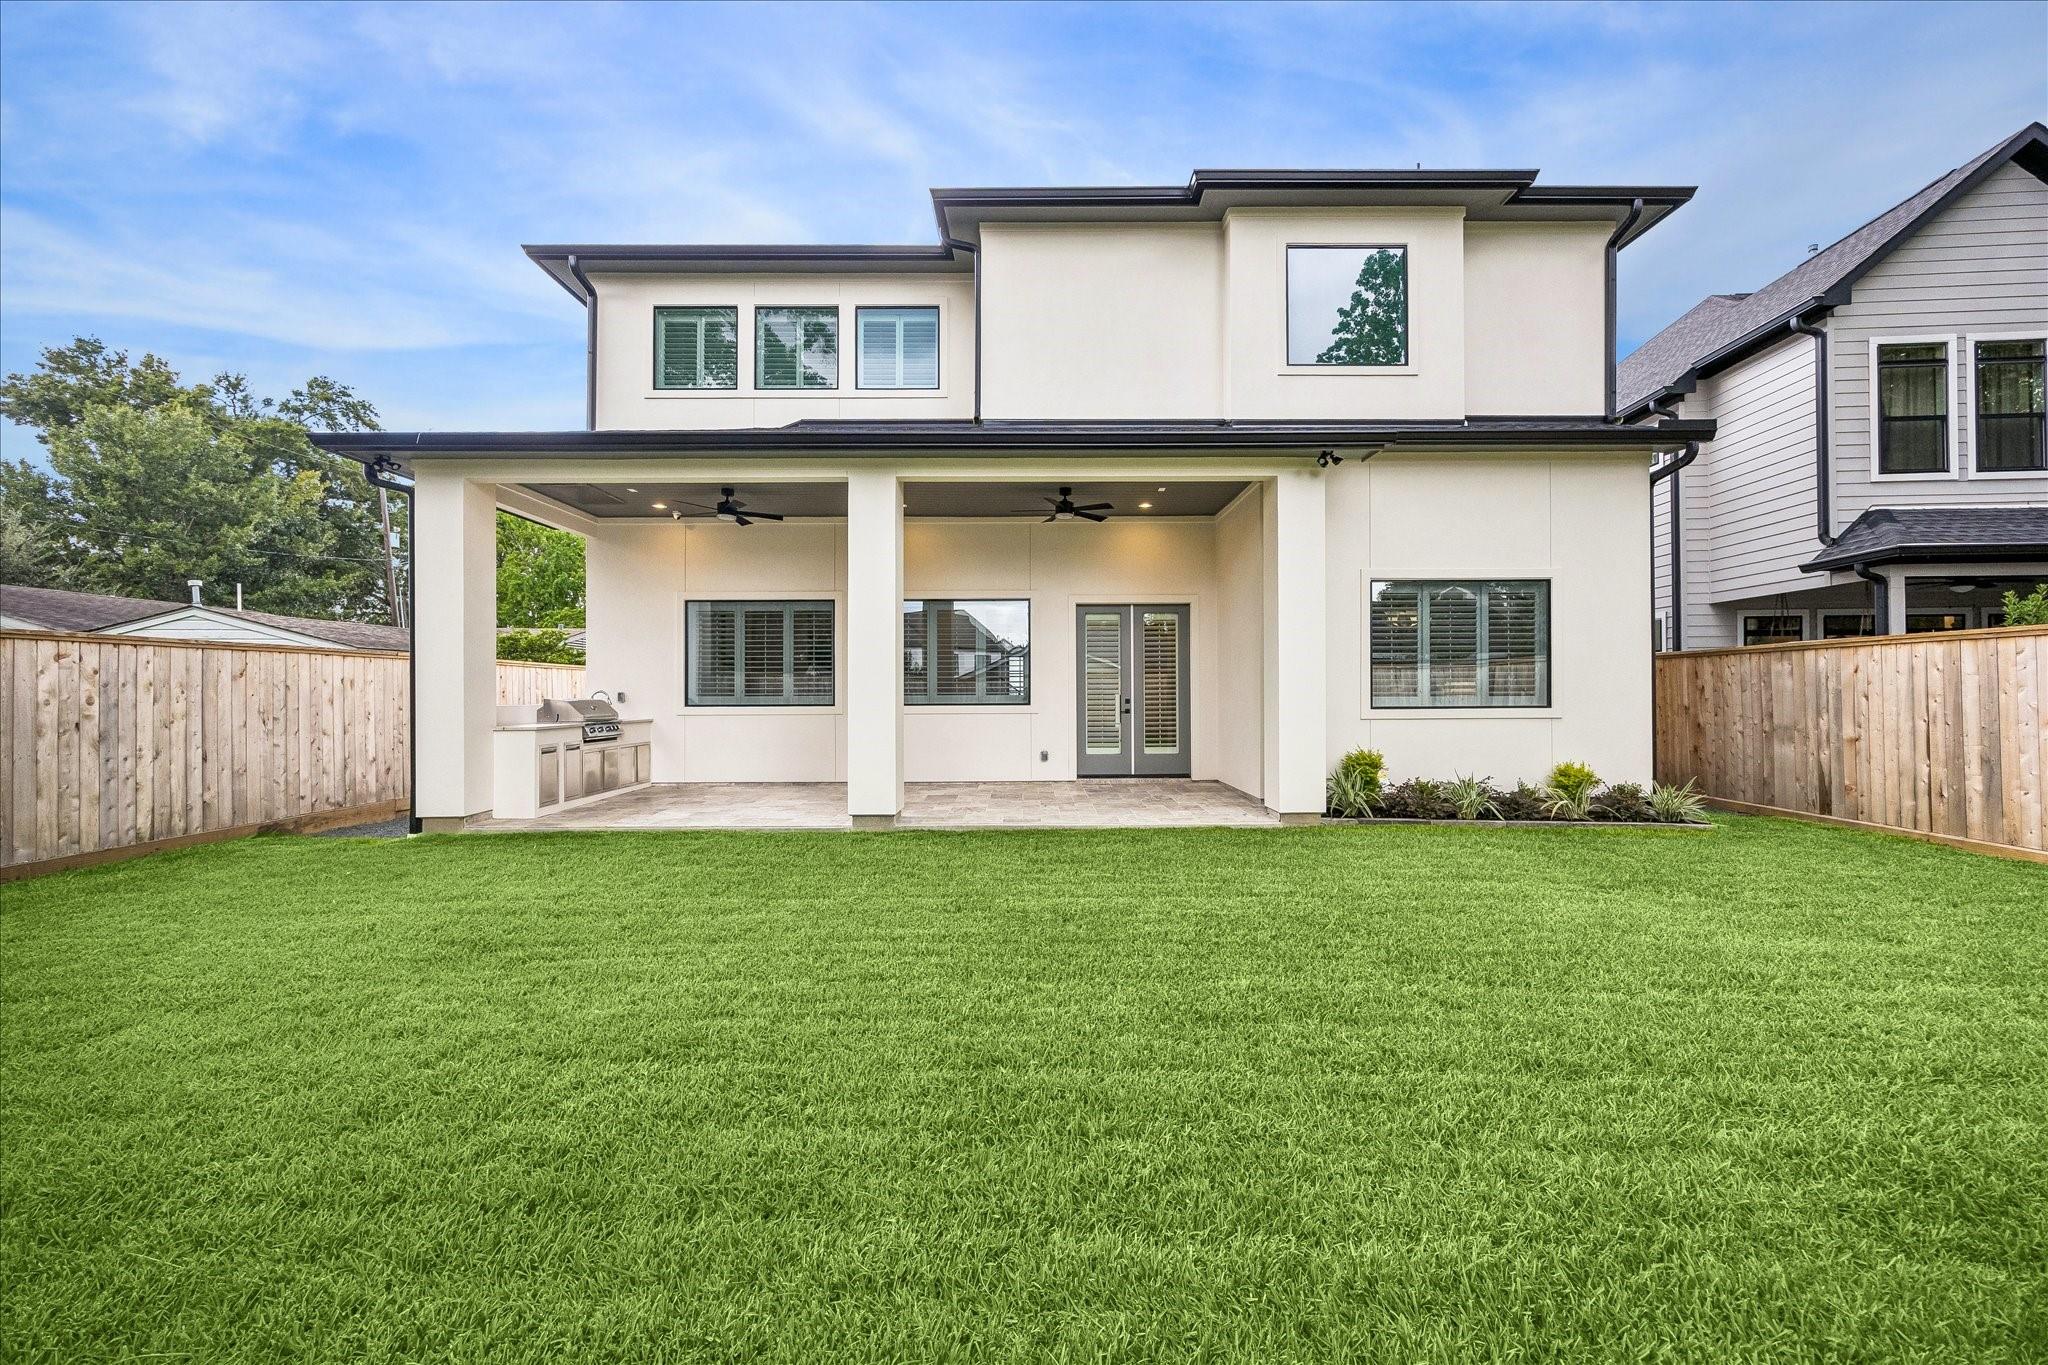
Other Exterior Features Outdoor Kitchen, Sprinkler System
Parking Attached, Garage Door Opener, Double-Wide Driveway
Lot Features Back Yard, Build Line Restricted, Subdivided, 0 Up To 1/4 Acre
Roof Composition, Metal
Finance
Sales Price $1,990,000
Real Estate Tax $10,009 yearly
image

Schedule a Showing

We would love to show you our beautiful property. Please select your preferred date and time below. An agent will be in touch shortly to confirm your appointment.

Schedule a Showing

We would love to show you our beautiful property. Please select your preferred date and time below. An agent will be in touch shortly to confirm your appointment.
Thank you for your interest in 1457 Curtin Street, Houston, TX 77018. We are reviewing your request and will be in touch shortly!

Let's Talk

You’ve got questions and we can’t wait to answer them.