7103 Palestine Street
VIEW PHOTOS
$339,000

7103 Palestine Street

3 Beds 3 Baths 1,724 Sq.Ft. 2,800.91 Sq.Ft.

Description

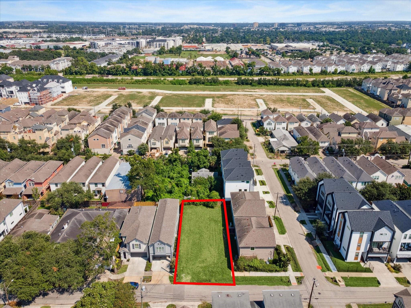
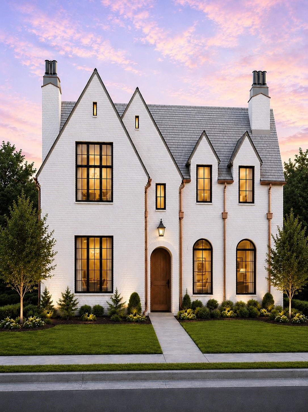
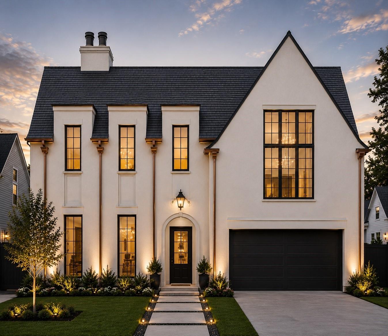
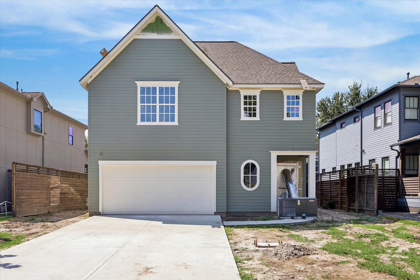
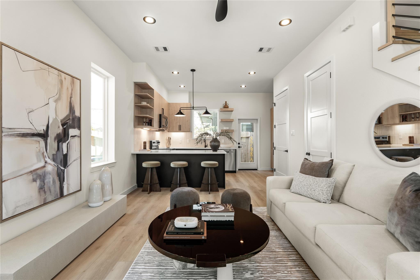
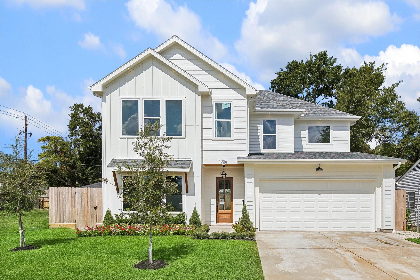
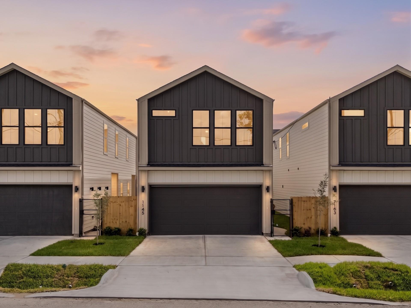
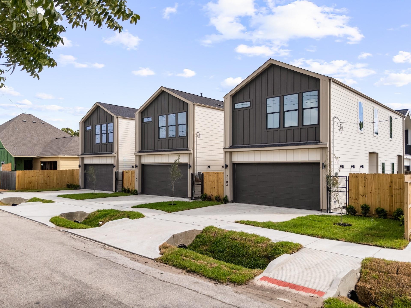
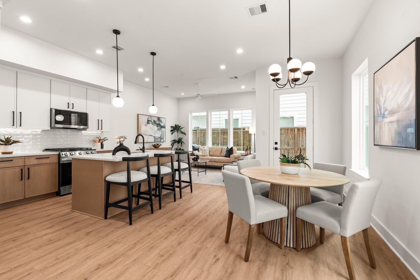
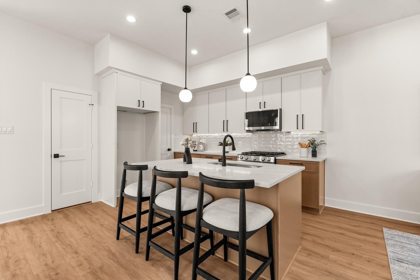
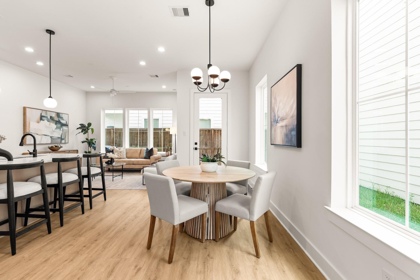
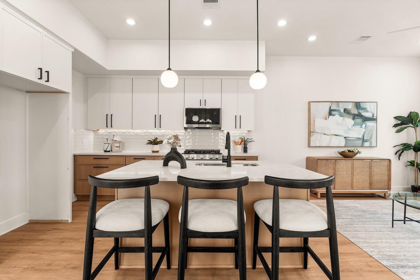
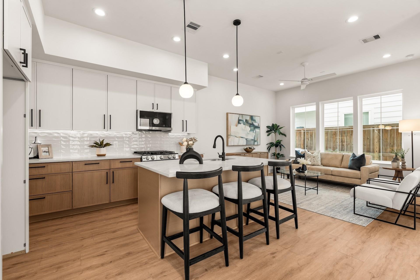
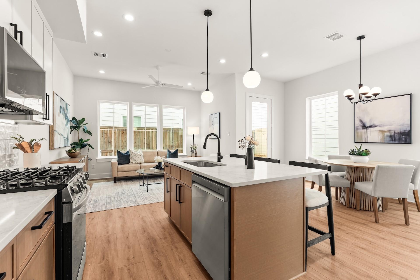
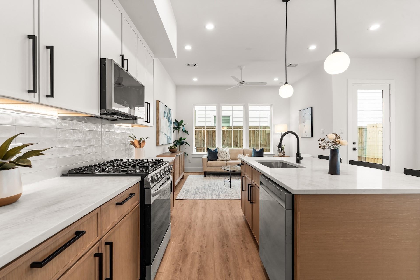
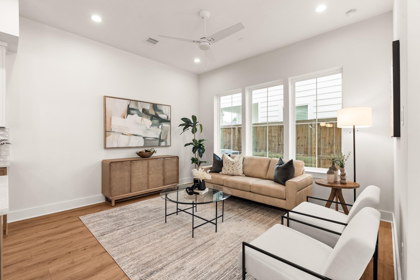
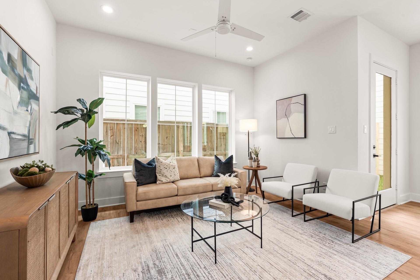
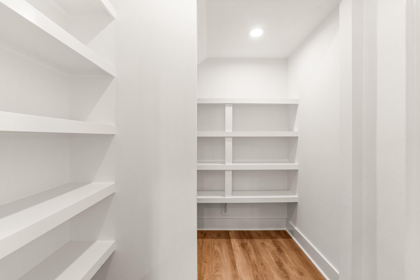
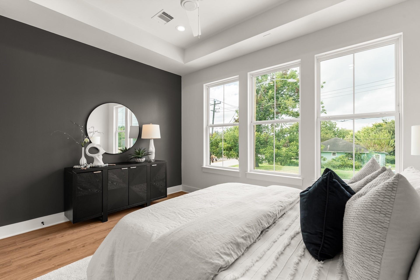
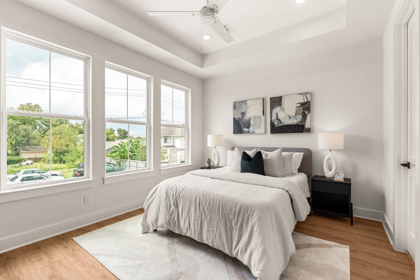
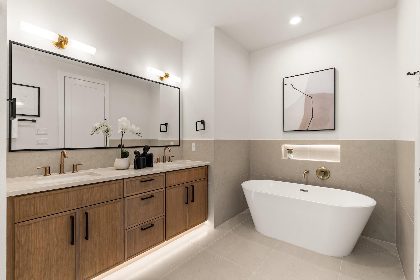
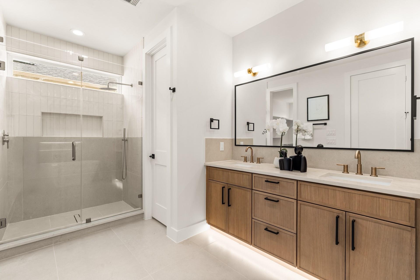
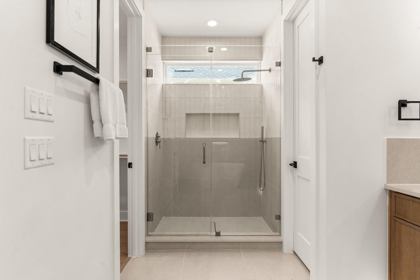
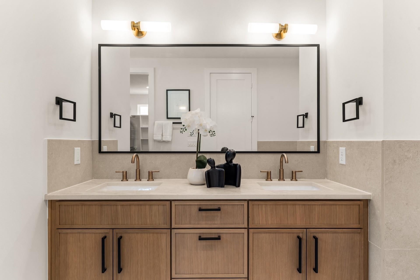
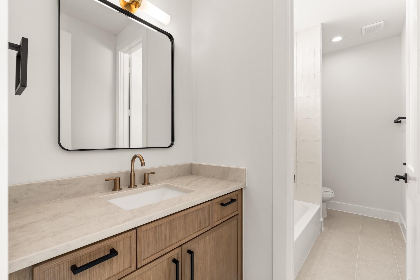
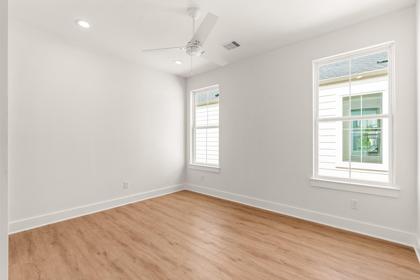
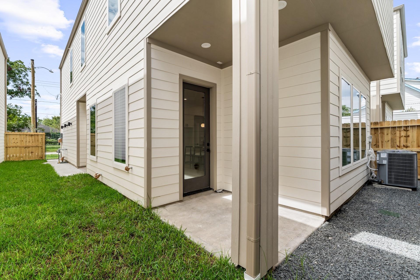
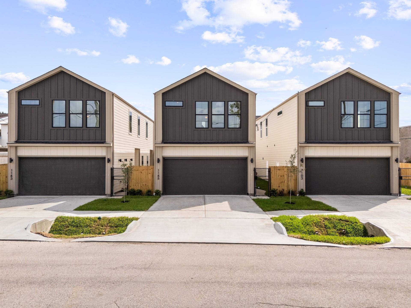
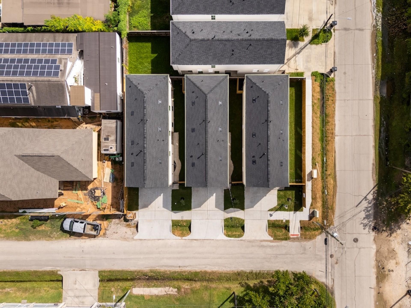
New construction, thoughtful design, and unbeatable value come together in this stunning Denver Harbor home. Featuring 3 spacious bedrooms, 2.5 baths, and an open-concept layout, this home is designed for modern living with elevated finishes throughout. The chef's kitchen features stylish two-tone cabinetry, quartz countertops, massive walk-in pantry, a large island w/ breakfast bar seating, and a chic tile backsplash. The first floor open living & dining areas are filled with natural light. Upstairs, the primary suite offers a tray ceiling and spa-like ensuite with double vanities, under-cabinet lighting, a freestanding soaking tub, and separate frameless glass-enclosed shower. Outside, enjoy a private covered patio and ample yard space, perfect for relaxing or entertaining. Ideally located minutes from Downtown, EaDo, major freeways, and East End dining, this home offers the space, style, and convenience of new construction in one of Houston's growing Inner Loop neighborhoods

Share Property

Location

7103 Palestine Street, Houston, TX 77020

Status

For Sale

Property Amenities

Interior
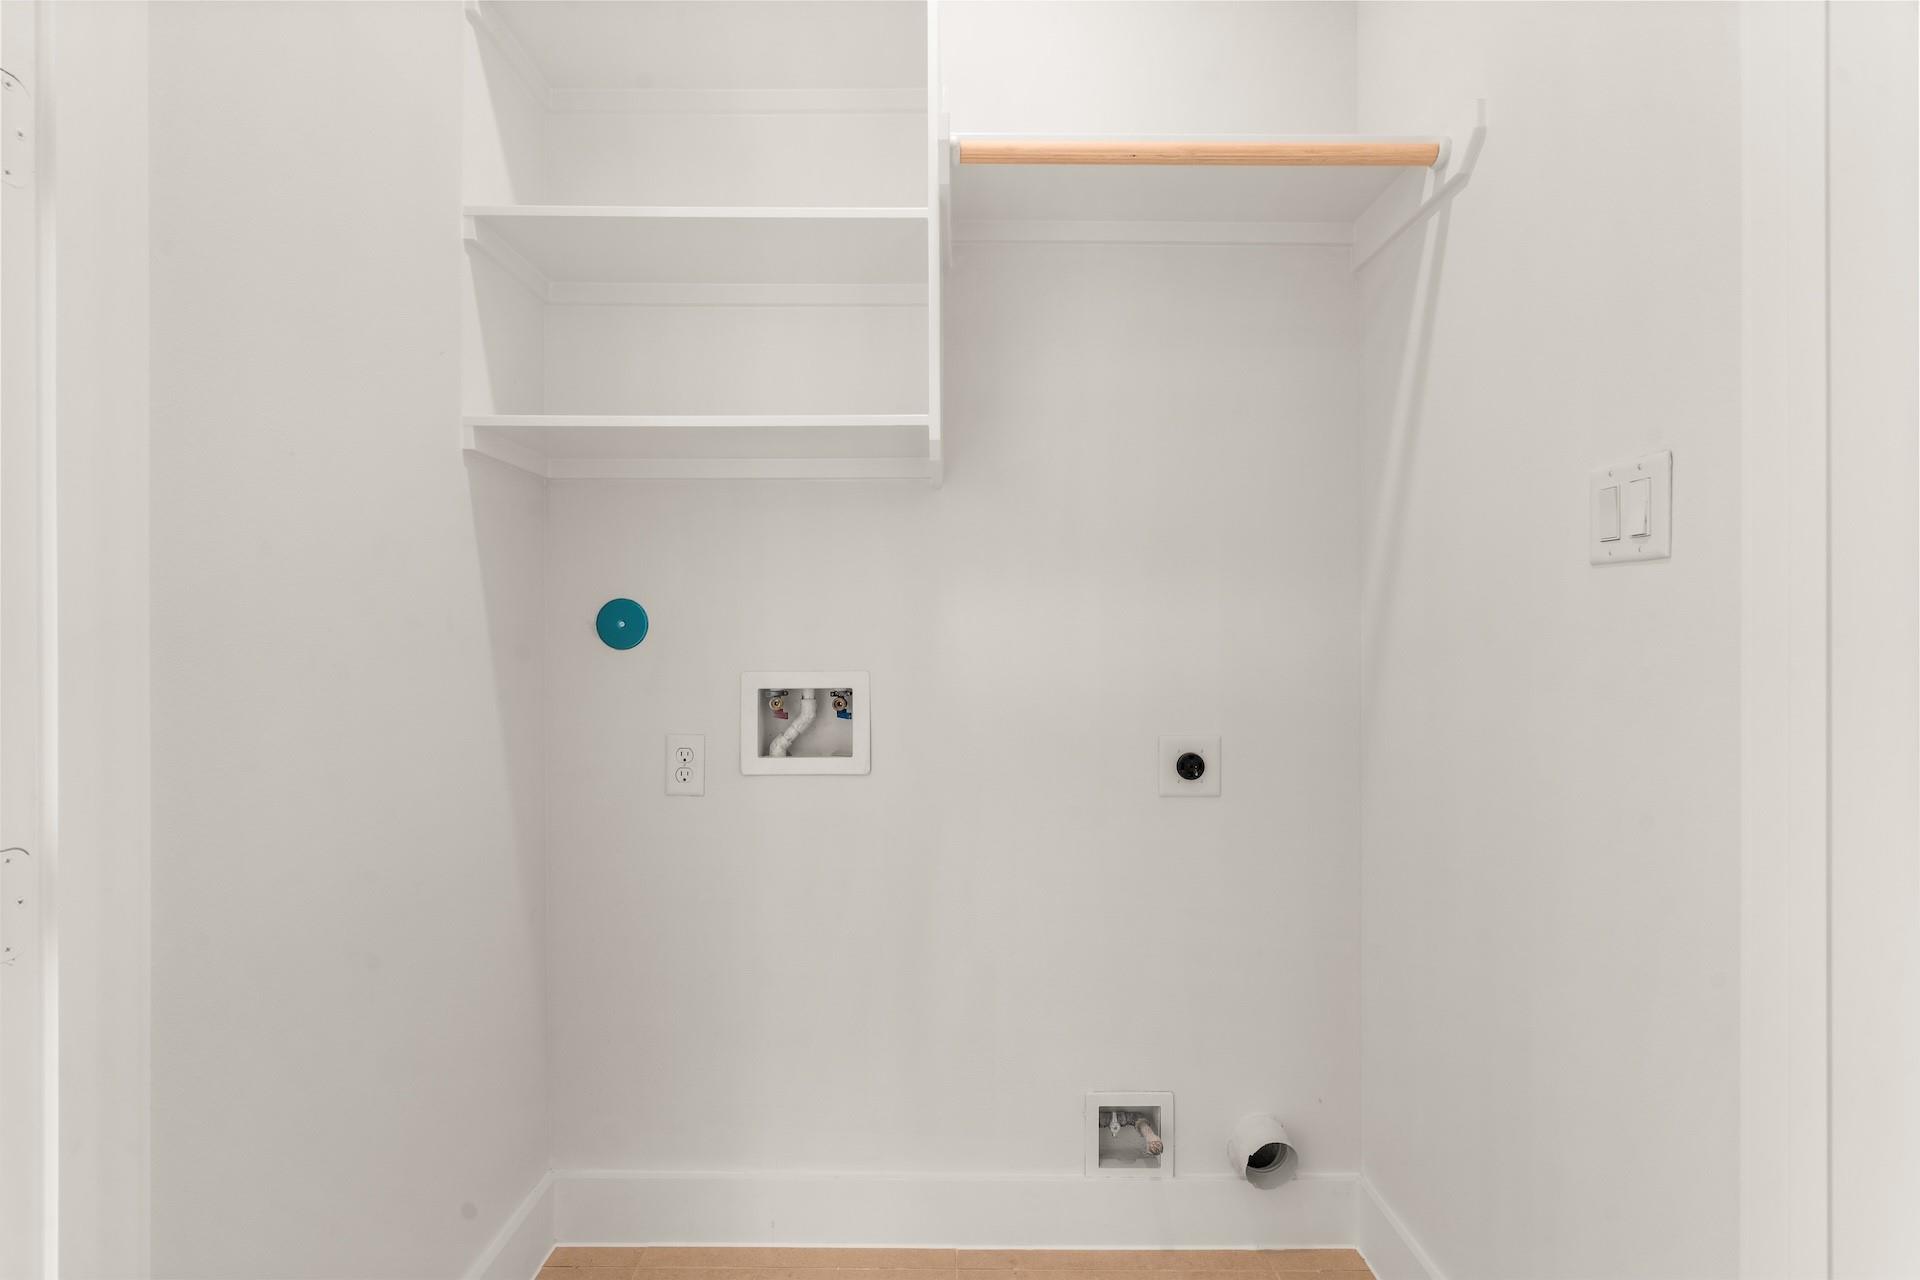
Laundry room Electric Dryer Hookup, Washer Hookup
Appliances ENERGY STAR Qualified Appliances, Disposal, Convection Oven, Gas Oven, Microwave, Gas Cooktop, Gas Range, Dishwasher, Exhaust Fan
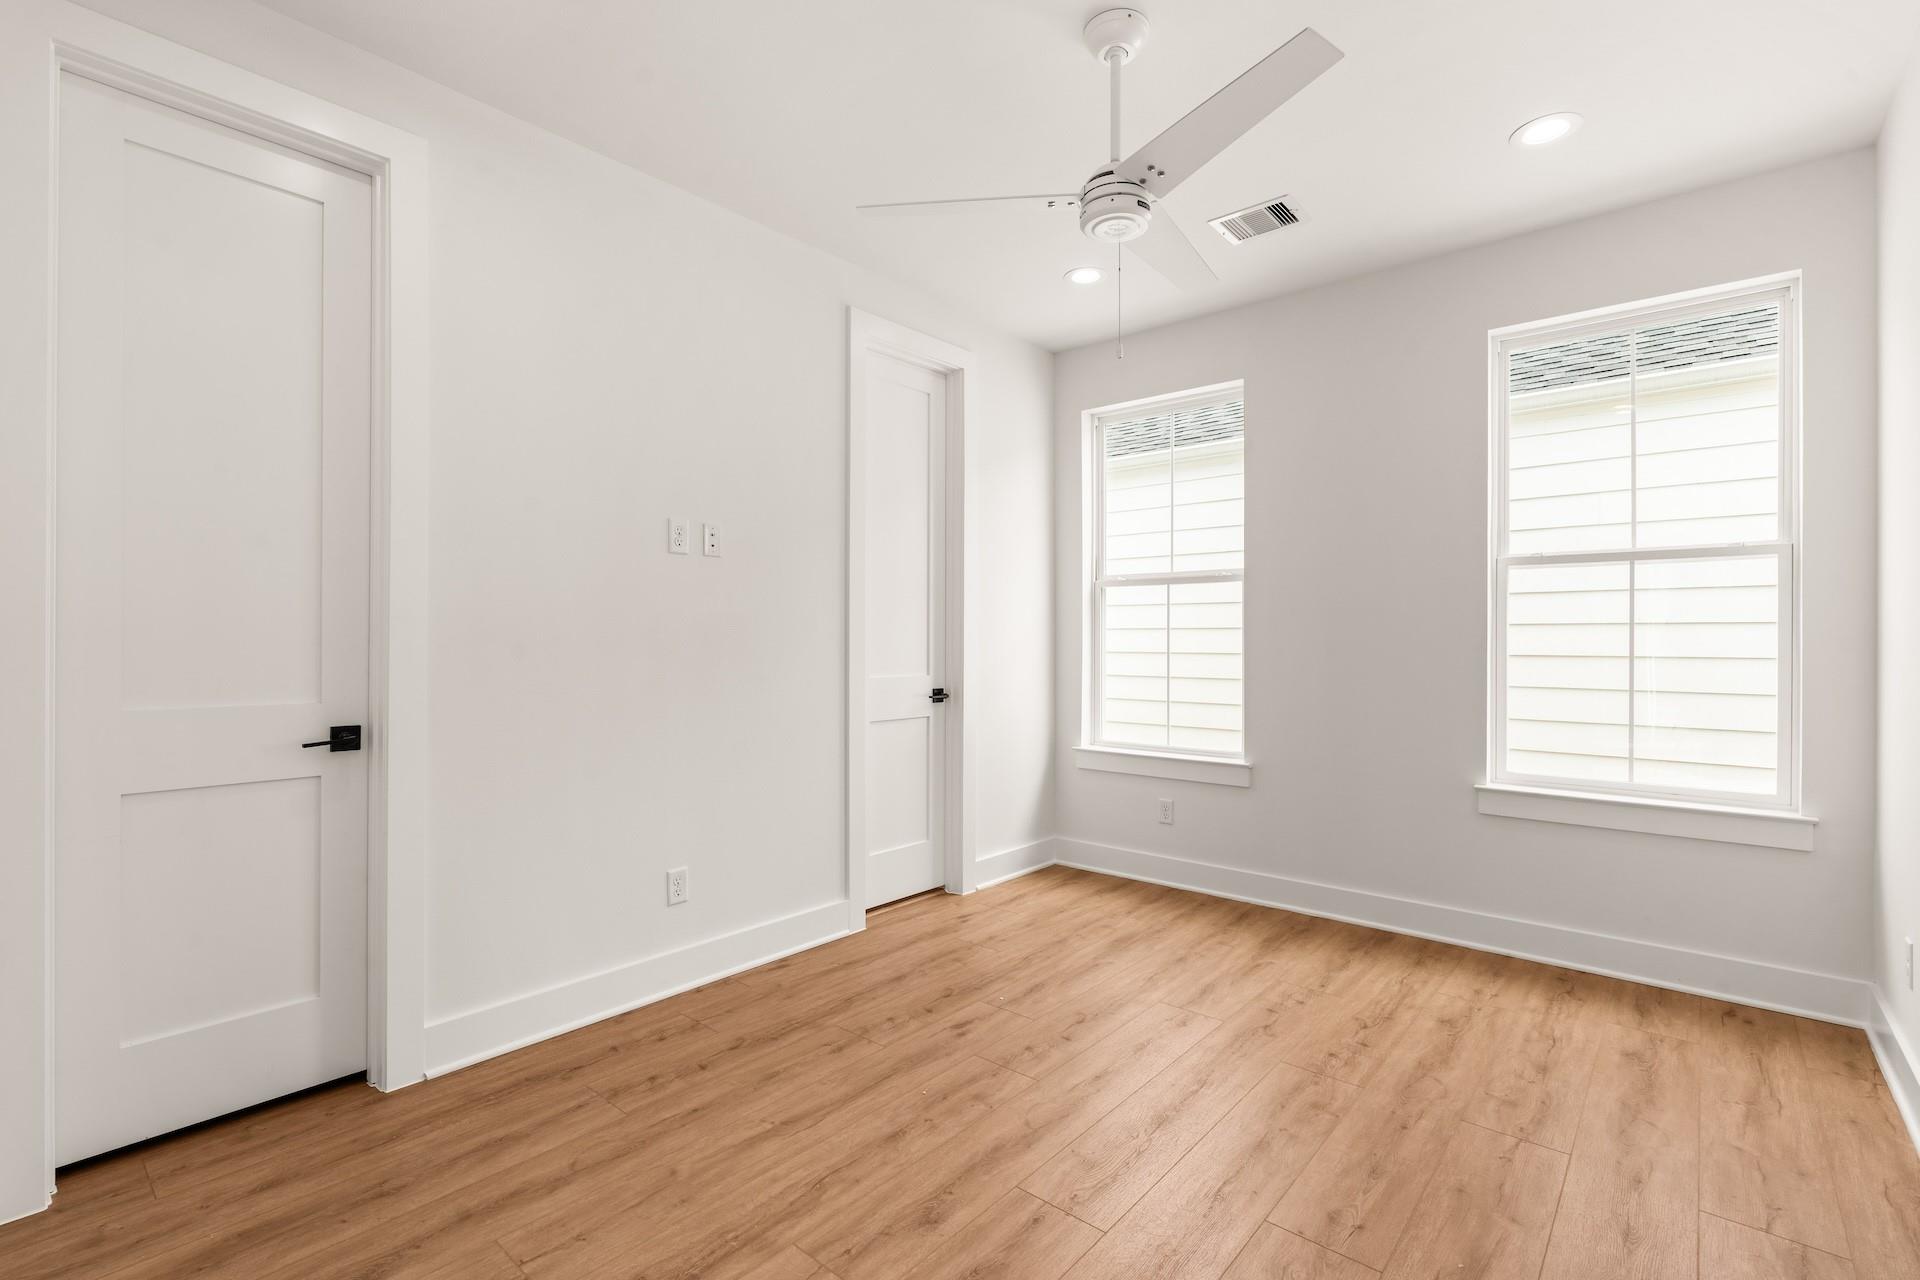
Flooring Tile, Vinyl Plank
Total Bedrooms: 3
Half Bathrooms: 1
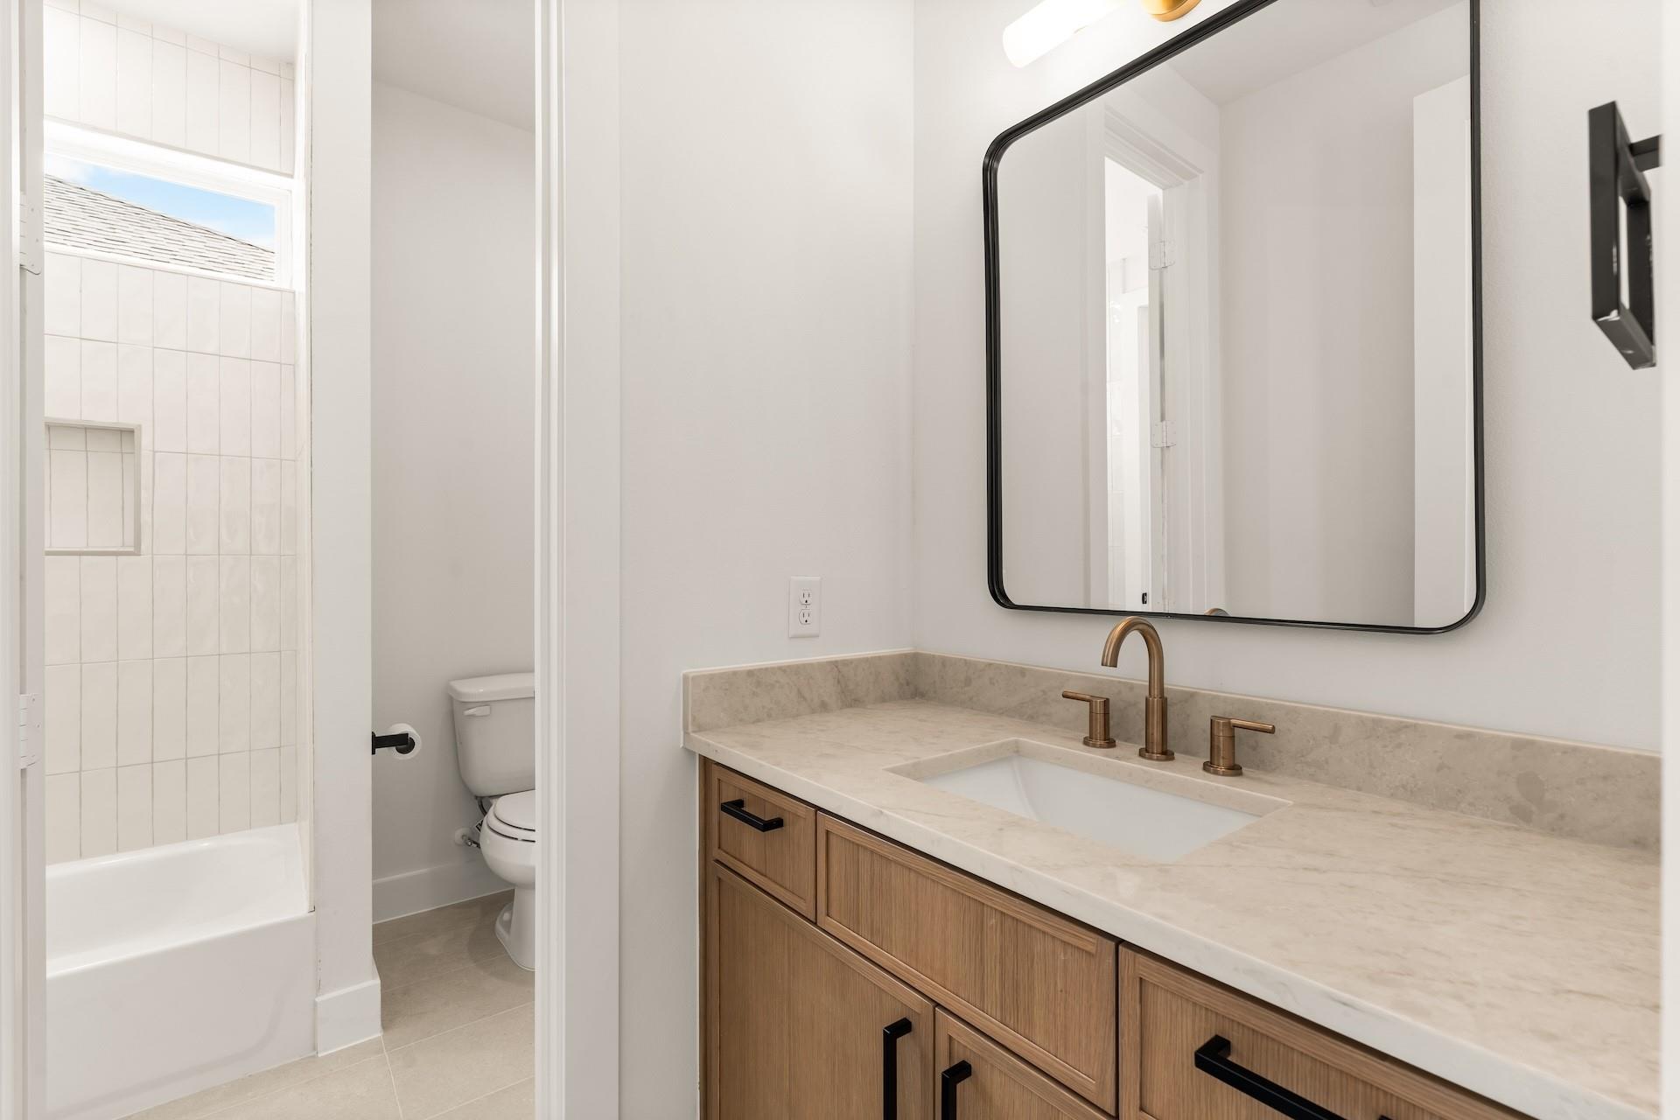
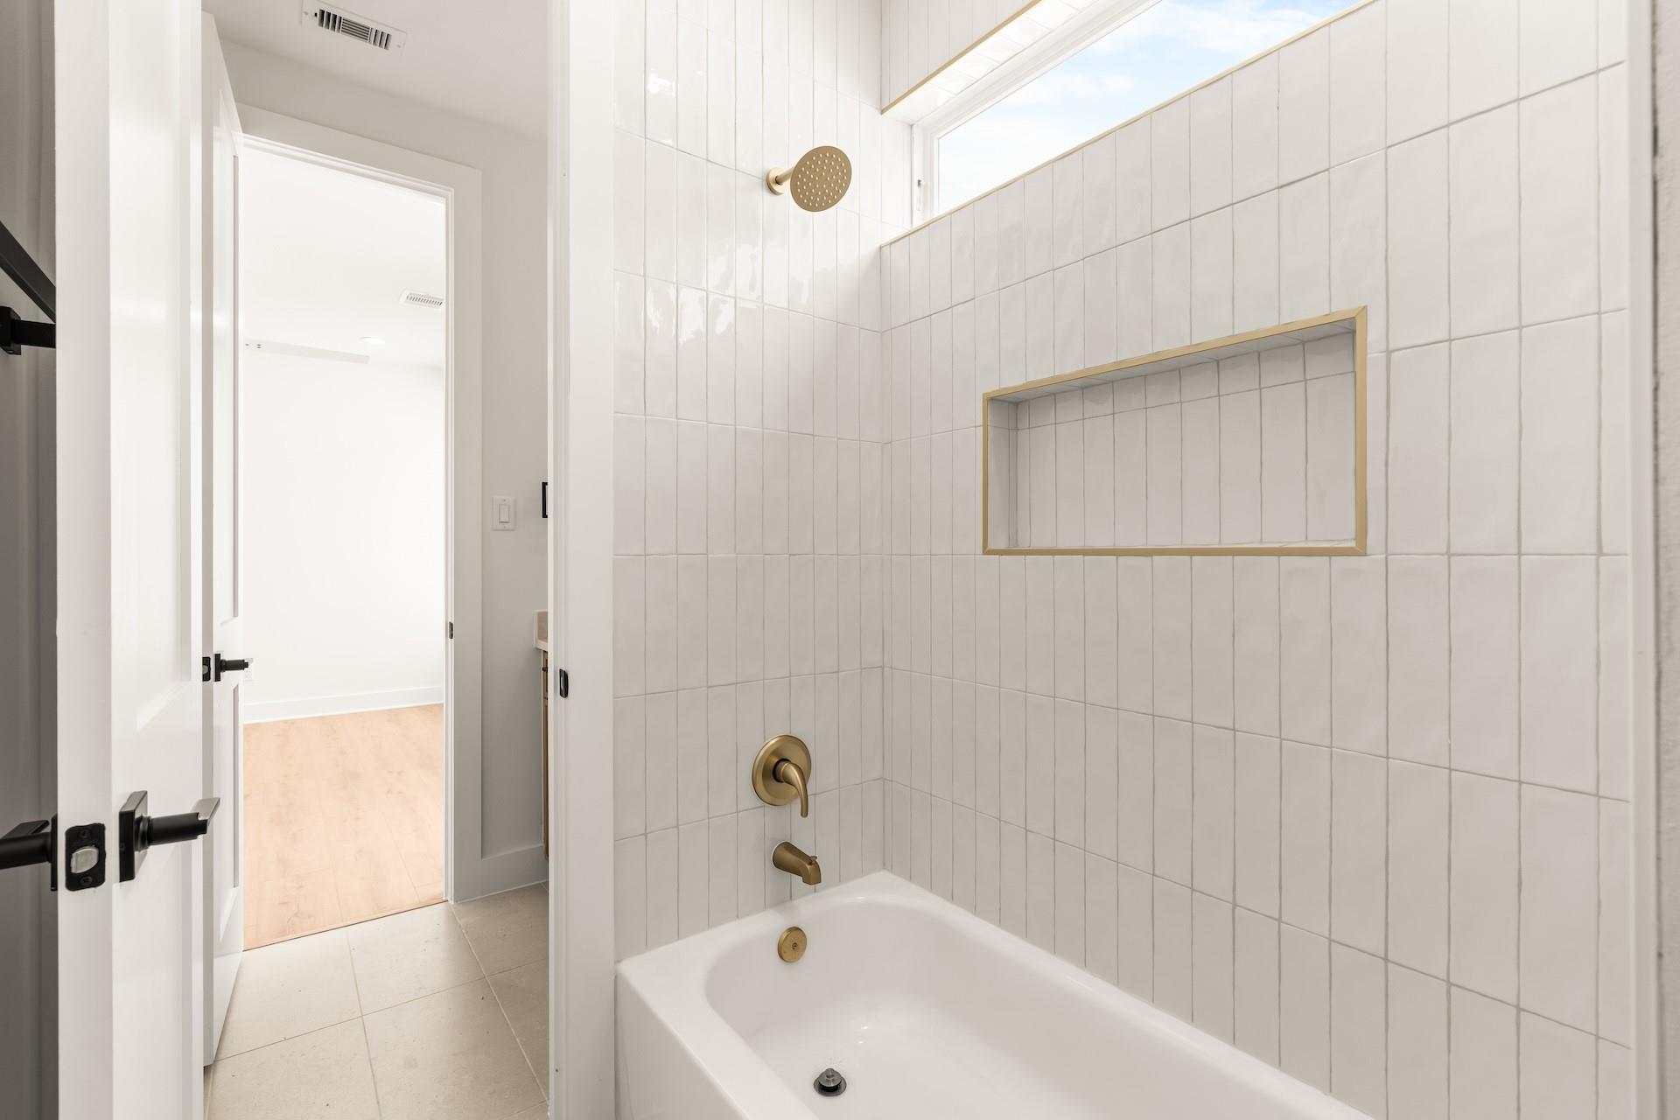
Full Bathrooms: 2
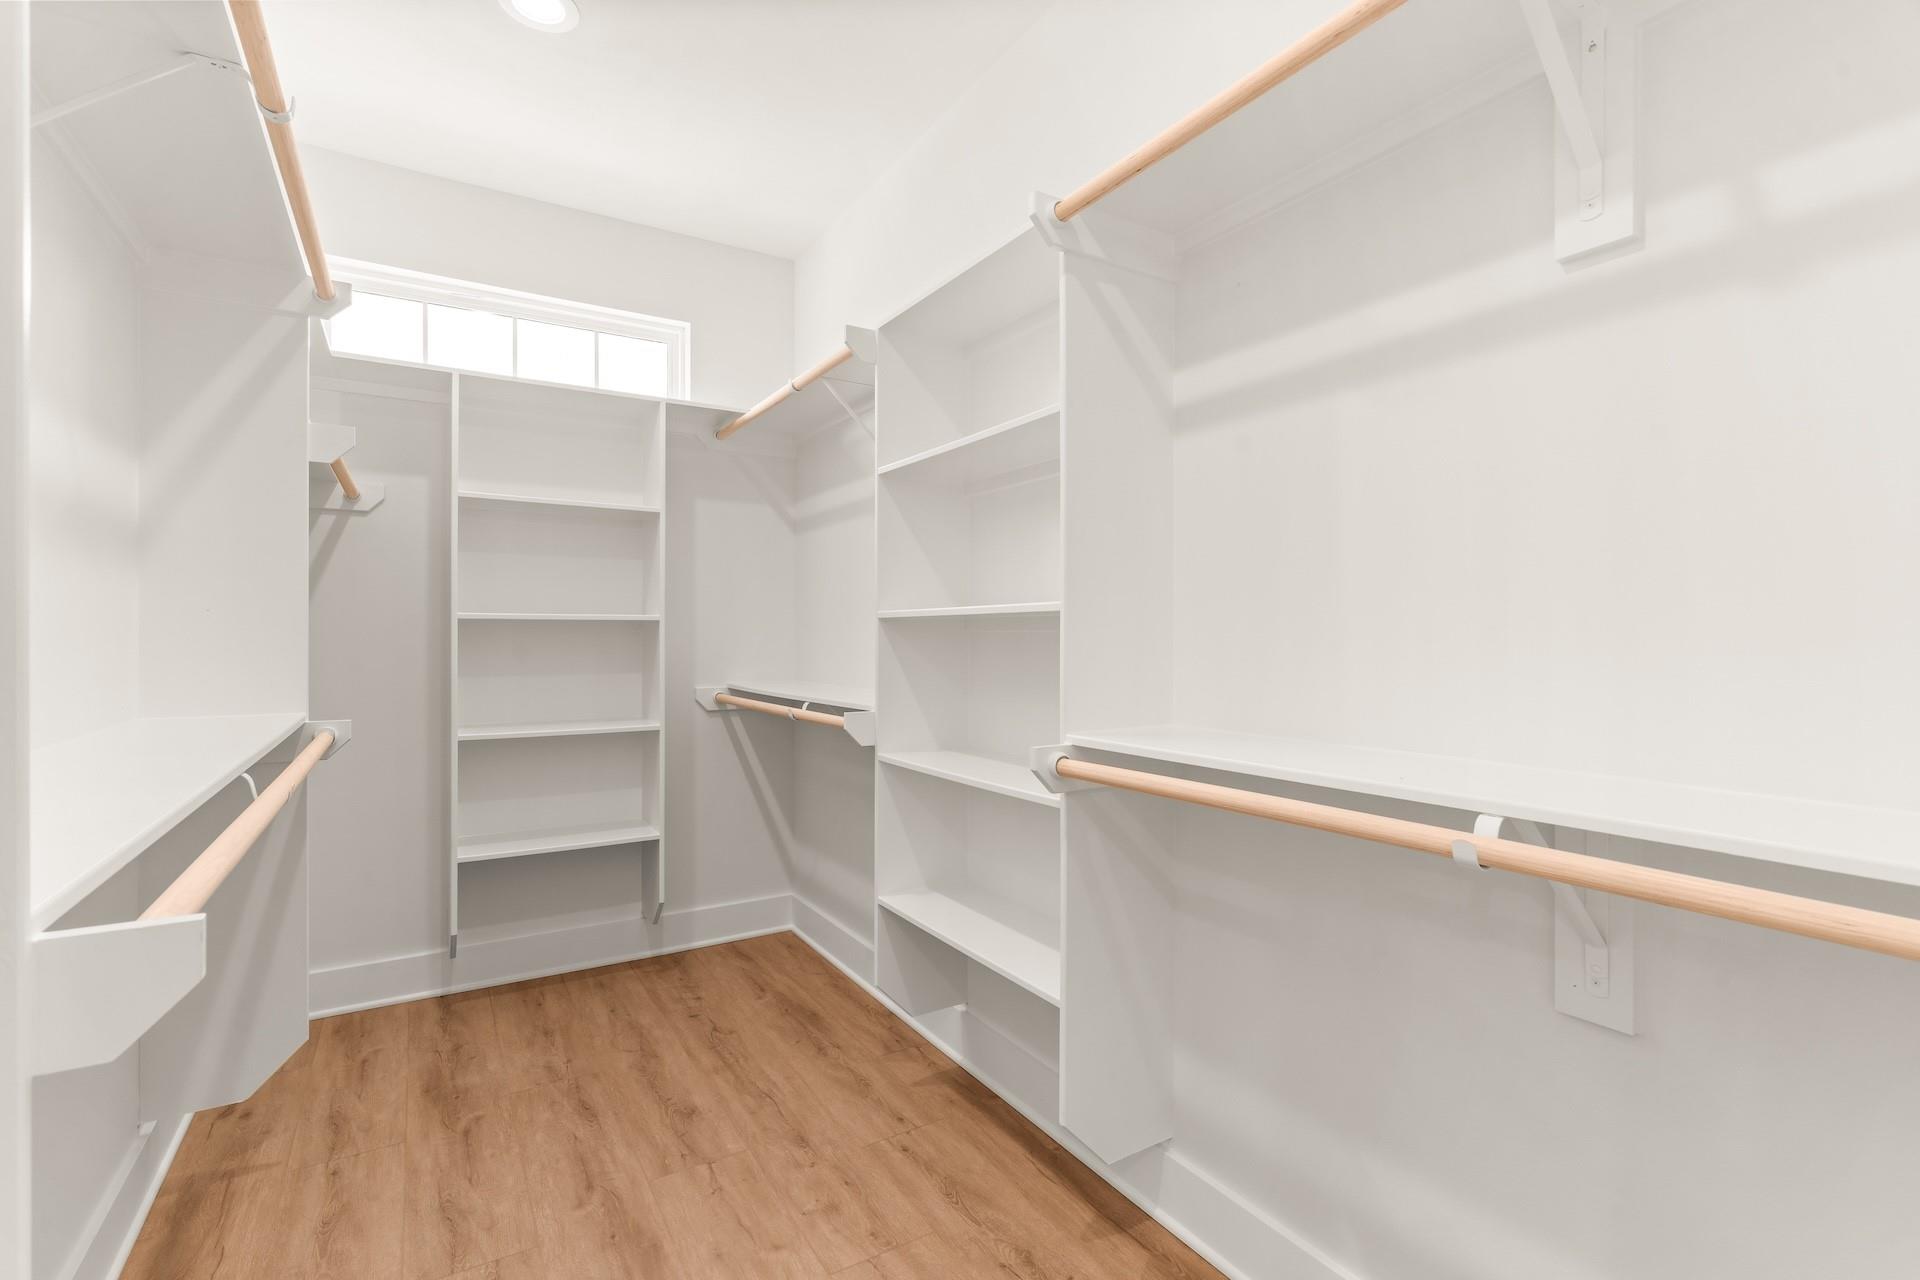
Other Interior Features Formal Entry/Foyer, High Ceilings, 3 Bedrooms Up, All Bedrooms Up, En-Suite Bath, Walk-In Closet(s)
Area & Lot
Total area 1,724 Sq.Ft.
Lot Area 2,800.91 Sq.Ft.
Living area 1,724 Sq.Ft.
MLS® ID 19308844
Year Built 2026
School District 27 - Houston
High School Wheatley High School
Middle School Mcreynolds Middle School
Elementary School Martinez R Elementary School
Architecture Styles Contemporary/Modern
Type Residential
Status For Sale
Exterior
Stories 2
Air conditioning Ceiling Fan(s), Electric
Heat type Natural Gas
Water Source Public
Garage Space 2.0
Sewer Public Sewer
Other Exterior Features Side Yard
Parking Attached
Lot Features Corner Lot, Subdivided, 0 Up To 1/4 Acre
Roof Composition
Finance
Sales Price $339,000
Real Estate Tax $1,285 yearly
image

Schedule a Showing

We would love to show you our beautiful property. Please select your preferred date and time below. An agent will be in touch shortly to confirm your appointment.

Schedule a Showing

We would love to show you our beautiful property. Please select your preferred date and time below. An agent will be in touch shortly to confirm your appointment.
Thank you for your interest in 7103 Palestine Street, Houston, TX 77020. We are reviewing your request and will be in touch shortly!

Let's Talk

You’ve got questions and we can’t wait to answer them.