Leave a Message

Thank you for your message. We will be in touch with you shortly.

704 Briargrove Drive
VIEW PHOTOS
$249,900

704 Briargrove Drive

3 Beds 2 Baths 1,559 Sq.Ft. 8,520.34 Sq.Ft.

Description

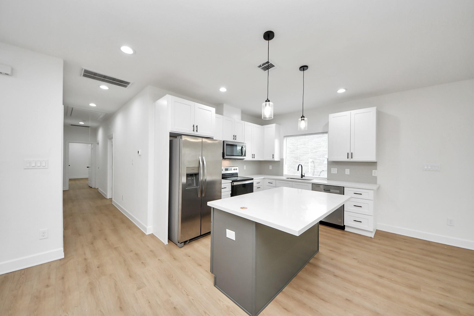
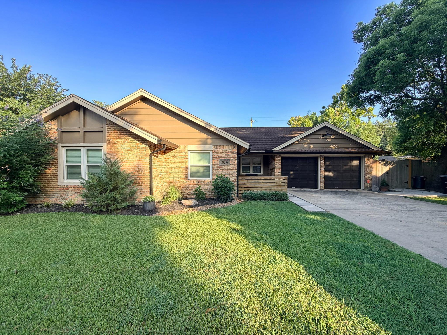
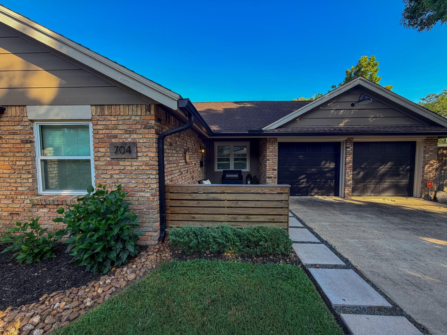
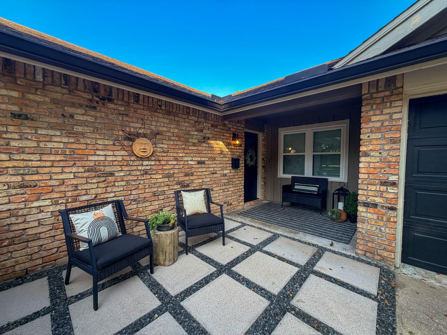
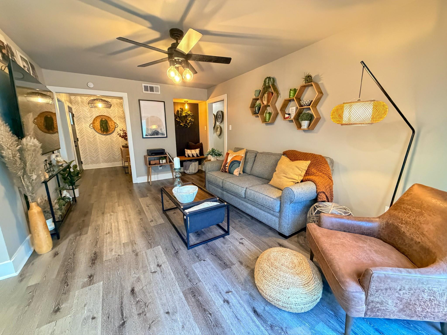
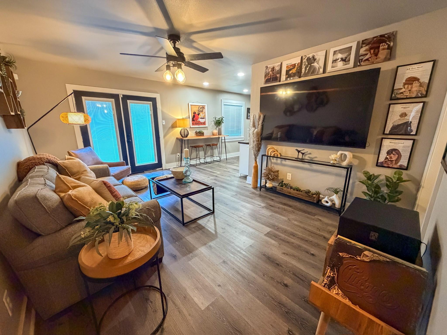
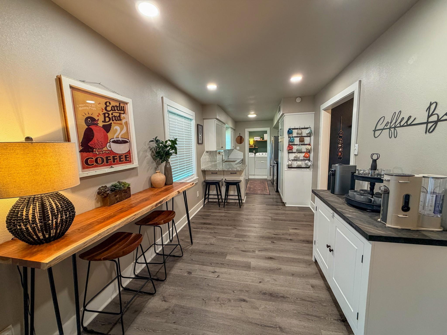
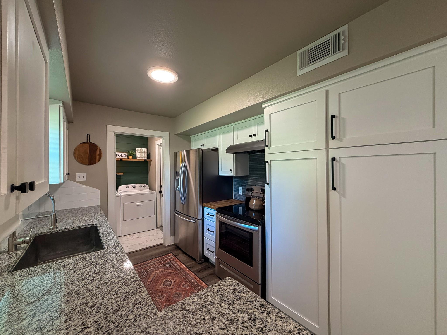
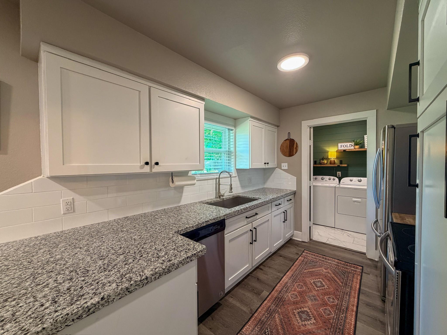
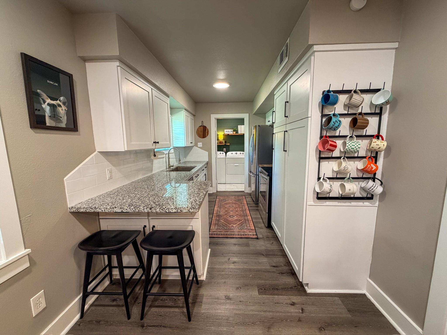
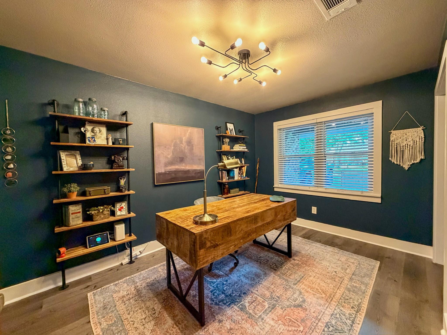
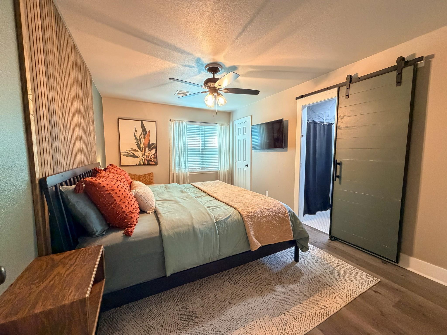
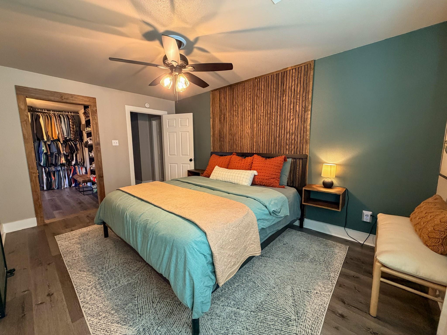
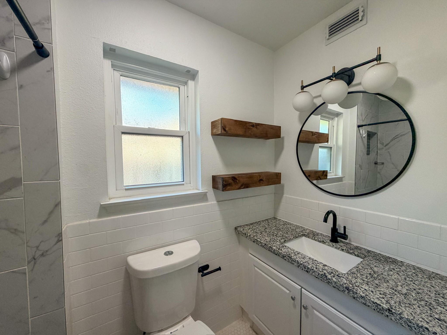
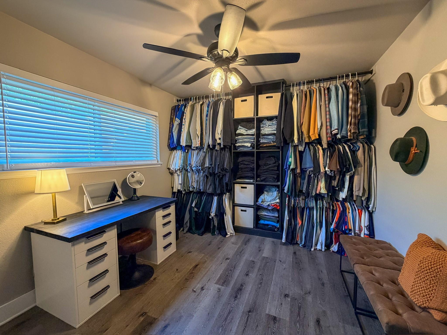
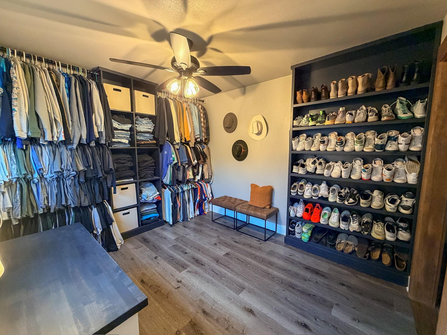
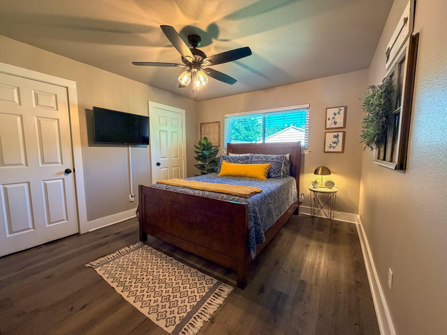
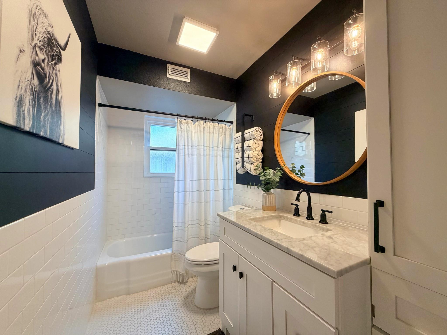
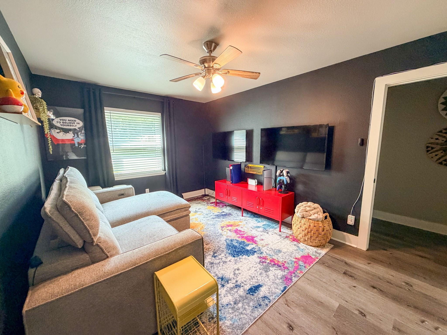
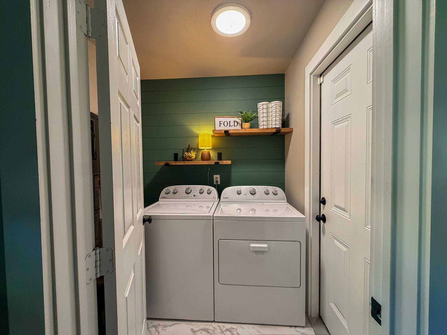
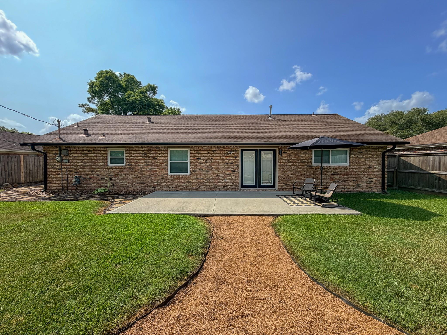
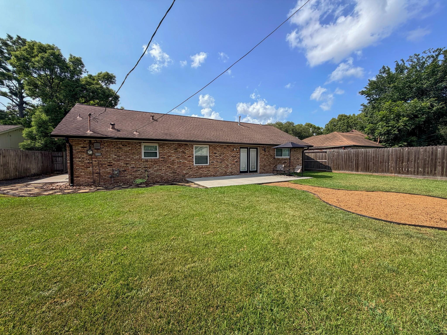
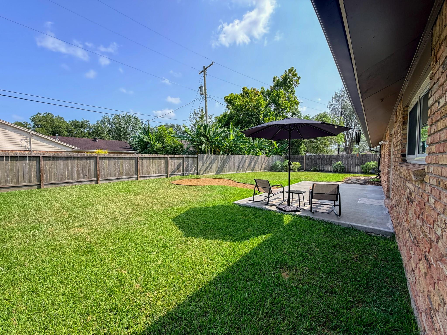
Full of character and thoughtfully updated, this home blends inviting living spaces with a layout designed for everyday life. The updated kitchen features white cabinetry, granite counters, stainless steel appliances, peninsula seating and generous storage, opening to a casual dining area and living room with direct backyard access. A separate dining room offers flexibility for a home office. The primary suite includes a renovated bath with marble look tile and an oversized walk in closet with extensive built ins. Secondary bedrooms provide flexibility for guests or a game room, while the hall bath has also been stylishly updated. Outside, enjoy a private front courtyard plus a large fenced backyard with an extended patio and plenty of green space for entertaining, pets or play. An attached two car garage and utility room complete the home.

Share Property

Location

704 Briargrove Drive, Alvin, TX 77511

Status

Coming Soon
Michael Silva

Michael Silva

TITLE

Founder

Property Amenities

Interior
Appliances Disposal, Electric Oven, Microwave, Free-Standing Range, Dishwasher
Flooring Laminate
Total Bedrooms: 3
Full Bathrooms: 2
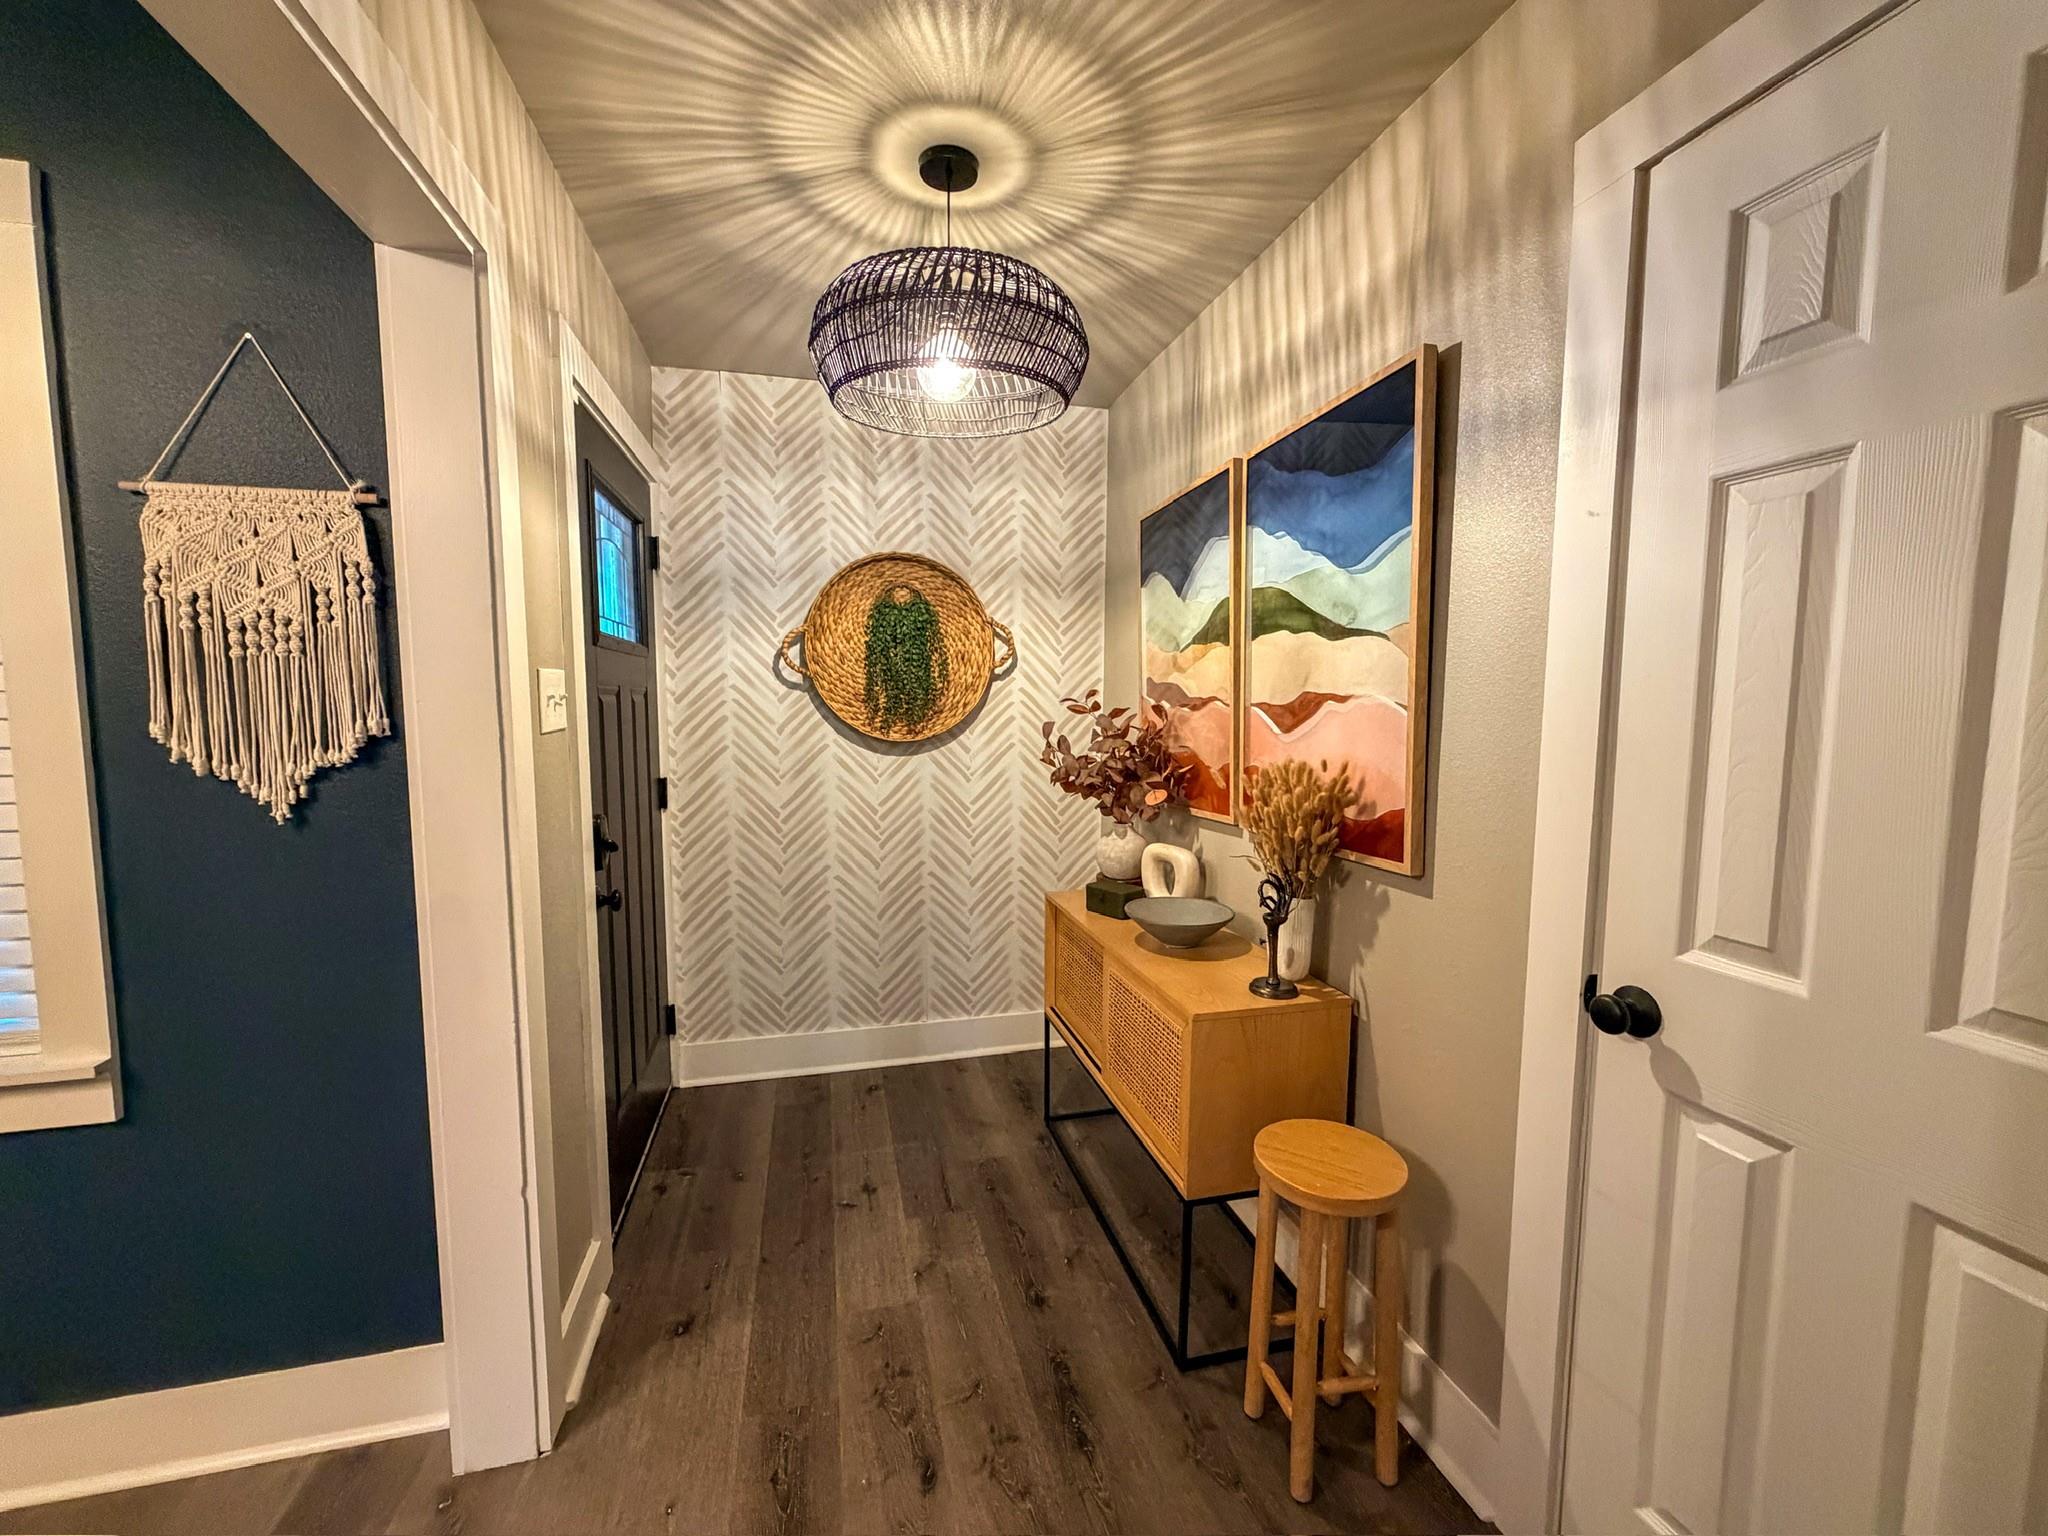
Other Interior Features Formal Entry/Foyer, All Bedrooms Down, Walk-In Closet(s)
Area & Lot
Total area 1,559 Sq.Ft.
Lot Area 8,520.34 Sq.Ft.
Living area 1,559 Sq.Ft.
MLS® ID 96616836
Year Built 1963
School District 3 - Alvin
High School Alvin High School
Middle School Fairview Junior High School
Elementary School Hasse Elementary School (Alvin)
Architecture Styles Traditional
Type Residential
Status Coming Soon
Exterior
Stories 1
Air conditioning Electric
Heat type Natural Gas
Water Source Public
Garage Space 2.0
Sewer Public Sewer
Parking Attached
Lot Features Back Yard, Subdivided, 0 Up To 1/4 Acre
Roof Composition
Finance
Sales Price $249,900
Real Estate Tax $5,964 yearly

Let's Talk

You’ve got questions and we can’t wait to answer them.