
Leave a Message

Thank you for your message. We will be in touch with you shortly.

1201 Tabor Street
1201 Tabor Street
1201 Tabor Street
1201 Tabor Street
1201 Tabor Street
1201 Tabor Street
1201 Tabor Street
1201 Tabor Street
1201 Tabor Street
1201 Tabor Street
1201 Tabor Street
1201 Tabor Street
1201 Tabor Street
1201 Tabor Street
1201 Tabor Street
1201 Tabor Street
1201 Tabor Street
1201 Tabor Street
1201 Tabor Street
1201 Tabor Street
1201 Tabor Street
1201 Tabor Street
1201 Tabor Street
1201 Tabor Street
1201 Tabor Street
1201 Tabor Street
1201 Tabor Street
1201 Tabor Street
1201 Tabor Street
1201 Tabor Street
1201 Tabor Street
1201 Tabor Street
VIEW PHOTOS
$839,000

1201 Tabor Street

4 Beds 3 Baths 2,506 Sq.Ft. 5,000.69 Sq.Ft.

Description

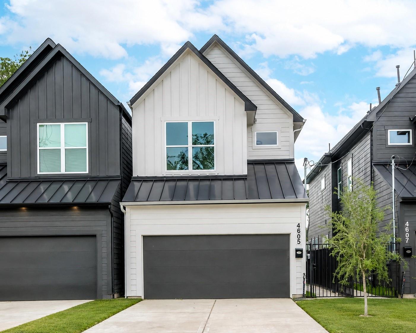
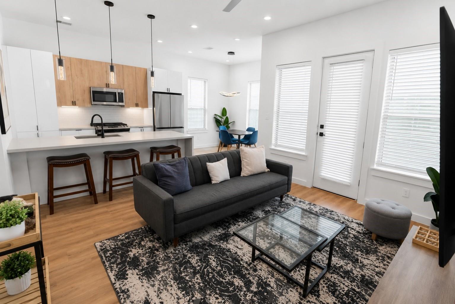
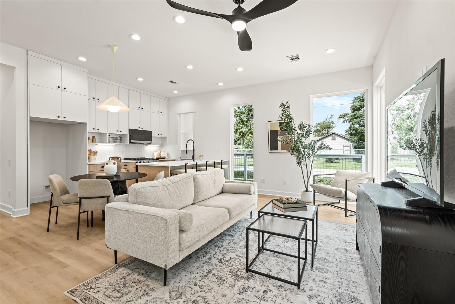
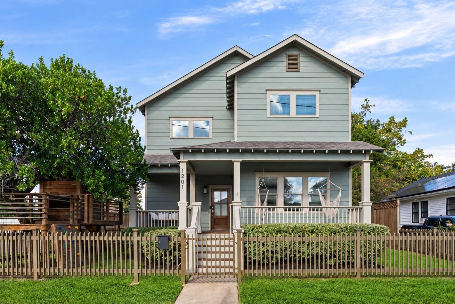
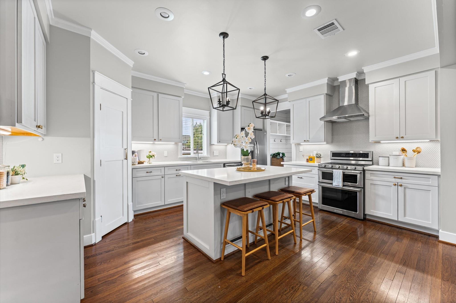
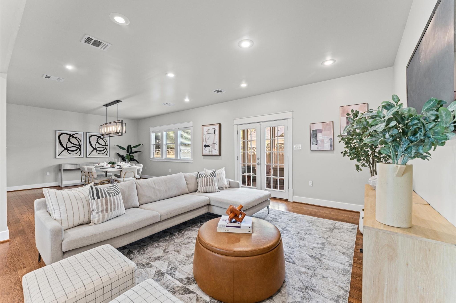
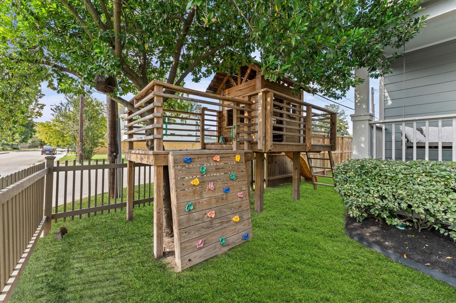
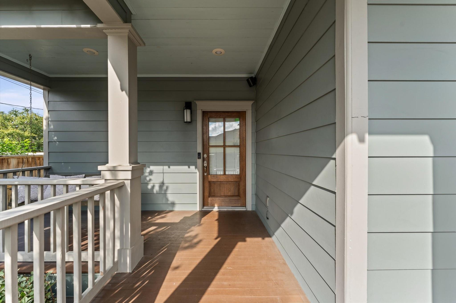
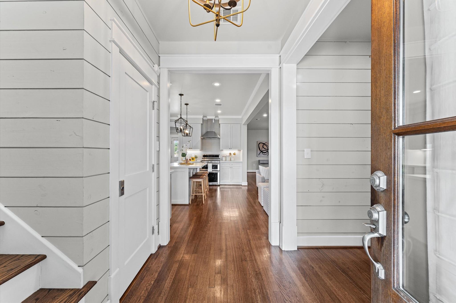
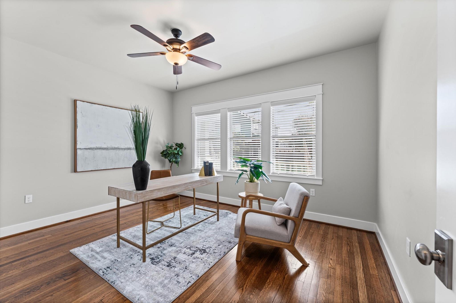
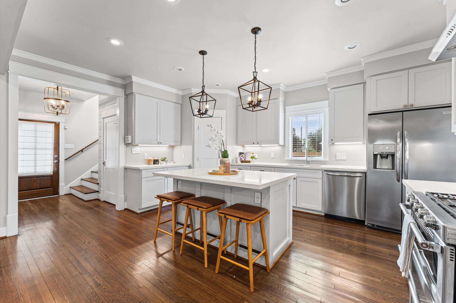
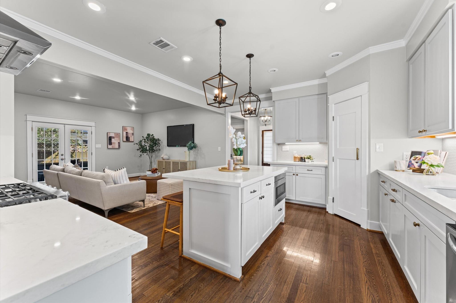
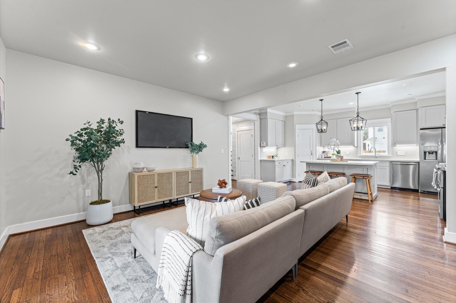
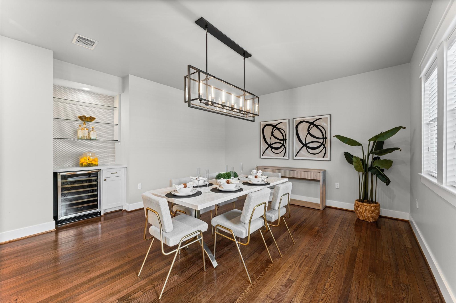
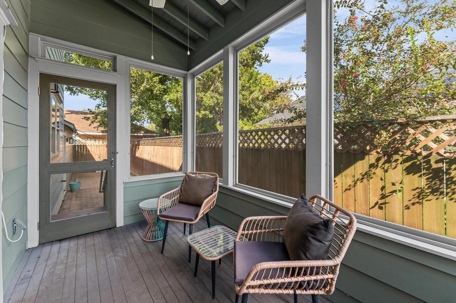
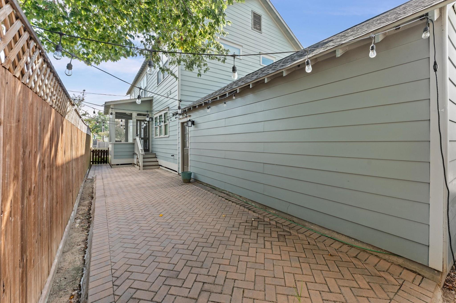
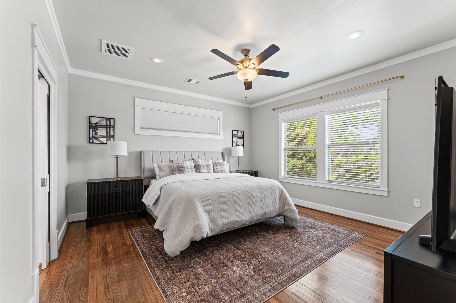
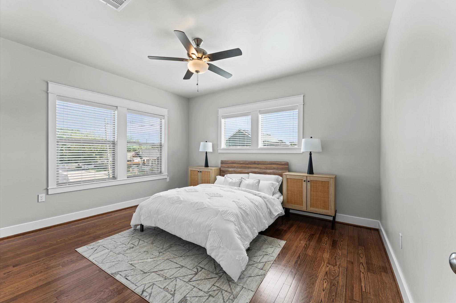
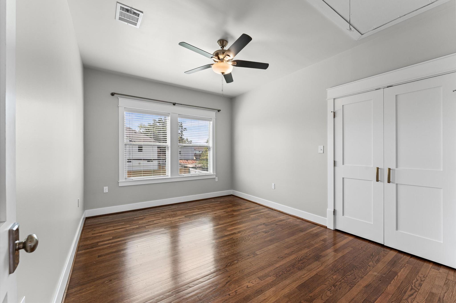
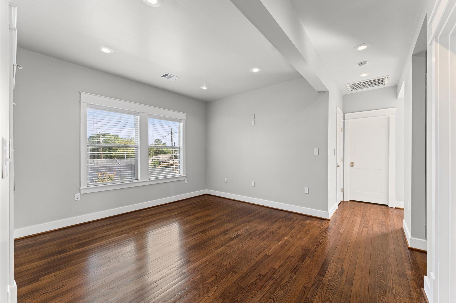
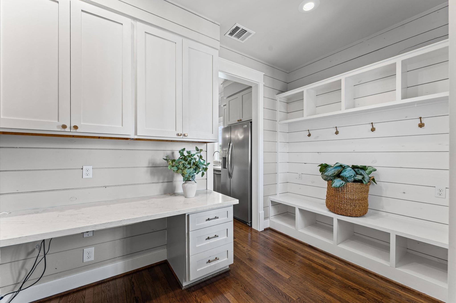
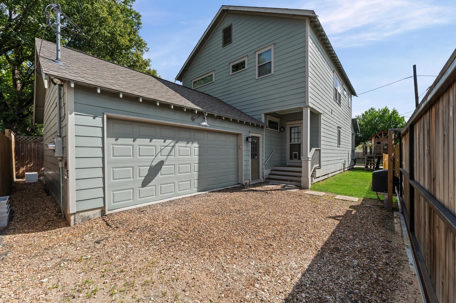
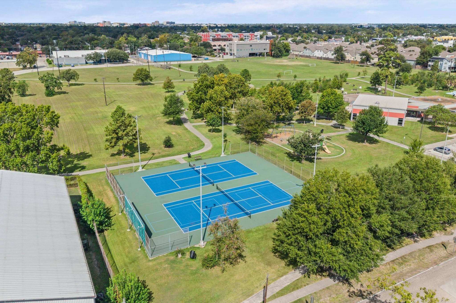
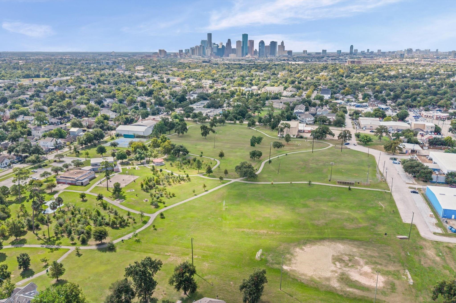
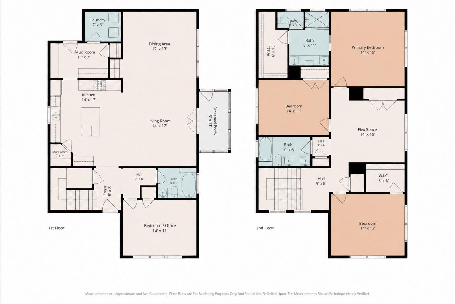
Welcome to 1201 Tabor, an inviting single-family home nestled in the Houston Heights. This beautiful property sits on a fantastic corner lot, fully fenced with ample yard space for kiddos and fur babies to run around, not to mention a great playhouse. FIRST FLOOR LIVING with a great flow through the kitchen, living, and dining areas. One bedroom located downstairs, perfect for an office or multigenerational living. Upstairs there are 3 bedrooms, including the primary, PLUS a versatile flex space. Step out to the screened-in side porch, where you can create your own green oasis or enjoy cozy al fresco dining. The low-maintenance brick patio offers plenty of space for hosting guests. Enjoy being minutes from all the Heights has to offer, easy access to I-45 and 610, plus close proximity to Montie Beach Park, a 23-acre neighborhood park with sports fields, tennis courts, and a playground now the focus of a community master plan for future upgrades.

Share Property

Location

1201 Tabor Street, Houston, TX 77009

Status

Coming Soon
Jon Caballero

Jon Caballero

TITLE

Real Estate Advisor

Houston Heights

Property Amenities

Interior
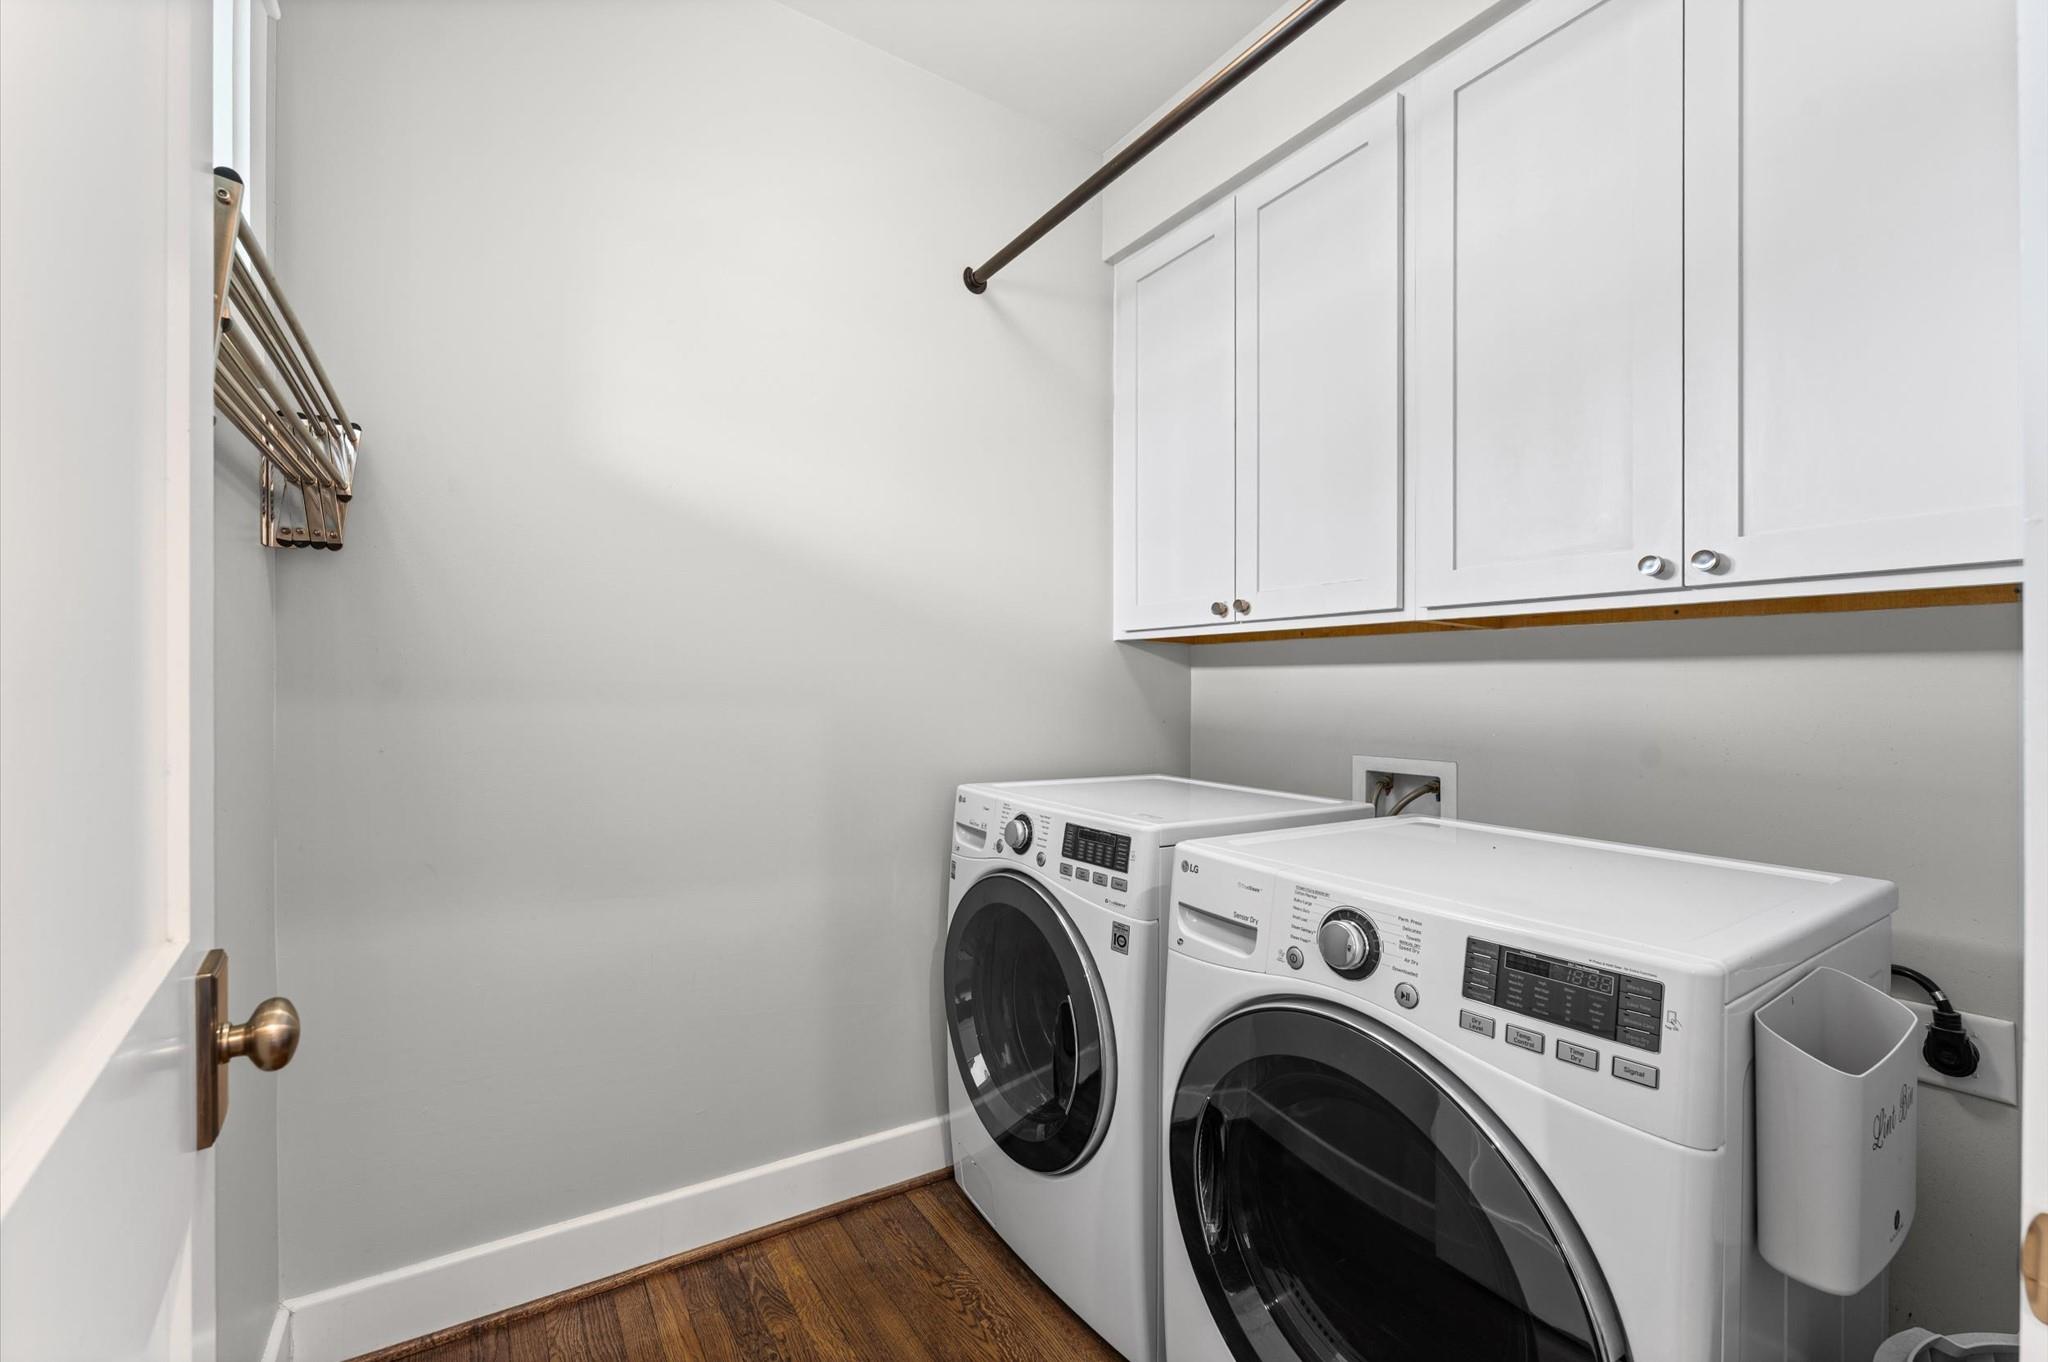
Laundry room Electric Dryer Hookup, Gas Dryer Hookup, Washer Hookup
Appliances Disposal, Dryer Included, Refrigerator Included, Washer Included, Convection Oven, Double Oven, Gas Oven, Microwave, Gas Cooktop, Gas Range, Dishwasher
Flooring Tile, Wood
Total Bedrooms: 4
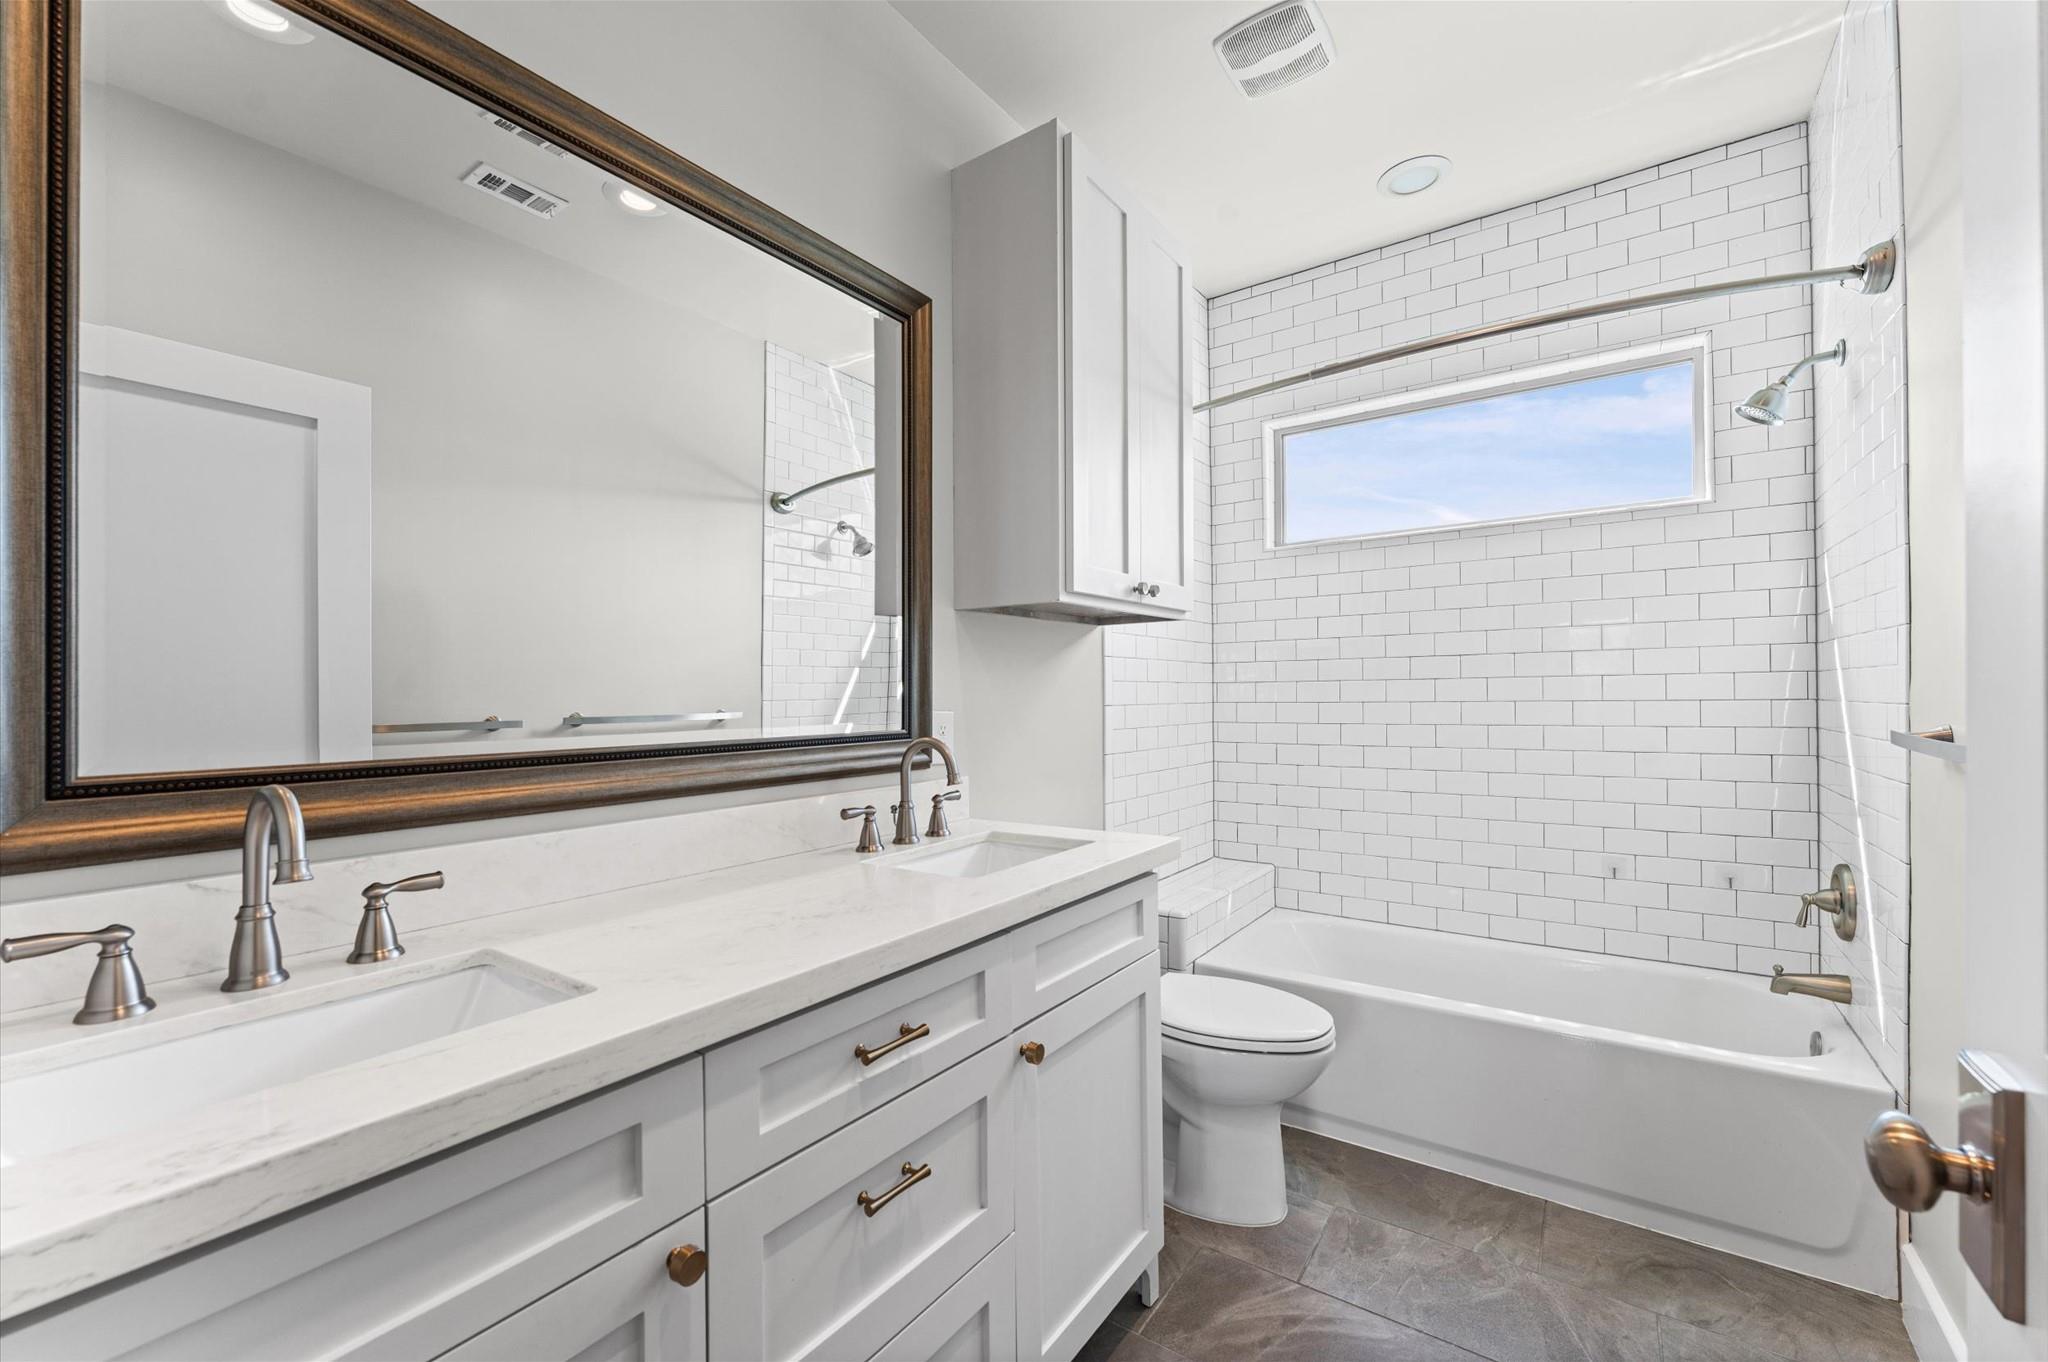
Full Bathrooms: 3
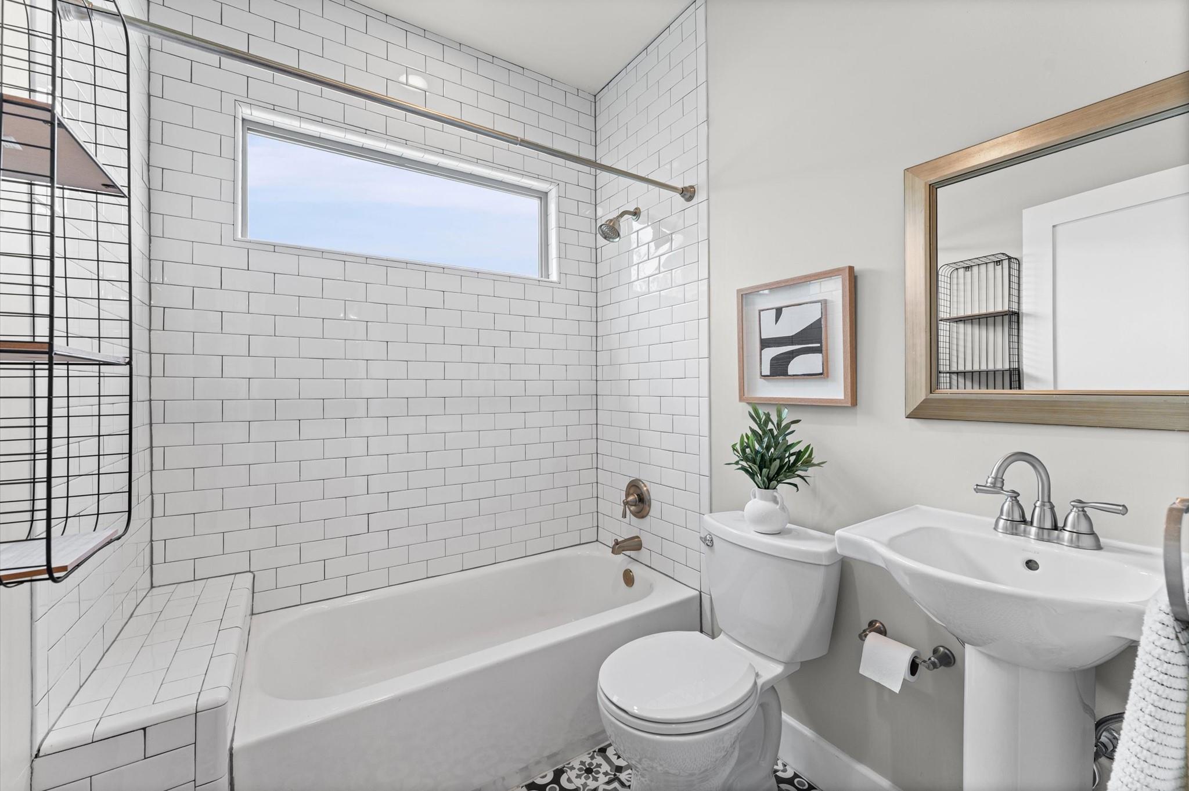
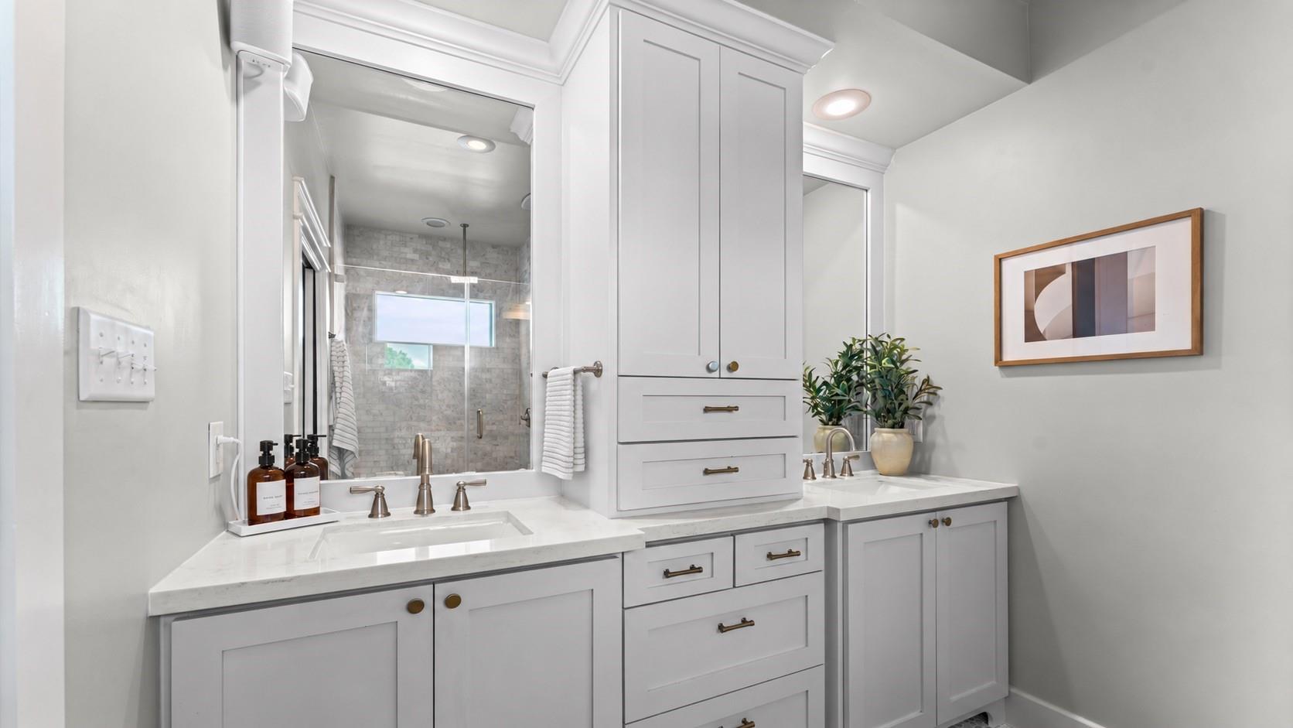
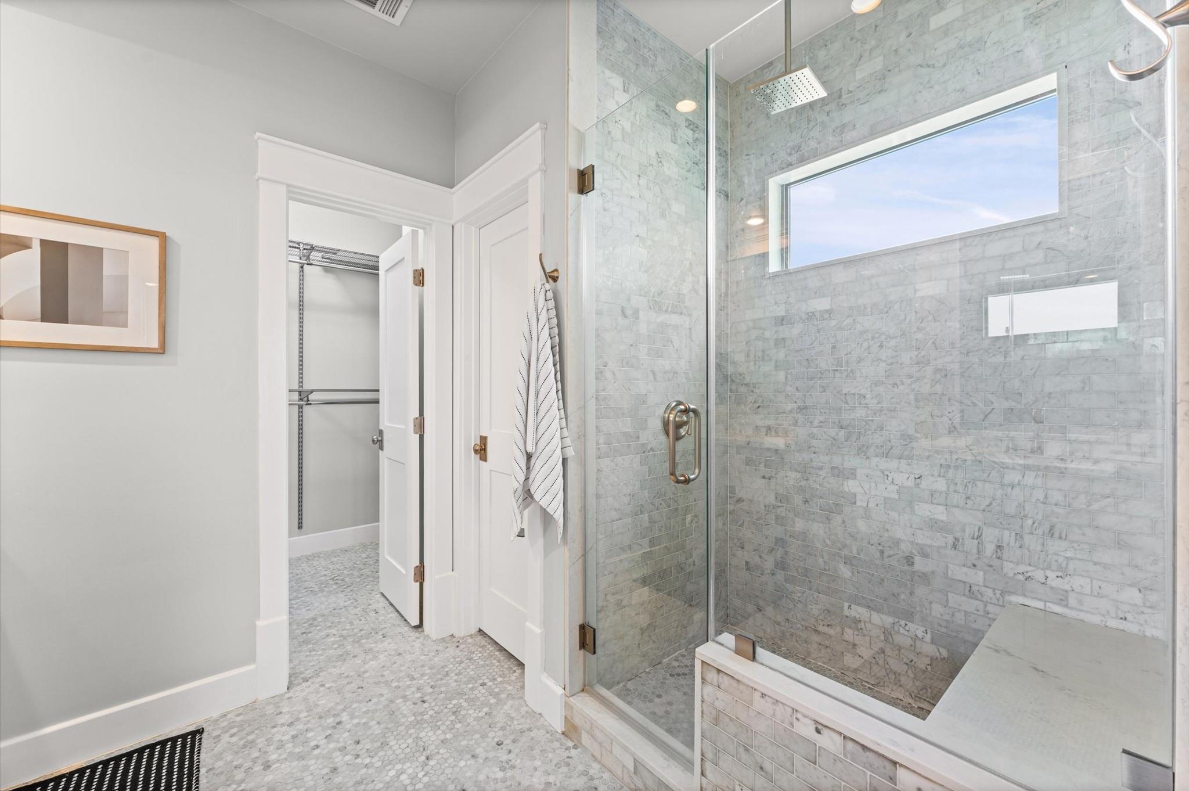
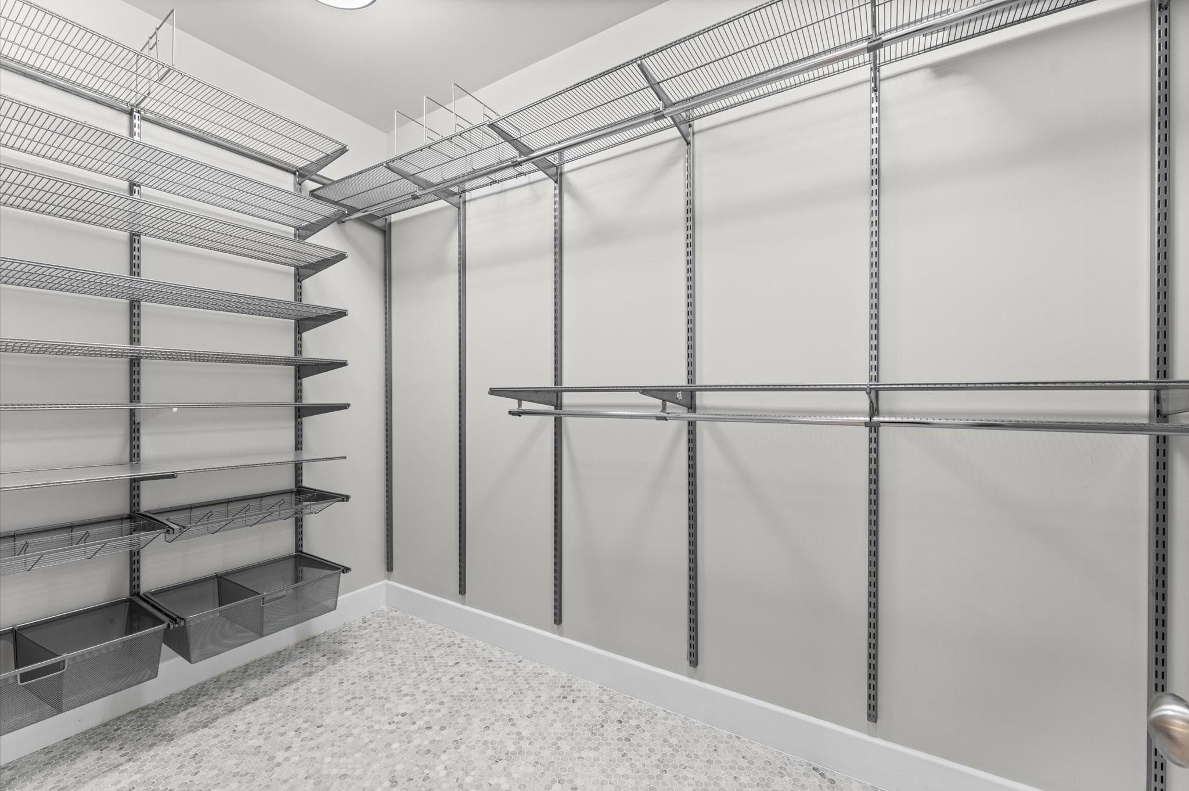
Other Interior Features Dry Bar, High Ceilings, Wired for Sound, 1 Bedroom Down - Not Primary BR, 3 Bedrooms Up, En-Suite Bath, Primary Bed - 2nd Floor, Walk-In Closet(s)
Area & Lot
Total area 2,506 Sq.Ft.
Lot Area 5,000.69 Sq.Ft.
Living area 2,506 Sq.Ft.
MLS® ID 80297559
Year Built 2017
School District 27 - Houston
High School Heights High School
Middle School Hogg Middle School (Houston)
Elementary School Browning Elementary School
Type Residential
Status Coming Soon
Exterior
Stories 2
Air conditioning Ceiling Fan(s), Electric, Zoned
Heat type Natural Gas
Water Source Public
Garage Space 2.0
Sewer Public Sewer
Other Exterior Features Back Green Space, Side Yard
Parking Automatic Gate, Driveway Gate, Attached, Additional Parking, Auto Driveway Gate, Garage Door Opener, Double-Wide Driveway, Extra Driveway
Lot Features Back Yard, Subdivided, 0 Up To 1/4 Acre
Roof Composition
Finance
Sales Price $839,000
Real Estate Tax $17,411 yearly

Let's Talk

You’ve got questions and we can’t wait to answer them.