Leave a Message

Thank you for your message. We will be in touch with you shortly.

1029 Green Kensington Drive
VIEW PHOTOS
Courtesy of Happen Houston
$499,990

1029 Green Kensington Drive

3 Beds 4 Baths 2,172 Sq.Ft. 1,406.99 Sq.Ft.

Open House

8/22/2026 2:00PM - 4:00PM CDT

Description

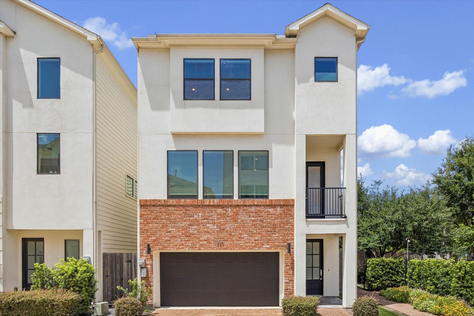
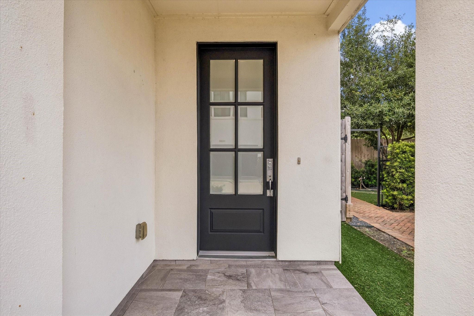
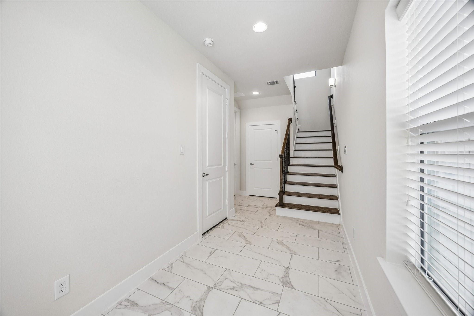
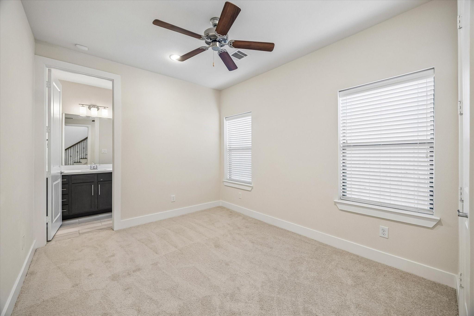
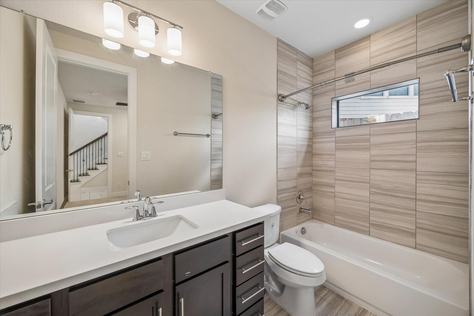
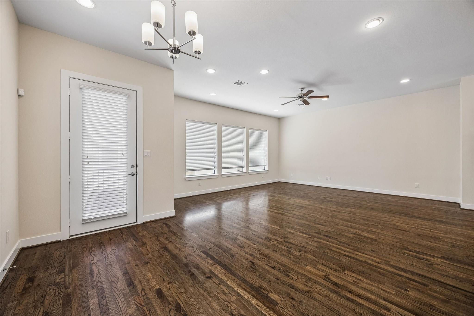
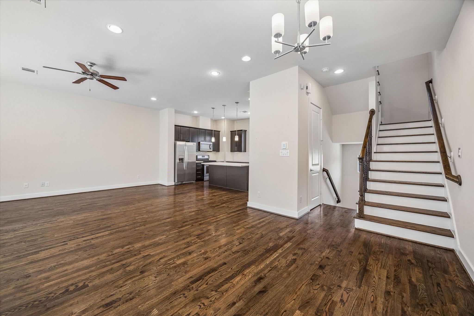
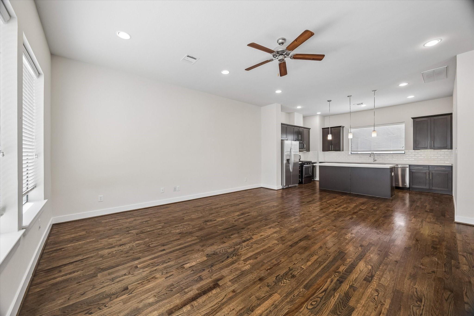
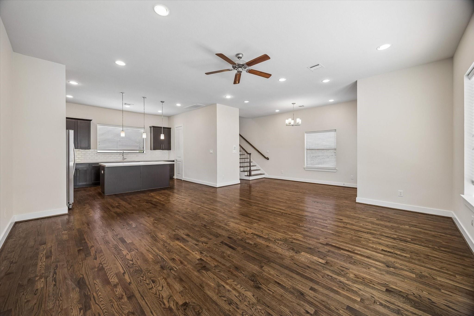
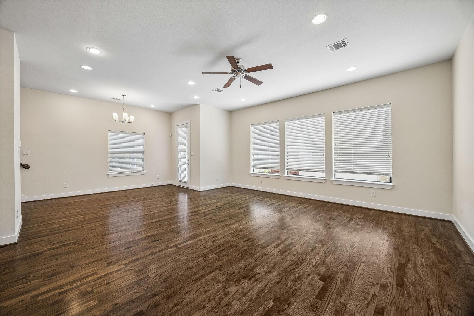
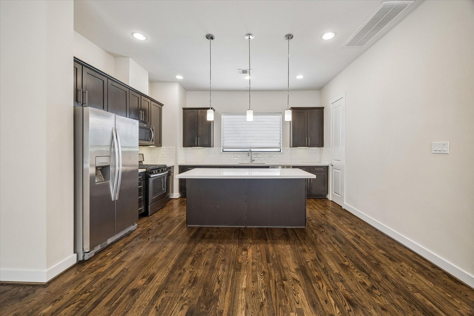
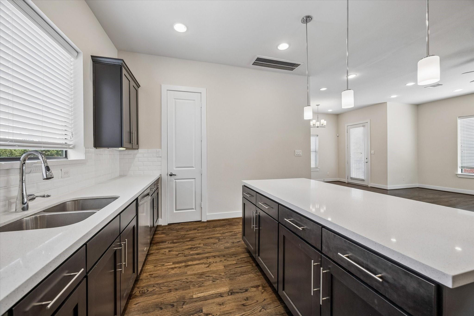
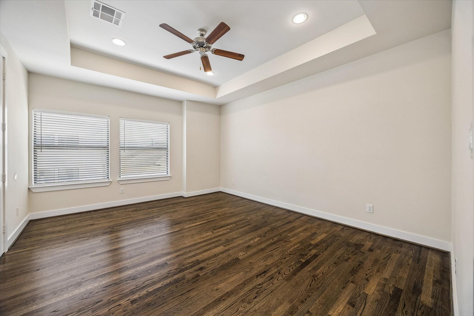
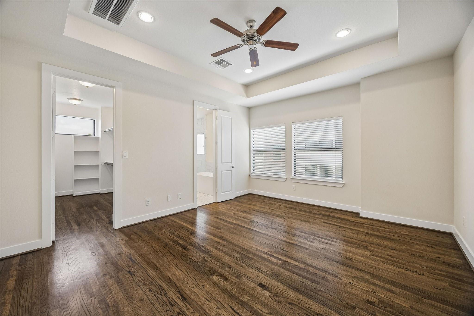
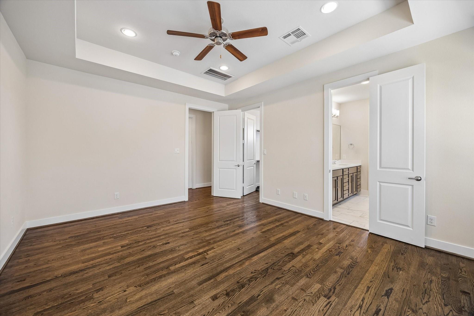
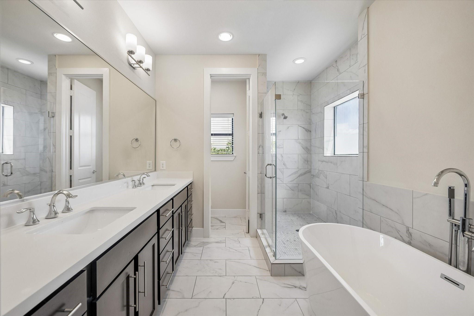
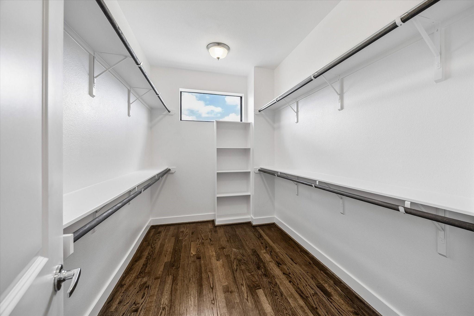
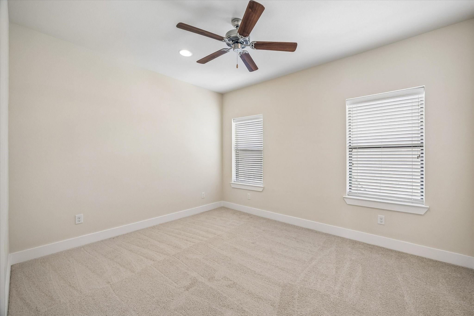
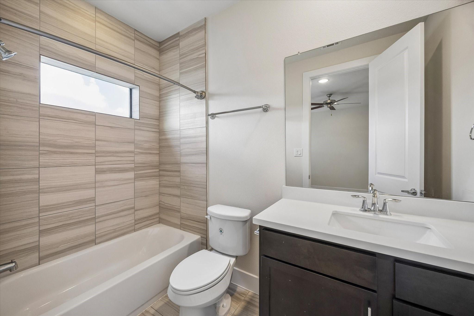
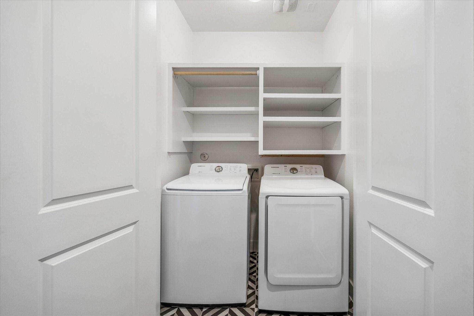
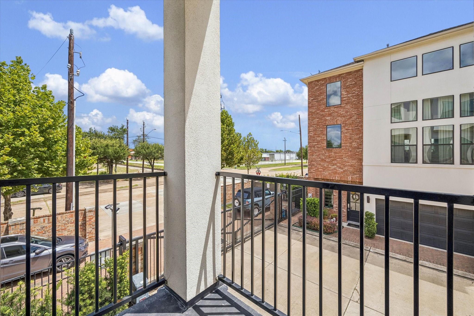
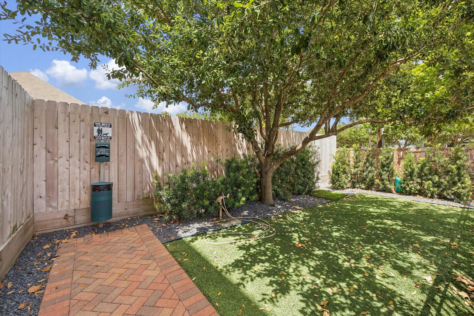
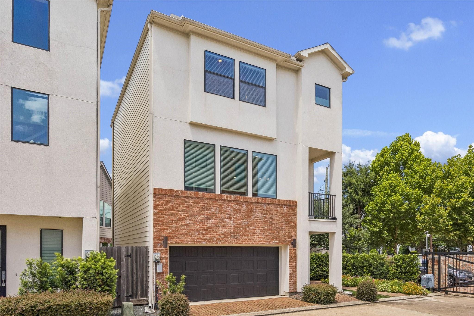
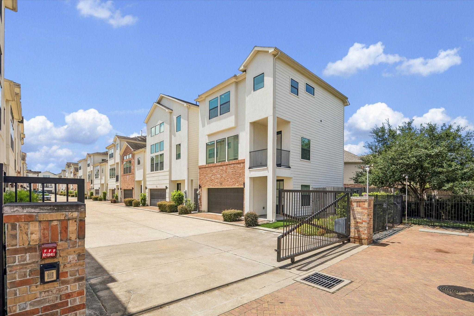
Beautifully updated three story townhome in the gated Kensington Green community, ideally located in the heart of Timbergrove and Lazybrook. Built by City Choice Homes, the home offers an open concept second floor living, dining and kitchen layout with rich hardwood floors, a chef's kitchen with quartz countertops and a private balcony for morning coffee. The primary suite spans the entire third floor alongside a secondary bedroom, spa style primary bath and third floor laundry closet. A first floor bedroom and bath offer flexibility for guests or a home office. Recent updates include a brand new A/C system and garage door (2025), fresh interior paint throughout (2026), new carpet in the secondary bedrooms (2026) and refreshed primary suite hardwood floors (2022). Residents also enjoy access to a beautifully maintained community courtyard just steps from the front door, in one of Houston's most walkable inner loop neighborhoods.

Share Property

Location

1029 Green Kensington Drive, Houston, TX 77008

Status

For Sale
Bryan Vanas

Bryan Vanas

TITLE

Real Estate Advisor

Michael Silva

Michael Silva

TITLE

Founder

Timbergrove

Property Amenities

Interior
Laundry room Electric Dryer Hookup, Gas Dryer Hookup, Washer Hookup
Appliances ENERGY STAR Qualified Appliances, Disposal, Freestanding Oven, Microwave, Free-Standing Range, Dishwasher
Flooring Tile, Wood
Total Bedrooms: 3
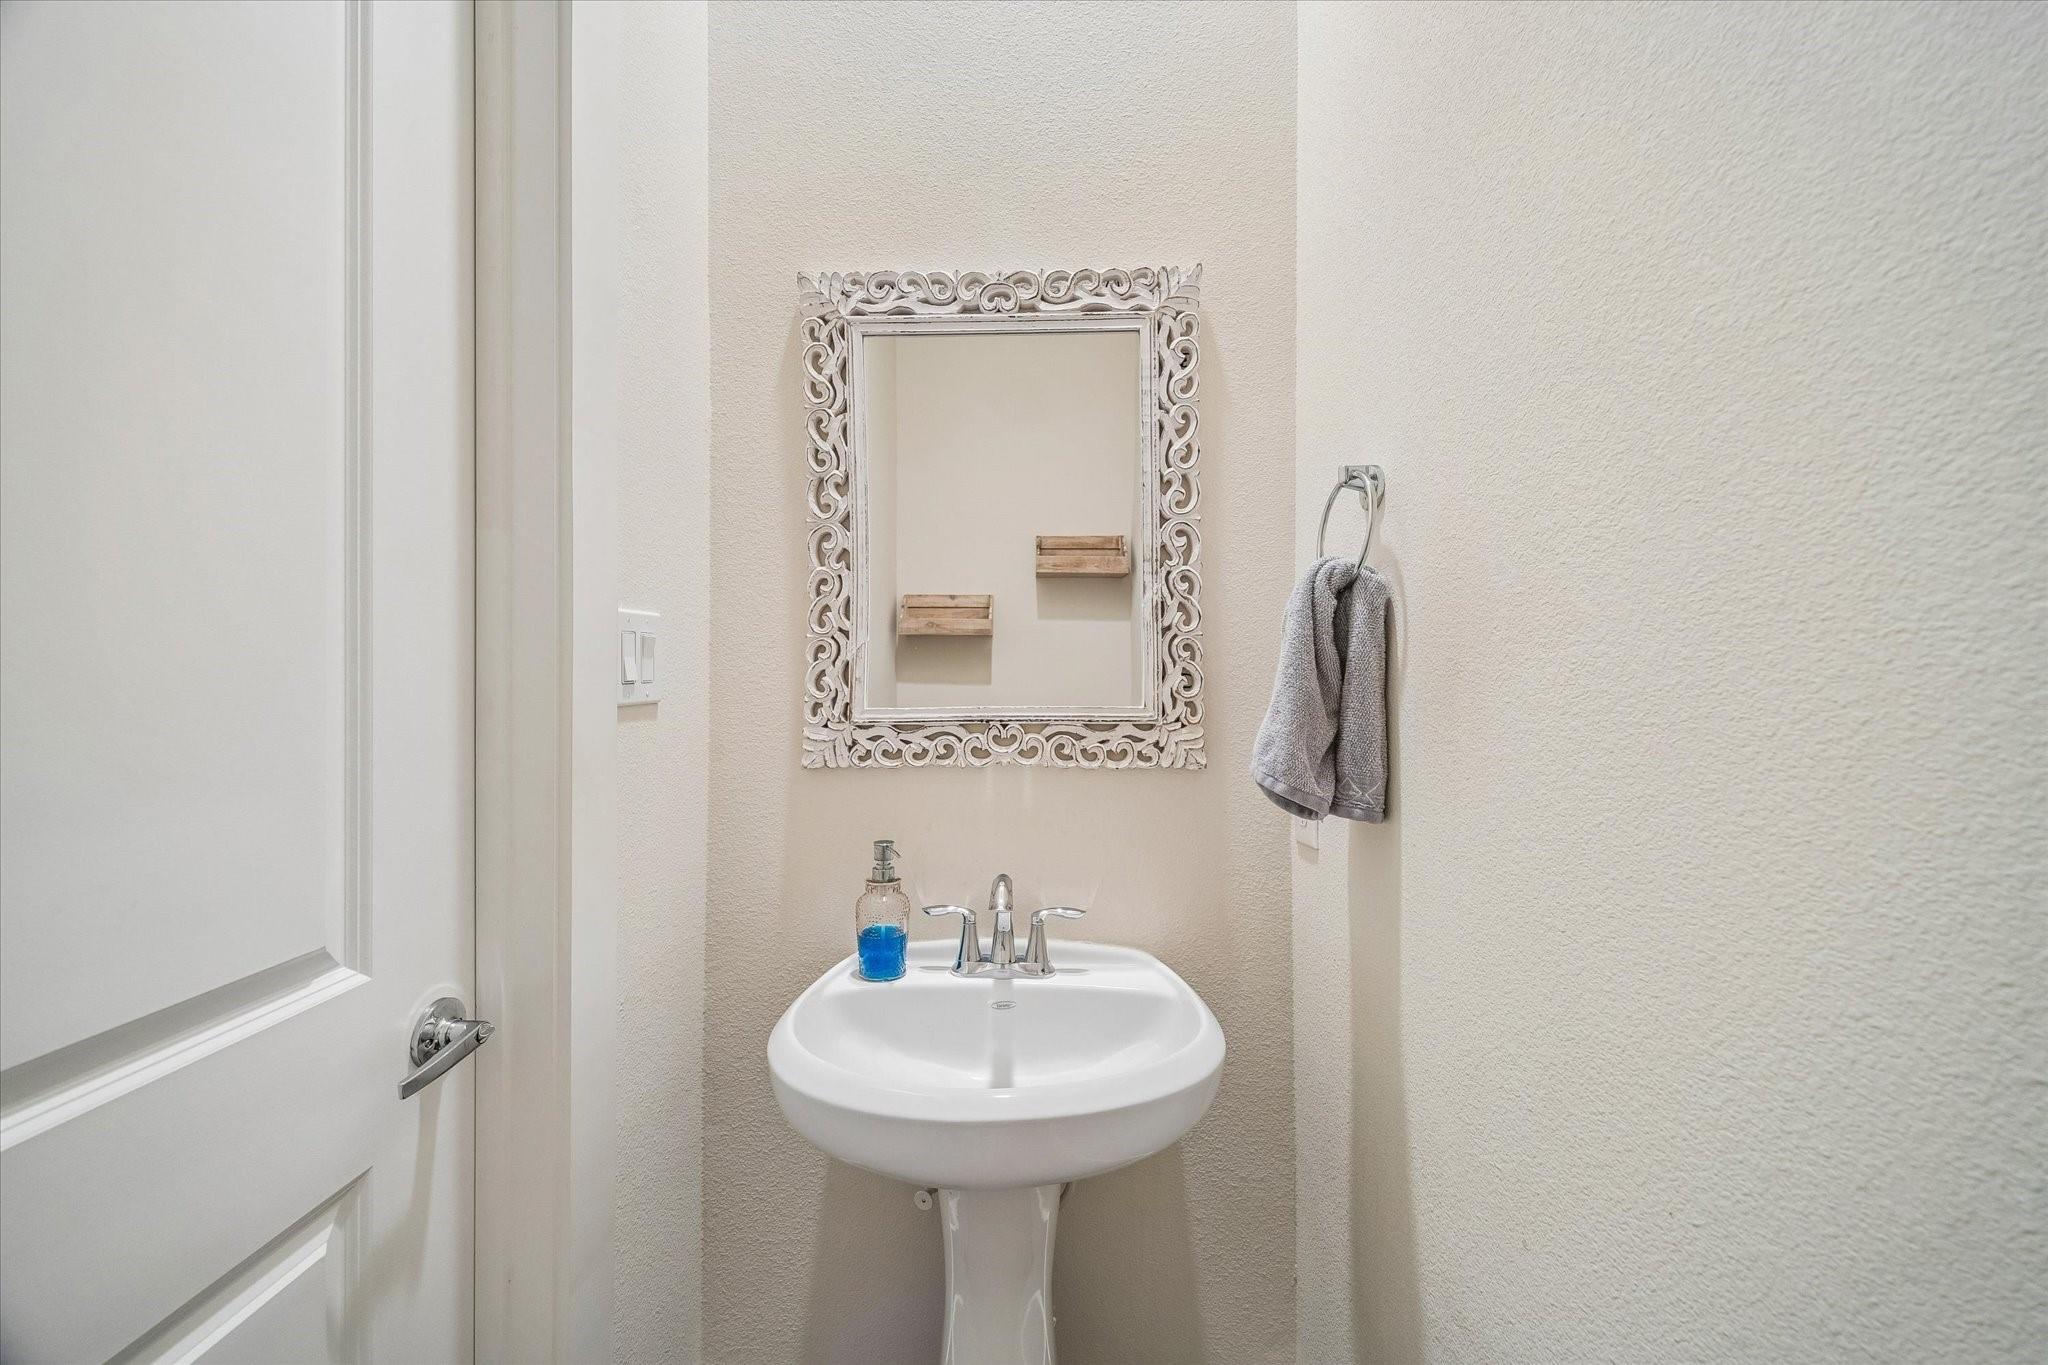
Half Bathrooms: 1
Full Bathrooms: 3
Other Interior Features High Ceilings, Prewired for Alarm System, 1 Bedroom Down - Not Primary BR, En-Suite Bath, Primary Bed - 3rd Floor, Walk-In Closet(s)
Area & Lot
Open house

8/22/2026 2:00PM - 4:00PM CDT

Total area 2,172 Sq.Ft.
Lot Area 1,406.99 Sq.Ft.
Living area 2,172 Sq.Ft.
MLS® ID 21220084
Year Built 2017
School District 27 - Houston
High School Waltrip High School
Middle School Black Middle School
Elementary School Sinclair Elementary School (Houston)
Architecture Styles Traditional
Type Residential
Status For Sale
Exterior
Stories 3
Air conditioning Ceiling Fan(s), Electric
Heat type Natural Gas
Water Source Public
Garage Space 2.0
Sewer Public Sewer
Other Exterior Features Balcony
Parking Automatic Gate, Driveway Gate, Attached, Auto Driveway Gate, Garage Door Opener
Lot Features Patio Lot, 0 Up To 1/4 Acre
Roof Composition
Finance
Sales Price $499,990
HOA Fees $2,400 yearly
Real Estate Tax $9,355 yearly
image

Schedule a Showing

We would love to show you our beautiful property. Please select your preferred date and time below. An agent will be in touch shortly to confirm your appointment.

Schedule a Showing

We would love to show you our beautiful property. Please select your preferred date and time below. An agent will be in touch shortly to confirm your appointment.
Thank you for your interest in 1029 Green Kensington Drive, Houston, TX 77008. We are reviewing your request and will be in touch shortly!

Let's Talk

You’ve got questions and we can’t wait to answer them.